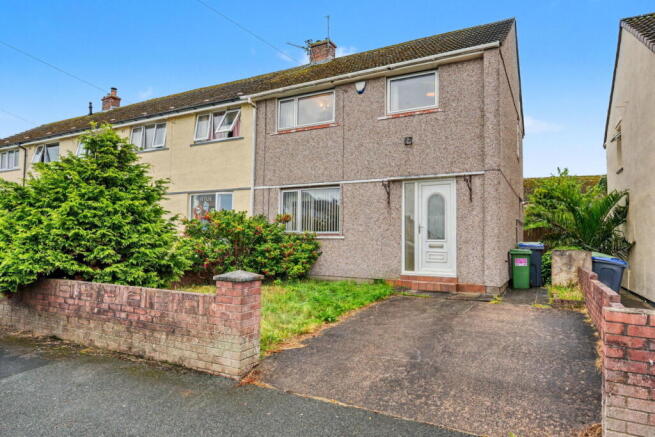
Elterwater Avenue, Workington, CA14 3LF

- PROPERTY TYPE
End of Terrace
- BEDROOMS
3
- BATHROOMS
1
- SIZE
1,024 sq ft
95 sq m
- TENUREDescribes how you own a property. There are different types of tenure - freehold, leasehold, and commonhold.Read more about tenure in our glossary page.
Freehold
Key features
- Priced to reflect the condition - the upside on a finished three-bed end-terrace in this part of Workington is real
- End-of-terrace position on Elterwater Avenue, a solid, established residential street with genuine rental and resale demand
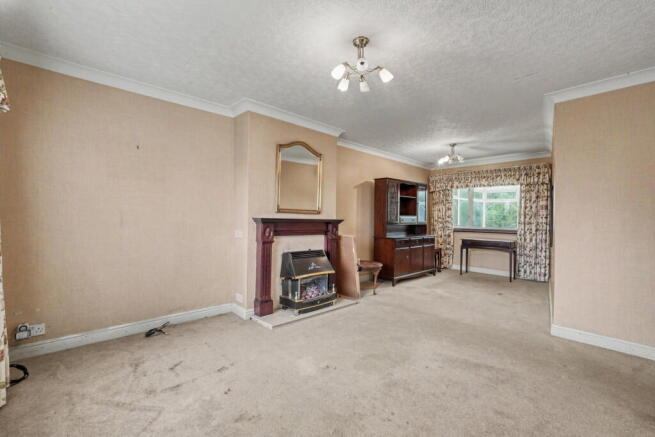
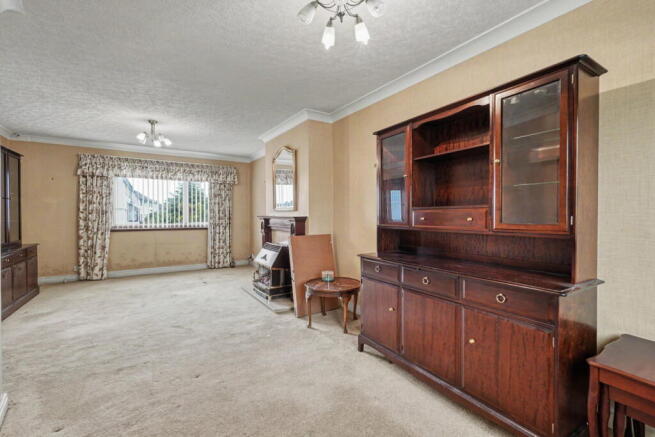
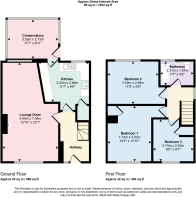
- Ground floor lounge-diner runs to just under 24 feet - good proportions for a family layout once brought up to date
- Kitchen layout lends itself to being opened up into a kitchen-diner, keeping the property liveable during the refurbishment
- Conservatory adds meaningful ground floor footprint - structure is sound, roof needs attention, floor area is worth retaining
- Three upstairs bedrooms of workable size - two will take a double bed and furniture without feeling cramped
- Rear garden is substantially larger than it appears - mature overgrowth makes it read smaller than it is once cleared
- Driveway parking to the front, adding practical appeal for families and future tenants alike
- Moorclose shops within walking distance and both secondary schools reachable on foot in under 20 minutes
- Full refurbishment required throughout - experienced investors will recognise that the price reflects the reality, not the finish
Description
The One That Makes The Numbers Work. Every investor in Workington knows the feeling - watching a solid end-terrace go to someone else because you hesitated. This time, the condition is reflected in the price, the plot is larger than it looks, and the upside is real.
End-of-terrace properties on established residential streets in Workington rarely sit at this price point - and when they do, it's usually because the work required is enough to put off the cautious buyer. That's exactly where the opportunity is here.
The footprint is solid. On the ground floor, the lounge-diner runs to just under 24 feet - a long, open room with a fireplace at one and space for a dining table at the other. It's a format that works well for families once it's been brought up to date, and the proportions mean the finished result will feel spacious rather than compromised.
The kitchen is a reasonable size as it stands, and the layout lends itself to being opened up if you want to create a kitchen-diner while the rest of the refurbishment is underway. That's a practical option that keeps the property liveable during the work and adds real appeal for the end buyer or tenant.
The conservatory adds a meaningful footprint to the ground floor. It needs work - the roof in particular - but the structure is there, and the floor area is worth keeping in any modernisation plan.
Upstairs, the three bedrooms are a decent size. The two larger rooms will take a double bed and furniture without feeling cramped, and the single is a workable third bedroom rather than a box room. The bathroom is a fair size and straightforward to retile and refit.
The rear garden has been left to its own devices for some time, and the mature shrubs and overgrowth around the perimeter make it look smaller than it actually is. Once cleared, you'll find a more usable outdoor space than the current state suggests - it's one of those plots that genuinely improves on closer inspection. There's driveway parking to the front as well.
The location does the job it needs to do. Moorclose shops are within walking distance, and both secondary schools are within 20 minutes on foot - which is exactly what young families and first-time buyers are looking for when they are choosing between similar streets.
The condition is genuinely poor throughout - that is stated plainly because experienced investors don't need it softened. To be equally clear on the scope of works: there is no central heating system in the property at all. That's one of the major jobs that will need to be planned and budgeted for from the outset, alongside the cosmetic refurbishment throughout. What that also means is that the price reflects the reality, and the upside on a finished three-bed end-terrace in this part of Workington is real.
If the numbers matter more than the decor - and in this market, they should - this one is worth a proper look. Call us to arrange access.
- COUNCIL TAXA payment made to your local authority in order to pay for local services like schools, libraries, and refuse collection. The amount you pay depends on the value of the property.Read more about council Tax in our glossary page.
- Band: A
- PARKINGDetails of how and where vehicles can be parked, and any associated costs.Read more about parking in our glossary page.
- Driveway
- GARDENA property has access to an outdoor space, which could be private or shared.
- Private garden
- ACCESSIBILITYHow a property has been adapted to meet the needs of vulnerable or disabled individuals.Read more about accessibility in our glossary page.
- No wheelchair access
Energy performance certificate - ask agent
Elterwater Avenue, Workington, CA14 3LF

Add an important place to see how long it'd take to get there from our property listings.
__mins driving to your place
Affordability
About Mark Buchanan Property Group, Powered by eXp UK, Workington
1st Floor Prosper House, Regents Court, Guard St, Workington, CA14 4EW
Notes
Staying secure when looking for property
Ensure you're up to date with our latest advice on how to avoid fraud or scams when looking for property online.
Visit our security centre to find out moreDisclaimer - Property reference S1833089. The information displayed about this property comprises a property advertisement. Rightmove.co.uk makes no warranty as to the accuracy or completeness of the advertisement or any linked or associated information, and Rightmove has no control over the content. This property advertisement does not constitute property particulars. The information is provided and maintained by Mark Buchanan Property Group, Powered by eXp UK, Workington. Please contact the selling agent or developer directly to obtain any information which may be available under the terms of The Energy Performance of Buildings (Certificates and Inspections) (England and Wales) Regulations 2007 or the Home Report if in relation to a residential property in Scotland.
*This is the average speed from the provider with the fastest broadband package available at this postcode. The average speed displayed is based on the download speeds of at least 50% of customers at peak time (8pm to 10pm). Fibre/cable services at the postcode are subject to availability and may differ between properties within a postcode. Speeds can be affected by a range of technical and environmental factors. The speed at the property may be lower than that listed above. You can check the estimated speed and confirm availability to a property prior to purchasing on the broadband provider's website. Providers may increase charges. The information is provided and maintained by Decision Technologies Limited. **This is indicative only and based on a 2-person household with multiple devices and simultaneous usage. Broadband performance is affected by multiple factors including number of occupants and devices, simultaneous usage, router range etc. For more information speak to your broadband provider.