Cwmamman Road, Garnant, Ammanford, SA18 1LS

- PROPERTY TYPE
End of Terrace
- BEDROOMS
3
- BATHROOMS
1
- SIZE
1,378 sq ft
128 sq m
- TENUREDescribes how you own a property. There are different types of tenure - freehold, leasehold, and commonhold.Read more about tenure in our glossary page.
Freehold
Key features
- 💚 No Chain
- 🧡 Serious Renovation Opportunity
- 💚 4 Reception Rooms
- 🧡 Double garage with electric door
- 💚 Extensive ground floor accommodation - ideal for a workshop, home office, gym, storage
- 🧡 Large rear garden with patio and 2 sheds
- 💚 Off Street Parking
- 🧡 Side and rear access
- 💚 Fantastic scope to add VALUE
- 🧡 3 Storey property - 136sqm
Description
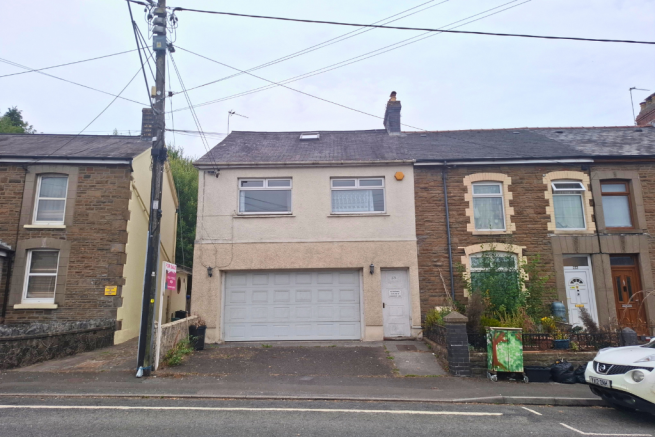
A substantial three storey renovation project with a double garage and off street parking.
It needs modernisation, and buyers should come expecting a project.
What you're buying is the opportunity to take a sizeable property and decide what it becomes next.
Enter through the side of the property and the scale of the ground floor quickly becomes apparent. There are three reception rooms on this level, together with access through to the integral double garage and out towards the rear.
For a tradesperson or someone running a business from home, this could be particularly interesting. Imagine having your workshop, storage, gym or office downstairs while keeping your main living accommodation separate above. Alternatively, a buyer wanting one substantial family home has considerable scope to rethink the layout and bring the whole building together.
Upstairs, the property continues to offer generous accommodation, with the fourth reception room/living room, kitchen, bathroom and bedrooms arranged across the upper floors, including the third bedroom at attic level.
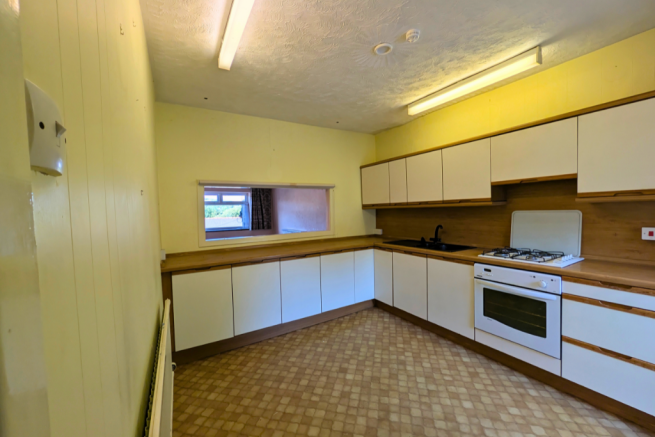
The kitchen and bathroom require updating, but that's part of the opportunity here: rather than paying for somebody else's choices, you're starting with a property ready to be redesigned around your own plans and budget.
Outside is another major asset. To the rear is a patio area leading up to a long garden, with useful outbuildings and plenty of scope for landscaping and entertaining.
Then there's the parking.
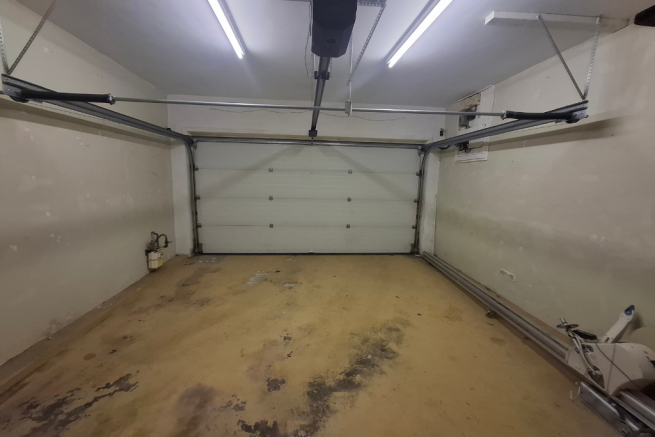
The property has an integral double garage with electric doors plus off street parking for approximately two small vehicles, or one large one. On a road where parking can be limited, that is an exceptionally useful feature — whether you have several cars, tools and equipment, motorcycles, a project car or simply want secure storage.
Garnant itself offers everyday amenities including a Co-op, primary school and local services, while Ammanford is approximately a 10-minute drive away. The area also provides access to the cycle path towards Ammanford and Brynamman and the countryside around the Black Mountain.
For an investor, renovator or buyer looking for a home they can genuinely put their own stamp on, this is an exciting opportunity.
Bring your ideas. Bring your tape measure. And come prepared for a project.
Dimensions
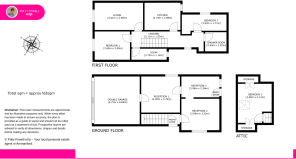
Ground Floor Reception Room One (4.20m x 2.85m) — A substantial flexible room that could become a home office, workshop, gym or additional living space.
Ground Floor Reception Room Two (4.20m x 2.20m) — Ideal as dedicated workspace, storage or hobby space away from the main living accommodation.
Ground Floor Reception Room Three (3.75m x 2.55m) — Another highly adaptable room giving renovators freedom to rethink how the entire ground floor works.
Double Garage (5.50m x 4.20m) — Secure parking, workshop and storage space that could be invaluable to a tradesperson, enthusiast or multi-car household.
First Floor
Living Room (4.80m x 3.35m) — A generous main living space enjoying views towards the mountains, with a large serving hatch connecting directly through to the kitchen and bringing the two spaces together.
Kitchen (3.65m x 3.10m) — A spacious kitchen with plenty of scope for a complete transformation, featuring a large serving hatch through to the living room and views over the rear garden.
Bedroom One (3.90m x 3.25m) — Main bedroom with mountain views.
Bedroom Two (3.60m x 3.10m) — Single bedroom for guests or an additional home working space.
Attic Bedroom / Bedroom Three (4.00m x 3.10m) — Tucked away on the top floor, providing useful separation from the rest of the accommodation, for a teenage bedroom den.
Shower room (2.64m x 1.52m) — In need of updating,
Storage Room - 3.73m x 1.14m - A home office or storage room
EPC - E41
When Calling...Quote Reference: PP1432
Viewing by Appointment ONLY
Disclaimer: These particulars are intended as a general guide only and do not form part of any offer or contract. Measurements, distances and travel times are approximate. Services, systems, appliances and equipment have not been tested and buyers should satisfy themselves as to their condition and suitability. Any reference to the use or potential use of the garden cabin, outbuildings or land is for illustrative purposes only and buyers should make their own enquiries regarding any necessary planning permissions, consents or regulations
- COUNCIL TAXA payment made to your local authority in order to pay for local services like schools, libraries, and refuse collection. The amount you pay depends on the value of the property.Read more about council Tax in our glossary page.
- Band: B
- PARKINGDetails of how and where vehicles can be parked, and any associated costs.Read more about parking in our glossary page.
- Garage,On street
- GARDENA property has access to an outdoor space, which could be private or shared.
- Patio,Private garden
- ACCESSIBILITYHow a property has been adapted to meet the needs of vulnerable or disabled individuals.Read more about accessibility in our glossary page.
- Ask agent
Cwmamman Road, Garnant, Ammanford, SA18 1LS

Add an important place to see how long it'd take to get there from our property listings.
__mins driving to your place
Affordability

Notes
Staying secure when looking for property
Ensure you're up to date with our latest advice on how to avoid fraud or scams when looking for property online.
Visit our security centre to find out moreDisclaimer - Property reference S1833100. The information displayed about this property comprises a property advertisement. Rightmove.co.uk makes no warranty as to the accuracy or completeness of the advertisement or any linked or associated information, and Rightmove has no control over the content. This property advertisement does not constitute property particulars. The information is provided and maintained by eXp UK, Wales. Please contact the selling agent or developer directly to obtain any information which may be available under the terms of The Energy Performance of Buildings (Certificates and Inspections) (England and Wales) Regulations 2007 or the Home Report if in relation to a residential property in Scotland.
*This is the average speed from the provider with the fastest broadband package available at this postcode. The average speed displayed is based on the download speeds of at least 50% of customers at peak time (8pm to 10pm). Fibre/cable services at the postcode are subject to availability and may differ between properties within a postcode. Speeds can be affected by a range of technical and environmental factors. The speed at the property may be lower than that listed above. You can check the estimated speed and confirm availability to a property prior to purchasing on the broadband provider's website. Providers may increase charges. The information is provided and maintained by Decision Technologies Limited. **This is indicative only and based on a 2-person household with multiple devices and simultaneous usage. Broadband performance is affected by multiple factors including number of occupants and devices, simultaneous usage, router range etc. For more information speak to your broadband provider.