2 Clatterbrune PRESTEIGNE LD8 2LB

- PROPERTY TYPE
Detached Bungalow
- BEDROOMS
3
- SIZE
Ask agent
- TENUREDescribes how you own a property. There are different types of tenure - freehold, leasehold, and commonhold.Read more about tenure in our glossary page.
Freehold
Key features
- Detached Bungalow
- Delightful cul de sac location
- Living Room, Kitchen, Conservatory
- Utility/Hobby Room
- Three Bedrooms & Shower Room
- Air Source Heat Pump & Solar Panels
- Garden to front and rear
- Driveway Parking
Description
Situated on a level plot within a quiet cul-de-sac on the outskirts of the historic border town of Presteigne, this attractive three-bedroom property enjoys a peaceful setting surrounded by the beautiful, unspoilt countryside of the Welsh Marches.
Presteigne, often known as the ?Gateway to Wales?, is a former county town of Radnorshire and offers a wonderful blend of history, community and culture. The town is home to a selection of independent shops, cafés, local businesses and community amenities, as well as the award-winning Judge?s Lodging and the internationally acclaimed Presteigne Festival of Music and Arts.
For commuters and those looking to explore further afield, Knighton is approximately 7 miles away, with its railway station providing access to the scenic Heart of Wales Line. The larger market towns of Leominster (approximately 13 miles) and Ludlow (approximately 17 miles) provide an extensive range of shopping, leisure and professional services.
There are also a number of educational opportunities within the surrounding area, including independent schools such as Lucton School and Moor Park School in Ludlow.
Well-Planned Accommodation
The property provides comfortable and versatile accommodation, ideal for families, couples or those looking for a home in a peaceful rural location.
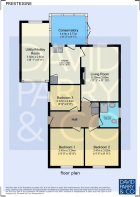
Reception Hallway
A welcoming entrance with cloaks cupboard, linen cupboard, radiator and access to the principal rooms.
Living Room
A comfortable reception space featuring a window overlooking the rear garden, multi-burner stove, attractive wood-effect flooring and coving to the ceiling.
Kitchen
Fitted with a sink unit, cooker space with extractor over, useful enclosed pantry cupboard, radiator and access to the conservatory.
Conservatory
Enjoying views over the garden, the conservatory provides valuable additional reception space with tiled flooring, a useful plant shelf and access to the utility/hobby room.
Utility/Hobby Room
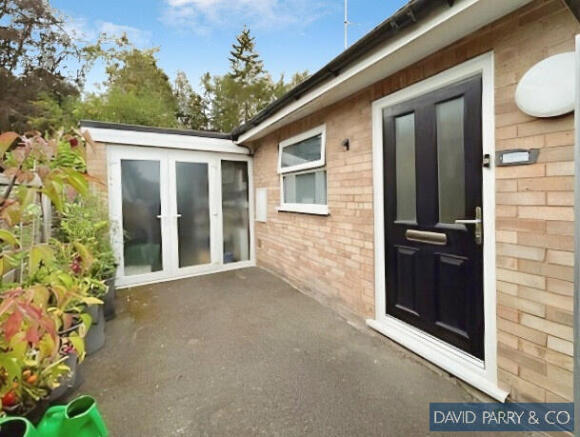
A versatile additional room with plumbing and electrical connections for a washing machine. A uPVC door leads directly onto the patio, where a wind-out awning creates a sheltered outdoor seating area. There is also a double external electrical point.
The property benefits from a pressurised heating system.
Bedroom One
Featuring a radiator and attractive bow window overlooking the front.
Bedroom Two
Also benefiting from a radiator and bow window to the front.
Bedroom Three
A further bedroom with radiator and side-facing window.
Shower Room
Fitted with shower cubicle and shower unit, hand basin, WC and radiator.
Attractive Gardens & Private Parking
The property is approached via double wrought-iron vehicular gates, opening onto a tarmac driveway and parking area. Security lighting is positioned by the front door.
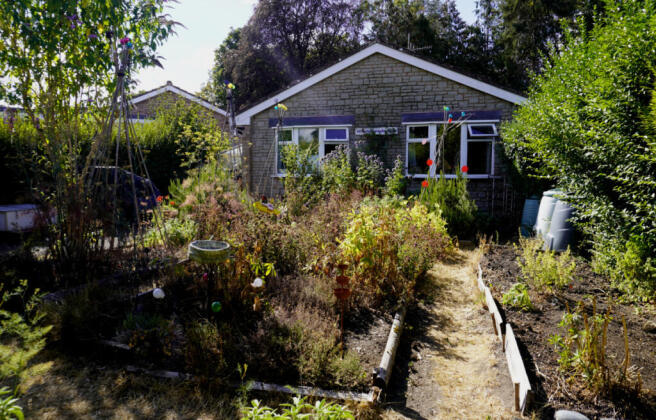
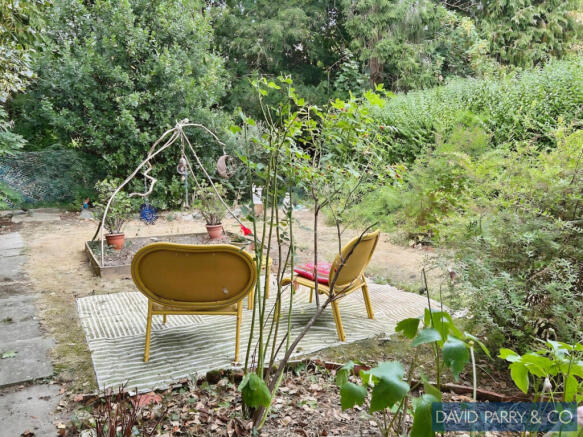
The front garden features well-stocked raised beds, while the rear garden offers a pleasant combination of lawn, established flower and shrub borders and a patio area, providing an ideal setting for outdoor relaxation and entertaining. An external water tap is also provided.
Energy-Efficient Features & Full Fibre Broadband
A particularly appealing feature of the property is its range of modern energy and connectivity improvements.
The property benefits from:
3.6 kW solar panel system
3.6 kWh battery storage
Solar panels and battery installed in May 2024
Air Source Heat Pump
Full fibre broadband, with fibre optic connectivity installed at the property
Mains electricity, water and drainage
Key Property Information
Tenure: Freehold (we are informed)
Council: Powys County Council
Council Tax: Band D
Heating: Air Source Heat Pump
Broadband: Full fibre connectivity
Solar: 3.6 kW solar panels with 3.6 kWh battery storage
Agents? Note: The agent has not tested any apparatus, equipment, fixtures, fittings or services and cannot verify that they are in working order or fit for purpose. Interested parties are advised to obtain independent verification from their solicitor or surveyor.
Whilst every effort is made to ensure these particulars are accurate, they are intended only as a guide and do not form part of any contract. Any information of particular importance should be confirmed with the selling agent prior to arranging a viewing or travelling to inspect the property.
Viewing Arrangements, Negotiations
& Any Further Information
Through DAVID PARRY & COMPANY
Tel: /Email:
- COUNCIL TAXA payment made to your local authority in order to pay for local services like schools, libraries, and refuse collection. The amount you pay depends on the value of the property.Read more about council Tax in our glossary page.
- Ask agent
- PARKINGDetails of how and where vehicles can be parked, and any associated costs.Read more about parking in our glossary page.
- Driveway,Off street
- GARDENA property has access to an outdoor space, which could be private or shared.
- Yes
- ACCESSIBILITYHow a property has been adapted to meet the needs of vulnerable or disabled individuals.Read more about accessibility in our glossary page.
- Ask agent

Add an important place to see how long it'd take to get there from our property listings.
__mins driving to your place
Affordability


Notes
Staying secure when looking for property
Ensure you're up to date with our latest advice on how to avoid fraud or scams when looking for property online.
Visit our security centre to find out moreDisclaimer - Property reference 292. The information displayed about this property comprises a property advertisement. Rightmove.co.uk makes no warranty as to the accuracy or completeness of the advertisement or any linked or associated information, and Rightmove has no control over the content. This property advertisement does not constitute property particulars. The information is provided and maintained by David Parry & Co, Presteigne. Please contact the selling agent or developer directly to obtain any information which may be available under the terms of The Energy Performance of Buildings (Certificates and Inspections) (England and Wales) Regulations 2007 or the Home Report if in relation to a residential property in Scotland.
*This is the average speed from the provider with the fastest broadband package available at this postcode. The average speed displayed is based on the download speeds of at least 50% of customers at peak time (8pm to 10pm). Fibre/cable services at the postcode are subject to availability and may differ between properties within a postcode. Speeds can be affected by a range of technical and environmental factors. The speed at the property may be lower than that listed above. You can check the estimated speed and confirm availability to a property prior to purchasing on the broadband provider's website. Providers may increase charges. The information is provided and maintained by Decision Technologies Limited. **This is indicative only and based on a 2-person household with multiple devices and simultaneous usage. Broadband performance is affected by multiple factors including number of occupants and devices, simultaneous usage, router range etc. For more information speak to your broadband provider.