
Whiteparish, Salisbury, SP5

- PROPERTY TYPE
House
- BEDROOMS
5
- BATHROOMS
4
- SIZE
2,579 sq ft
240 sq m
- TENUREDescribes how you own a property. There are different types of tenure - freehold, leasehold, and commonhold.Read more about tenure in our glossary page.
Freehold
Key features
- Spacious Five-Bedroom Family Home
- Sought-After Village Location
- Beautifully Presented Throughout
- Open-Plan Kitchen/Family Room
- Versatile Reception Rooms
- Principal Bedroom with En-Suite Shower Room
- Ample Off-Road Parking
- Enclosed Garden with Patio Entertaining Area
- Detached Garden Workshop
Description
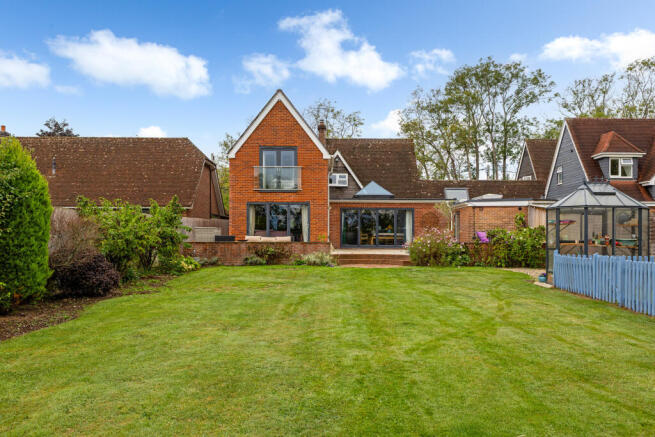
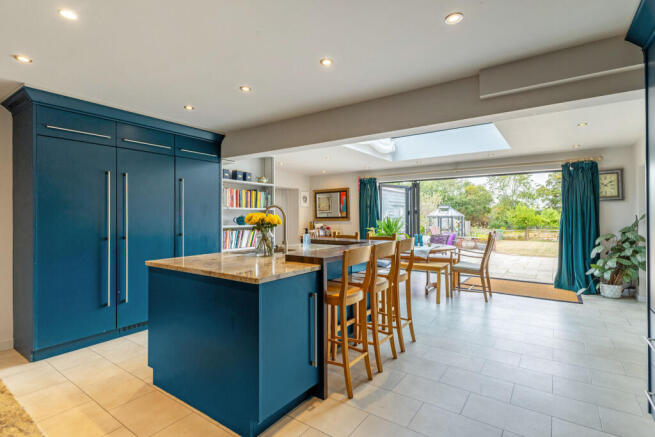
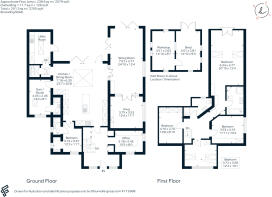
At the heart of the home lies a stunning handmade open-plan kitchen/ dining room. Beautifully appointed with granite worktops and an extensive range of fitted units, the space centres around a generous island. There is ample room for a large dining table, creating a superb family hub for both everyday living and entertaining. Bifold doors open onto the terrace and gardens beyond, seamlessly connecting indoor and outdoor living. The ground floor offers exceptional flexibility, with two generous rooms currently arranged as a guest suite and a useful studio/gym, each benefitting from en-suite facilities. A cloakroom is conveniently positioned off of the kitchen, while the sizeable utility room provides a practical and well-equipped space. Glazed doors from the kitchen lead into a substantial formal sitting room, where further bi-fold doors flood the space with natural light and provide direct access to the garden. Double doors connect to a second reception room/snug, creating a more intimate atmosphere, and featuring a charming wood-burning stove, perfect for quieter evenings. To the front, a study completes the ground floor accommodation.
The first floor provides four well-proportioned bedrooms. The principal suite is a standout room, offering generous proportions and an abundance of natural light. A Juliet balcony provides delightful views across the rear garden, while large Velux windows enhance the bright and airy feel. The bedroom is complemented by a well-appointed en-suite bathroom and a comprehensive array of built-in wardrobes. The remaining bedrooms are served by a contemporary family bathroom.
Outside
Externally, Longmead continues to impress with its generous and versatile outdoor space.
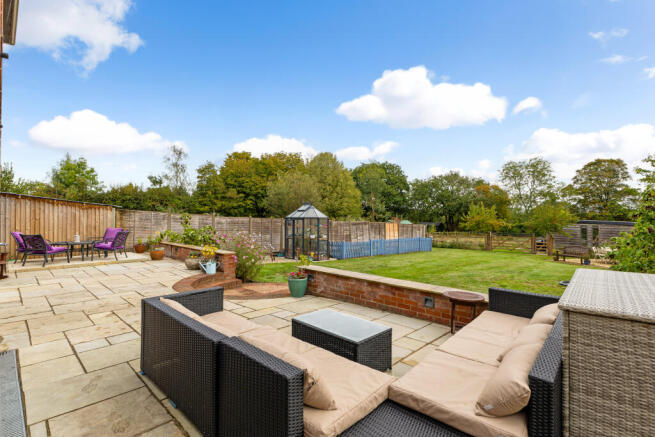
Approached via an attractive newly laid granite-set driveway, the property enjoys an impressive arrival and attractive street presence. To the rear, a spacious paved terrace, enclosed by a low brick wall, provides the perfect setting for al fresco dining, entertaining, and enjoying the surrounding views. Beyond the terrace, the main garden is predominantly laid to lawn and complemented by established planting, creating an attractive and private setting. A superb greenhouse further enhances the appeal for keen gardeners and those looking to embrace a more self-sufficient lifestyle. At the far end of the plot, a gated paddock area is currently managed as a wildlife garden, encouraging biodiversity while also providing space for chickens. This flexible area offers exciting potential for a variety of uses, including a productive kitchen garden, smallholding, nature area, or extension of the formal garden.
A particular highlight of the property is the substantial detached studio/gym. Complete with power and lighting and enjoying peaceful views over the paddock, this versatile space offers endless possibilities as a fitness studio, home office, creative workspace, hobby room, or garden retreat.
Situation
The New Forest National Park boundary is a few hundred metres away. Celebrated for its natural beauty, it offers an unrivalled network of riding trails, walking routes and cycling tracks, making it one of the country's most desirable rural destinations. Whiteparish is an active and thriving village, located midway between Salisbury, Romsey and Southampton, making it one of the most sought after villages on the Hampshire/Wiltshire border. The village has a popular primary school, shop, Post Office, surgery with dispensing pharmacy and two pubs.
Whiteparish is within the catchment area for an excellent selection of grammar and private schools which include Farleigh, Twyford, Embley School, Godolphin, Chafyn Grove and Salisbury Cathedral School.
Whiteparish has a regular, hourly bus service to Salisbury and Southampton, supported by a range of specialist school buses. Easy access on to the A36 brings Southampton and the other business centres along the M27/M3 corridors within easy reach and Salisbury and Winchester both have fast regular trains to London/Waterloo.
Property Ref Number:
HAM-67216Brochures
Brochure- COUNCIL TAXA payment made to your local authority in order to pay for local services like schools, libraries, and refuse collection. The amount you pay depends on the value of the property.Read more about council Tax in our glossary page.
- Band: E
- PARKINGDetails of how and where vehicles can be parked, and any associated costs.Read more about parking in our glossary page.
- Off street
- GARDENA property has access to an outdoor space, which could be private or shared.
- Private garden
- ACCESSIBILITYHow a property has been adapted to meet the needs of vulnerable or disabled individuals.Read more about accessibility in our glossary page.
- Ask agent
Whiteparish, Salisbury, SP5

Add an important place to see how long it'd take to get there from our property listings.
__mins driving to your place
Affordability




Notes
Staying secure when looking for property
Ensure you're up to date with our latest advice on how to avoid fraud or scams when looking for property online.
Visit our security centre to find out moreDisclaimer - Property reference a1nTv00000qfw4FIAQ. The information displayed about this property comprises a property advertisement. Rightmove.co.uk makes no warranty as to the accuracy or completeness of the advertisement or any linked or associated information, and Rightmove has no control over the content. This property advertisement does not constitute property particulars. The information is provided and maintained by Hamptons, Salisbury. Please contact the selling agent or developer directly to obtain any information which may be available under the terms of The Energy Performance of Buildings (Certificates and Inspections) (England and Wales) Regulations 2007 or the Home Report if in relation to a residential property in Scotland.
*This is the average speed from the provider with the fastest broadband package available at this postcode. The average speed displayed is based on the download speeds of at least 50% of customers at peak time (8pm to 10pm). Fibre/cable services at the postcode are subject to availability and may differ between properties within a postcode. Speeds can be affected by a range of technical and environmental factors. The speed at the property may be lower than that listed above. You can check the estimated speed and confirm availability to a property prior to purchasing on the broadband provider's website. Providers may increase charges. The information is provided and maintained by Decision Technologies Limited. **This is indicative only and based on a 2-person household with multiple devices and simultaneous usage. Broadband performance is affected by multiple factors including number of occupants and devices, simultaneous usage, router range etc. For more information speak to your broadband provider.