
Watery Lane, Pillerton Hersey, CV35

- PROPERTY TYPE
Detached
- BEDROOMS
2
- BATHROOMS
2
- SIZE
1,883 sq ft
175 sq m
- TENUREDescribes how you own a property. There are different types of tenure - freehold, leasehold, and commonhold.Read more about tenure in our glossary page.
Freehold
Key features
- Period Features - Beams and Exposed Stone.
- 2 Good Sized Double Bedrooms
- Recently Upgraded Bathroom with Shower and a Roll Top Bath
- Second Shower Room
- Farmhouse Kitchen/Breakfast Room with Vaulted Ceiling
- Sitting Room With Wood Burning Stove
- Dining/Snug/Office Space
- Potential to Extend Subject to Planning Consents
- Generous Private Cottage Garden
- 650 sq.ft Insulated Garage Plus Driveway for Three Cars
Description
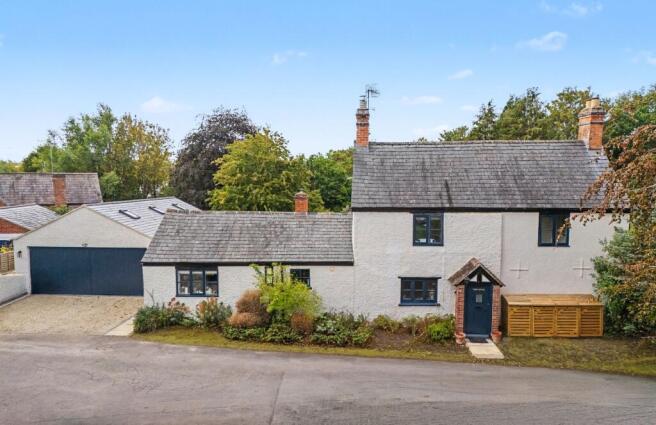
A beautifully restored period cottage, bursting with character and charm, tucked away along a peaceful no-through lane and complemented by a generous cottage garden, a substantial recently erected six-car garage, and additional driveway parking in front.
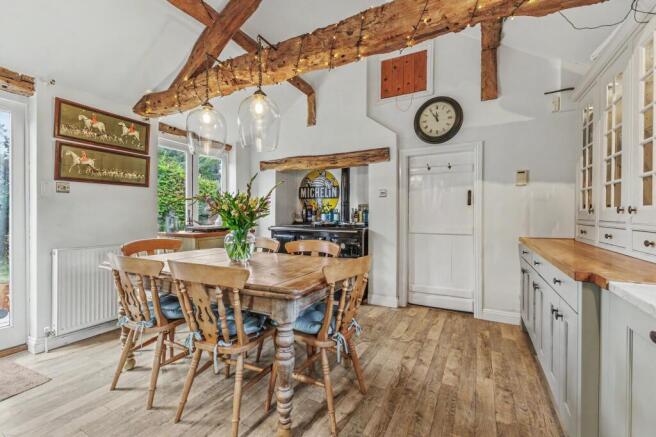
Upon entering via the secure side gate, leading from the driveway, you are welcomed into an impressive farmhouse-style kitchen, which perfectly blends traditional character with modern practicality. The room features a vaulted ceiling with exposed beams, a stunning Shaker-style kitchen with wood and granite worktops, an oil-fired Heritage range, Belfast sink and a wealth of bespoke storage. Integrated appliances include a dishwasher, washing machine and fridge/freezer, while a solid timber work surface with glazed display cabinets and lighting provides an attractive focal point with windows enjoying a pleasant dual aspect, and patio doors out to the garden.
A useful utility and larder area provides additional built-in storage, while a downstairs shower room/WC adds further convenience.
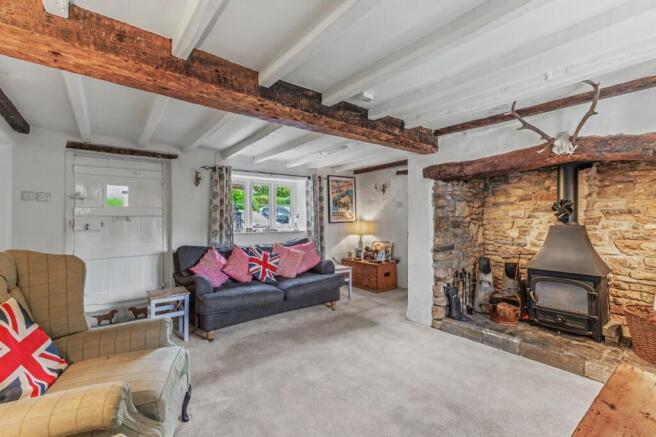
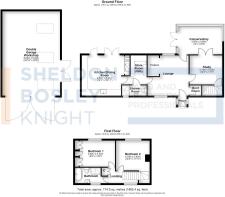
The charming sitting room is full of period character, with exposed ceiling beams and a beautiful stone Inglenook fireplace housing an inset Clearview log burner. There is an understairs coat cupboard with steps leading down to the cellar, and a door to the porch at the front of the cottage. The dining room/snug/office provides a versatile space for entertaining, working from home, or relaxing in and features double doors opening into the conservatory. The conservatory enjoys windows overlooking the garden and double doors opening onto the patio. The current owners have considered replacing the conservatory with a ground-floor third bedroom with an en-suite, subject to the necessary planning and building regulations.
Upstairs, there are two good-sized double bedrooms with views over the garden. The principal bedroom fits a king-size bed, benefits from a useful run of fitted wardrobes, while the second bedroom provides a comfortable double room.
The recently updated bathroom is beautifully appointed and features both a large walk-in shower and a traditional roll-top bath, together with a wash hand basin and WC.
Outside, the property enjoys a particularly attractive mature cottage garden. Immediately to the rear is a paved patio, leading onto a predominantly lawned garden with an abundance of herbaceous borders, established fruit trees and mature planting. Part of the garden is walled, creating a private and secluded setting, with a further patio area providing an ideal spot for outdoor dining and entertaining. A brick-built store is also included, with an area ideal for growing vegetables or even keeping chickens.
A particularly notable feature is the recently erected substantial 650 sq. ft six-car garage, providing exceptional storage and workshop space. Construction features insulated cavity walls, insulated floor and high ceilings. This open plan space would make an ideal gym, studio or home office. To the front of the garage is a three-car driveway, making the property particularly appealing to those requiring space for several vehicles, equipment or hobbies.
Overall, this is a characterful and thoughtfully restored period cottage, combining traditional features with modern comforts, generous gardens and unusually extensive garaging, all tucked away in a peaceful and private setting.
EPC Rating: F
Rear Garden
Generous Private Cottage Garden
Parking - Garage
650 SQ FT Insulated garage, fitting 6 cars.
Parking - Driveway
3 car gravelled driveway
Disclaimer
Disclaimer
Money Laundering Regulations: Buyers will be required to provide identification documents once an offer is accepted to complete anti-money laundering (AML) checks. A fee applies per person.
Property Details: The information provided does not form part of an offer or contract.
Measurements: All measurements are approximate and for guidance only. Buyers should verify dimensions before incurring costs.
Appliances and Services: Sheldon Bosley Knight has not tested any appliances, fixtures, fittings, or services. Buyers should satisfy themselves as to their condition and operation.
Legal Title: Sheldon Bosley Knight has not verified the property's legal title. Confirmation should be obtained through your solicitor.
Future Development & Planning: Sheldon Bosley Knight cannot comment on future development of neighbouring land. Buyers should make their own enquiries regarding any current or proposed planning applications that may affect the property or surrounding area.
Brochures
Material Information Buyers Information PackProperty Brochure- COUNCIL TAXA payment made to your local authority in order to pay for local services like schools, libraries, and refuse collection. The amount you pay depends on the value of the property.Read more about council Tax in our glossary page.
- Band: E
- PARKINGDetails of how and where vehicles can be parked, and any associated costs.Read more about parking in our glossary page.
- Garage,Driveway
- GARDENA property has access to an outdoor space, which could be private or shared.
- Rear garden
- ACCESSIBILITYHow a property has been adapted to meet the needs of vulnerable or disabled individuals.Read more about accessibility in our glossary page.
- Ask agent
Watery Lane, Pillerton Hersey, CV35

Add an important place to see how long it'd take to get there from our property listings.
__mins driving to your place
Affordability

About Sheldon Bosley Knight, Shipston-On-Stour
The Corner House, Market Place, Shipston-On-Stour, CV36 4AG
Notes
Staying secure when looking for property
Ensure you're up to date with our latest advice on how to avoid fraud or scams when looking for property online.
Visit our security centre to find out moreDisclaimer - Property reference f375752d-8097-4ef4-81d6-2bc84e6df163. The information displayed about this property comprises a property advertisement. Rightmove.co.uk makes no warranty as to the accuracy or completeness of the advertisement or any linked or associated information, and Rightmove has no control over the content. This property advertisement does not constitute property particulars. The information is provided and maintained by Sheldon Bosley Knight, Shipston-On-Stour. Please contact the selling agent or developer directly to obtain any information which may be available under the terms of The Energy Performance of Buildings (Certificates and Inspections) (England and Wales) Regulations 2007 or the Home Report if in relation to a residential property in Scotland.
*This is the average speed from the provider with the fastest broadband package available at this postcode. The average speed displayed is based on the download speeds of at least 50% of customers at peak time (8pm to 10pm). Fibre/cable services at the postcode are subject to availability and may differ between properties within a postcode. Speeds can be affected by a range of technical and environmental factors. The speed at the property may be lower than that listed above. You can check the estimated speed and confirm availability to a property prior to purchasing on the broadband provider's website. Providers may increase charges. The information is provided and maintained by Decision Technologies Limited. **This is indicative only and based on a 2-person household with multiple devices and simultaneous usage. Broadband performance is affected by multiple factors including number of occupants and devices, simultaneous usage, router range etc. For more information speak to your broadband provider.