Priestley Road, Ensbury Park, Bournemouth

- PROPERTY TYPE
Detached Bungalow
- BEDROOMS
3
- SIZE
Ask agent
- TENUREDescribes how you own a property. There are different types of tenure - freehold, leasehold, and commonhold.Read more about tenure in our glossary page.
Freehold
Key features
- Spacious three bedroom detached bungalow with two bathrooms
- Generous corner plot
- Detached double garage with electric roller door
- Extensive driveway with generous parking
- Kitchen breakfast room with NEFF oven and hob
- Useful loft room with roof window
- UPVC double glazing and gas central heating
- Convenient location for Bournemouth Poole and Castlepoint
- Offered with vacant possession
Description
MORE THAN JUST THE BUNGALOW.
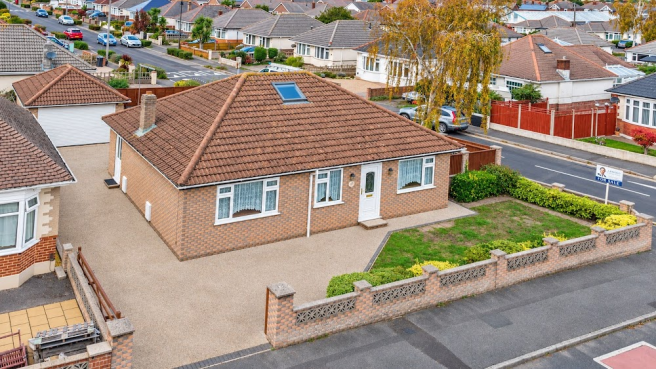
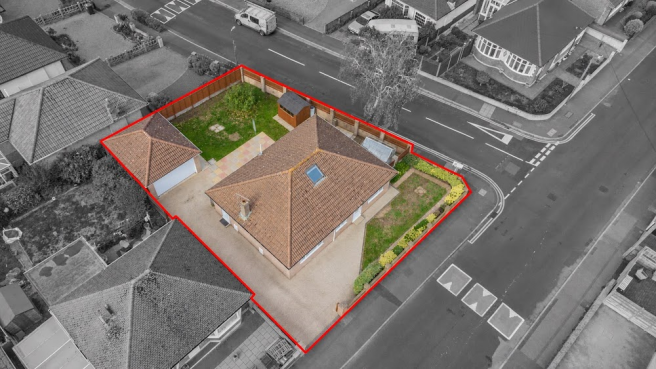
Occupying a generous corner position with gardens extending around three sides, extensive driveway parking and a detached double garage, this three bedroom bungalow offers something increasingly difficult to find: Space outside, useful additional accommodation and the flexibility to make the property your own. Vacant possession.
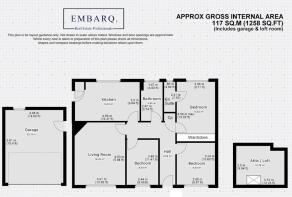
The bungalow itself provides practical single-storey accommodation with three bedrooms, two bathrooms and a kitchen breakfast room, while the sizeable plot and substantial detached garage are what really distinguish it from many of the alternatives available locally.
Vendor position: Vacant possession. (no forward chain)
THE ACCOMMODATION
The kitchen breakfast room provides space for everyday dining and is fitted with NEFF oven and hob appliances.
There are three bedrooms, with the principal bedroom benefiting from its own en suite shower room. The remaining bedrooms provide flexibility for family, guests or home working, with a separate family bathroom serving the rest of the accommodation.
The property is perfectly serviceable as it stands, although buyers looking to update the decorative finish will have an excellent opportunity to personalise the bungalow to their own style.
AN EXTRA DIMENSION
In addition to the main accommodation is a substantial loft room, accessed via a loft ladder and benefiting from a roof window.
While remaining ancillary to the formal accommodation, it provides genuinely useful additional space for hobbies, home working or storage and adds another level of flexibility to the property.
THE CORNER PLOT
Outside is where 73 Priestley Road really begins to separate itself from more conventional bungalows.
Gardens extend around the front, side and rear of the property, creating considerably more outside space than is typically found with this style of home.
The corner position also provides a greater sense of openness, while the extensive resin driveway offers ample off-road parking and leads to the detached double garage.
THE DOUBLE GARAGE
For some buyers, this may be one of the property's most valuable features.
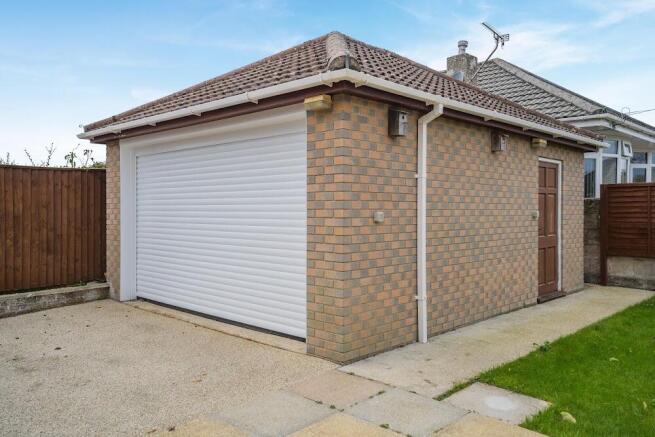
Fitted with an electric roller door, the detached double garage provides excellent space for vehicles, storage or workshop use.
Its size and separation from the main bungalow may also appeal to purchasers looking for additional flexibility. Subject to any necessary planning permission, building regulations and other consents, a future owner may wish to investigate alternative ancillary uses such as a home office, studio, gym or hobby space.
THE OPPORTUNITY
73 Priestley Road isn't being presented as a newly refurbished bungalow.
Instead, it offers the opportunity to acquire a detached home with a particularly strong underlying package: **three bedrooms, two bathrooms, a substantial corner plot, excellent parking, a detached double garage and useful additional loft space.**
For buyers prepared to personalise the decorative finish, there is considerable scope to create a home tailored to their own requirements without having to compromise on the harder-to-find elements of plot, parking and ancillary space.
These property details are set out as a general outline only and do not constitute any part of an Offer or Contract. Any services, equipment, fittings or central heating systems have not been tested and no warranty is given or implied that these are in working order. Buyers are advised to obtain verification from their solicitor or surveyor. Fixtures, fittings and other items are not included unless specifically described. All measurements, distances and areas are approximate and for guidance only. Room measurements are taken to be the nearest 10cm and prospective buyers are advised to check these for any particular purpose, e.g. Fitted carpets and furniture.
Disclaimer: Selected photographs may have been digitally enhanced, including through AI-assisted editing, to improve lighting, straighten perspective and adjust cropping. No intentional changes have been made to the property's permanent physical features, layout or proportions. Images are provided for marketing purposes only and prospective purchasers should satisfy themselves as to the property's appearance and condition by inspection. Any lines used to show a boundary line are not accurate and for a visual guide only. Prospective purchasers should rely only on information supplied by their legal representatives to confirm boundaries.
- COUNCIL TAXA payment made to your local authority in order to pay for local services like schools, libraries, and refuse collection. The amount you pay depends on the value of the property.Read more about council Tax in our glossary page.
- Ask agent
- PARKINGDetails of how and where vehicles can be parked, and any associated costs.Read more about parking in our glossary page.
- Garage,Driveway,Gated
- GARDENA property has access to an outdoor space, which could be private or shared.
- Front garden,Rear garden,Back garden
- ACCESSIBILITYHow a property has been adapted to meet the needs of vulnerable or disabled individuals.Read more about accessibility in our glossary page.
- Ask agent

Add an important place to see how long it'd take to get there from our property listings.
__mins driving to your place
Affordability
About Clearwater Sales and Lettings, Poole
133 Penn Hill Avenue, Parkstone, Poole, BH14 9LY

Notes
Staying secure when looking for property
Ensure you're up to date with our latest advice on how to avoid fraud or scams when looking for property online.
Visit our security centre to find out moreDisclaimer - Property reference 1001187. The information displayed about this property comprises a property advertisement. Rightmove.co.uk makes no warranty as to the accuracy or completeness of the advertisement or any linked or associated information, and Rightmove has no control over the content. This property advertisement does not constitute property particulars. The information is provided and maintained by Clearwater Sales and Lettings, Poole. Please contact the selling agent or developer directly to obtain any information which may be available under the terms of The Energy Performance of Buildings (Certificates and Inspections) (England and Wales) Regulations 2007 or the Home Report if in relation to a residential property in Scotland.
*This is the average speed from the provider with the fastest broadband package available at this postcode. The average speed displayed is based on the download speeds of at least 50% of customers at peak time (8pm to 10pm). Fibre/cable services at the postcode are subject to availability and may differ between properties within a postcode. Speeds can be affected by a range of technical and environmental factors. The speed at the property may be lower than that listed above. You can check the estimated speed and confirm availability to a property prior to purchasing on the broadband provider's website. Providers may increase charges. The information is provided and maintained by Decision Technologies Limited. **This is indicative only and based on a 2-person household with multiple devices and simultaneous usage. Broadband performance is affected by multiple factors including number of occupants and devices, simultaneous usage, router range etc. For more information speak to your broadband provider.