Poplar Close, Tydd St. Giles, PE13

- PROPERTY TYPE
Detached
- BEDROOMS
5
- BATHROOMS
4
- SIZE
2,594 sq ft
241 sq m
- TENUREDescribes how you own a property. There are different types of tenure - freehold, leasehold, and commonhold.Read more about tenure in our glossary page.
Freehold
Key features
- Arranged Over Three Floors
- Field Views
- Five Bedrooms Two Ensuites
- Air Conditioning
- Solar Panels With Battery Storage
- Underfloor Heating
- Stunning Dining/Family Room
- Sky Lantern & Bi Folding Doors
- Detached Double Garage With Room Above
- Outdoor Entertaining/BBQ Area
Description
GUIDE PRICE £650,000 - £700,000
Nestled within an exclusive development of just a handful of prestigious executive homes, there is an immediate sense of quality and distinction from the moment you pass through the impressive walled entrance, setting the tone for the exceptional home that awaits.
Featuring air conditioning, solid oak flooring and quality fittings throughout, solar panels with battery storage, excellent internet connectivity and an EV charging point, it is clear that significant investment has gone into creating this exceptional home. The result is a property that delivers not only a luxurious, comfortable and well-connected lifestyle, but one that embraces modern, energy-conscious living.
The ground floor begins with a cosy yet generously proportioned lounge, where a warm, traditional feel creates the perfect retreat from the hustle and bustle of the main house. A bespoke solid oak bookcase spanning an entire wall provides a striking focal point, complemented beautifully by the wood-burning stove and rich solid oak flooring. Full of character and warmth, this is a wonderfully inviting space in which to relax and unwind.
The separate dining room offers the option of a more formal setting for entertaining and special occasions. However, with the impressive open-plan kitchen, dining and family space already providing a fantastic hub for everyday living, this versatile room could just as easily be utilised as a home office, playroom or additional reception room, allowing the space to adapt perfectly to the individual needs of family life.
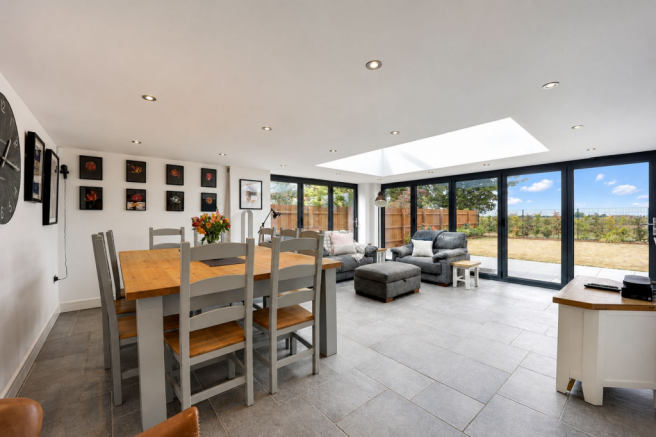
A separate utility room and WC add valuable practicality to the home, leaving the spectacular open-plan kitchen, dining and family room free to steal the show. Bi-folding doors to both the side and rear, together with a stunning roof lantern overhead, flood the space with natural light and create a wonderful connection with the outdoors throughout the seasons.
Enjoying views across the rear garden and towards the open fields beyond, this sun-drenched living space is made for both relaxed family life and effortless entertaining, with the doors opening wide during the warmer months to create a seamless flow between inside and out.
The kitchen is packed with quality NEFF appliances, ensuring everything you need is effortlessly to hand. Whether you’re starting the day with a freshly brewed coffee from the integrated coffee machine or reaching for a perfectly chilled glass of wine from the wine cooler as the evening begins, this beautifully equipped kitchen has you exceptionally well catered for.
Moving up to the first floor, the solid oak flooring continues, carrying the home’s sense of quality and craftsmanship throughout. As practical as it is beautiful, this timeless finish helps keep the home feeling fresh and elegant, avoiding the need to continually follow changing colours and trends while providing a durable backdrop that will stand the test of time.
The principal suite is a true delight, offering its own private balcony terrace where you can step outside with your morning coffee and enjoy the sunrise and peaceful surroundings. A beautifully appointed en-suite adds a touch of luxury, while air conditioning ensures the bedroom remains a cool and comfortable retreat throughout the warmer summer months.
Three further double bedrooms complete the sleeping accommodation on this floor, each offering generous proportions and plenty of versatility for family and guests. These are served by a stunning, oversized shower room, beautifully finished to continue the sense of quality found throughout the home.
Following the staircase to the second and final floor, you’ll discover an impressive private suite that feels wonderfully removed from the rest of the home. A walk-through dressing room introduces a spacious double bedroom, complete with its own en-suite, giving the entire floor the feel of a private penthouse-style escape.
For those who don’t require a fifth bedroom, this superb space offers fantastic versatility and could be transformed into a family games room, cinema room or the ultimate teenager’s retreat.
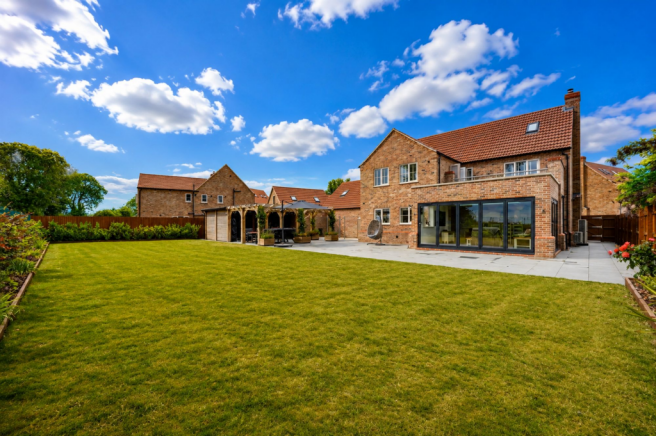
An impressive oak-framed canopy creates a wonderful outdoor entertaining area, offering welcome shade and shelter while adding a sense of privacy and intimacy. With built-in power, lighting and heating, the space comes into its own as the sun goes down, allowing the conversation and entertaining to continue long into the evening.
A thoughtfully designed, high-quality dog kennel and secure run provides another practical addition to the garden. Barely used and discreetly positioned, it offers a safe and comfortable space for the family dog when required, while helping to keep the main garden beautifully maintained and ready to enjoy.
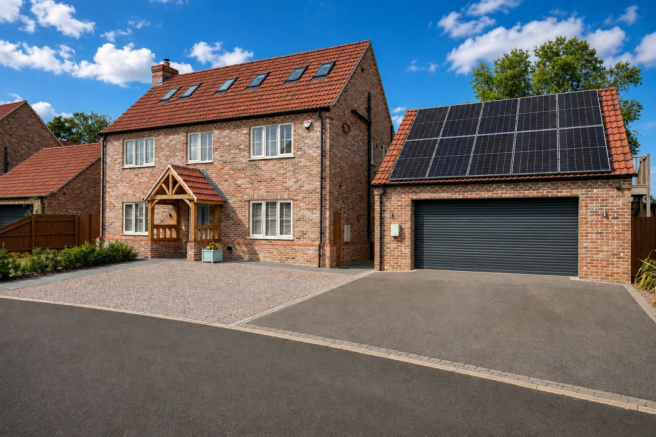
The detached double garage is equally well considered, featuring electric roller doors to the front and a separate pedestrian access door to the side. Generously proportioned for vehicles, storage or hobbies, it also discreetly houses the battery storage and associated equipment for the home’s solar panel system.
Above the garage, a versatile additional space is accessed via its own external staircase. Fully decorated and complete with power, lighting and heating, it is ready to be put to use and offers fantastic flexibility, whether as a home office, studio, hobby room or simply valuable additional space away from the main house.
To the front, a generous driveway provides ample off-road parking for multiple vehicles, complemented by an EV charging point to meet the demands of modern-day living.
Tydd St Giles offers an enviable rural lifestyle with a strong sense of village community, perhaps best known for its impressive Golf & Country Club with 18-hole golf course, swimming pool, gym, sauna, steam room, café and bar.
Services & Info
This home is connected to mains drainage, mains water with a water meter, air source heat pump with underfloor heating on the ground floor and radiators upstairs. Council tax band E - Fenland District Council.
Location
Tydd St Giles is a village in the Isle of Ely, Cambridgeshire, it is situated within 6.2 miles of the Cambridgeshire town of Wisbech and 5.6 miles from the large Lincolnshire village of Sutton Bridge.
Village Information
Amenities include a golf & country club and primary school, nearby Sutton Bridge has a larger selection of amenities, schools and supermarkets.
Facilities
There is a bus service through the village, the nearest train station is in Kings Lynn within 16.4 miles
EPC Rating: B
Entrance Hall
Tiled floor, built in under stairs cupboard, door to front, staircase rising to first floor, spotlights in the ceiling
W.C
W.C, hand wash basin, fully tiled walls and floor, extractor fan, spotlights in the ceiling
Dining Room (3.28m x 3.79m)
Window to front, tiled floor, spotlights in the ceiling
Lounge (6.04m x 6.25m)
Bespoke Oak fitted book case and storage cupboards, spotlights in the ceiling, window to front, tiled floor, wood burner
Kitchen (4.78m x 4.88m)
Range of wall and base units with Quartz work tops, centre island, breakfast bar, double Belfast sink, integrated NEFF oven, microwave/combination oven, 5 ring gas hob with built in extractor fan, coffee machine, full size fridge, full size freezer, dishwasher, wine cooler, window to side, two windows to rear, open through to dining/family room
Dining/Family Room (4.88m x 6.1m)
Bi folding doors to rear and side into garden, sky lantern, spotlights in the ceiling, tiled floor
Utility Room (1.73m x 3.76m)
Plumbing for washing machine, space for tumble drier, stainless steel sink, range of wall and base units, spotlights in the ceiling, door to side
First Floor Landing
Window to front, wood flooring, radiator, window to rear, airing cupboard housing hot water tank and wall mounted boiler, staircase rising to second floor
Bedroom One (3.76m x 4.6m)
Two windows to rear, spotlights in the ceiling, wall mounted air conditioning unit(with climate control), double doors onto balcony, wood flooring, radiator
Balcony
Double doors into bedroom one, views over rear garden and fields beyond, glass balustrade, double power point
Ensuite (1.83m x 2.52m)
Window to side, walk in shower with mains shower, W.C, hand wash basin and vanity unit, extractor fan, fully tiled walls and floor, heated towel rail, shaver point, built in feature lighting
Bedroom Two (3.05m x 4.06m)
Window to front, wood flooring, radiator
Bedroom Three (2.44m x 4.06m)
Measurement to wardrobe, fitted wardrobes, window to rear, radiator, spotlights in the ceiling, wood flooring
Bedroom Four (2.23m x 3.79m)
Window to front, radiator, wood flooring
Shower Room (1.93m x 3.76m)
Window to side, extractor fan, W.C, hand wash basin and vanity unit, heated towel rail, fully tiled walls and floor, radiator, shaver point, walk in shower with mains shower, lit mirror
Second Floor Landing
Spotlights in the ceiling, doors into bedrooms
Dressing Room (2.82m x 3.96m)
Radiator, four Velux windows, radiator, open through to bedroom five
Bedroom Five (3.53m x 3.96m)
Two Velux windows, radiator, spotlights in the ceiling, door into ensuite
Ensuite (1.17m x 2.67m)
Hand wash basin and vanity unit, W.C, heated towel rail, spotlights in the ceiling, shaver point, shower cubicle with mains shower, Velux window, fully tiled walls and floor
Double Detached Garage (6.1m x 6.81m)
Electric roller door to front, door to side, electric and lighting connected, two solar batteries, external staircase rising to floor above.
Above Garage (4.47m x 6.04m)
Accessed via an external staircase, electric and lighting connected, two radiators, two Velux windows
Front Garden
Driveway, side access to property both sides, EV charger, access to double detached garage
Rear Garden
Lawned garden, range of borders with planting,patio, dog kennel with enclosed run, side access to both sides, double power points, outdoor entertaining/BBQ area - Dimensions 19'03"x13'02" electric, lighting and heating connected, paved flooring, pergola attached, field views to rear, access to double detached garage.
Parking - Driveway
Off road parking for multiple vehicles, EV charger, access to double detached garage, side access to rear garden
Parking - Double garage
Dimensions - 22' 4" x 20' 0" (6.81m x 6.10m) Electric roller door to front, door to side, electric and lighting connected, two solar batteries, external staircase rising to floor above. Floor above garage - Dimensions 19' 10" x 14' 8" (6.04m x 4.47m) Accessed via an external staircase, electric and lighting connected, two radiators, two Velux windows
Disclaimer
Important Information These particulars are provided as a guide only. They are prepared using information supplied by the seller and other sources believed to be reliable. Whilst every effort has been made to ensure the information is accurate, buyers should satisfy themselves by inspection, survey and their own legal enquiries before proceeding. All measurements, floorplans, photographs and computer-generated images are for guidance only. Measurements and areas are approximate, and we have not tested any services, systems, appliances or equipment. To comply with the Money Laundering, Terrorist Financing and Transfer of Funds (Information on the Payer) Regulations 2017, all purchasers must complete identity and source of funds checks before a transaction can proceed. Identity checks are carried out by an independent third-party provider and are subject to a charge of £50 inclusive of VAT. Material information is provided to the best of our knowledge at the time of publication and may be updated if further information becomes available. These particulars do not form part of any offer or contract.
- COUNCIL TAXA payment made to your local authority in order to pay for local services like schools, libraries, and refuse collection. The amount you pay depends on the value of the property.Read more about council Tax in our glossary page.
- Band: E
- PARKINGDetails of how and where vehicles can be parked, and any associated costs.Read more about parking in our glossary page.
- Garage,Driveway
- GARDENA property has access to an outdoor space, which could be private or shared.
- Front garden,Rear garden
- ACCESSIBILITYHow a property has been adapted to meet the needs of vulnerable or disabled individuals.Read more about accessibility in our glossary page.
- Ask agent

Add an important place to see how long it'd take to get there from our property listings.
__mins driving to your place
Affordability

Notes
Staying secure when looking for property
Ensure you're up to date with our latest advice on how to avoid fraud or scams when looking for property online.
Visit our security centre to find out moreDisclaimer - Property reference af04dbe9-c5b4-491e-9093-ecb80e97f7cf. The information displayed about this property comprises a property advertisement. Rightmove.co.uk makes no warranty as to the accuracy or completeness of the advertisement or any linked or associated information, and Rightmove has no control over the content. This property advertisement does not constitute property particulars. The information is provided and maintained by Hockeys, Wisbech. Please contact the selling agent or developer directly to obtain any information which may be available under the terms of The Energy Performance of Buildings (Certificates and Inspections) (England and Wales) Regulations 2007 or the Home Report if in relation to a residential property in Scotland.
*This is the average speed from the provider with the fastest broadband package available at this postcode. The average speed displayed is based on the download speeds of at least 50% of customers at peak time (8pm to 10pm). Fibre/cable services at the postcode are subject to availability and may differ between properties within a postcode. Speeds can be affected by a range of technical and environmental factors. The speed at the property may be lower than that listed above. You can check the estimated speed and confirm availability to a property prior to purchasing on the broadband provider's website. Providers may increase charges. The information is provided and maintained by Decision Technologies Limited. **This is indicative only and based on a 2-person household with multiple devices and simultaneous usage. Broadband performance is affected by multiple factors including number of occupants and devices, simultaneous usage, router range etc. For more information speak to your broadband provider.