
Honiton Road, Exeter

- PROPERTY TYPE
Detached
- BEDROOMS
3
- BATHROOMS
2
- SIZE
1,389 sq ft
129 sq m
- TENUREDescribes how you own a property. There are different types of tenure - freehold, leasehold, and commonhold.Read more about tenure in our glossary page.
Freehold
Key features
- Three Bedroom Detached Family Home
- Stunning South Facing Rear Garden
- Master Bedroom With En-Suite & Juliet Balcony
- Driveway Parking For Four Vehicles
- Garage With Workshop, Power & Lighting
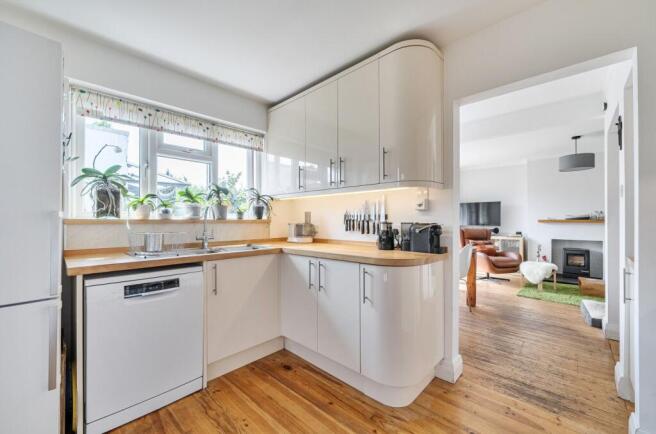
- Modern Fitted Kitchen
- Versatile Ground Floor Bedroom
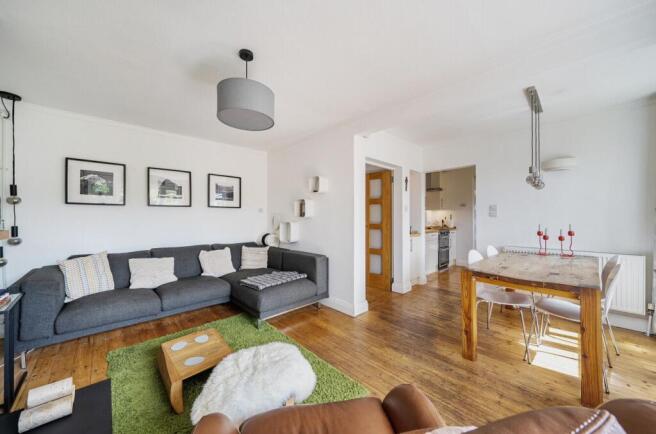
- Open Plan Family & Dining Room
- Beautifully Landscaped And Generous Rear Garden
Description
Originally built in 1957, the property was thoughtfully extended into the loft just over 10 years ago, creating two impressive additional bedrooms, a master en-suite and a stunning Juliet balcony overlooking the rear garden. The current owners have continued to redesign and renovate the home to an exceptionally high standard, creating a stylish and versatile family residence.
Approached via a architect-designed driveway, completed in 2024, the property immediately impresses with its elevated position, excellent kerb appeal and generous off road parking for up to four vehicles.
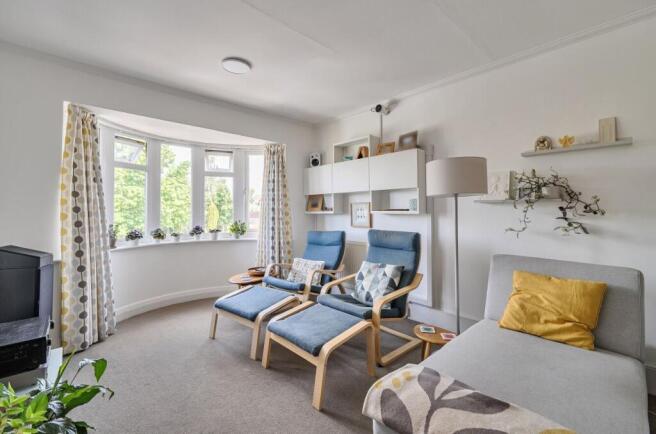
On entering, a welcoming hallway with exposed floorboards provides access to the principal accommodation. To the front is a lovely lounge featuring a beautiful bay window, flooding the room with natural light and creating the perfect space to relax and unwind. Also on the ground floor is bedroom three, a versatile room which would make an ideal guest bedroom, young adult's room, home office or hobbies room. The main living accommodation is positioned towards the rear of the property, making the most of the wonderful views over the garden. The impressive open-plan family and dining room provides a fantastic space for entertaining and socialising, with French doors opening directly onto the rear garden. The modern fitted kitchen is located just off the dining area and benefits from side access and lovely views over the garden.
A beautifully appointed family bathroom completes the ground floor and features underfloor heating. The bathroom was refitted in 2021.
Upstairs, there are two further generous double bedrooms. The principal bedroom is a particularly impressive space, featuring a Juliet balcony overlooking the garden, creating a wonderful spot to enjoy your morning coffee. The room also benefits from a walk-in wardrobe, en-suite shower room and excellent eaves storage with lighting. Bedroom two is another excellent-sized double bedroom with ample space for furniture and a desk, making it ideal for family members of all ages.
Without doubt, one of the standout features of this exceptional home is the rear garden. Professionally landscaped and lovingly developed over the past decade, the southerly facing garden is arranged into three distinct sections and provides an incredible sense of privacy and tranquillity.
A patio seating area immediately outside the French doors leads onto beautifully manicured lawns, continuing through to the enchanting 'secret garden'. This secluded area provides a wonderfully private setting for outdoor dining, entertaining or simply relaxing and enjoying the surroundings.
The garden features an impressive variety of mature planting, including flowering cherries, magnolias, fuchsias, spring bulbs and Japanese acers which provide spectacular autumn colour. Exeter's mild climate also allows for a wonderful selection of more tender plants, including agapanthus, banana plants, fuchsia and schefflera. It is a truly special garden and a rare opportunity to enjoy such a beautiful outdoor space within the city. There is also a useful outbuilding currently utilised as a utility room, together with a summer house which can be enjoyed throughout the year. The garage benefits from power and lighting and incorporates a useful workshop area.
Honiton Road is ideally positioned for access into Exeter city centre, whilst also providing excellent routes out of the city, making this a superb location for commuters. The property is conveniently situated close to the RD&E Hospital, Met Office, highly regarded primary schools and the sought-after St Peter's School. An exceptional home offering versatile accommodation, outstanding gardens and an enviable location, this is a property that truly needs to be viewed to be appreciated.
Council Tax Band: D
Tenure: Freehold
Entrance hall
Front door to front aspect, exposed floor boards, radiator, stairs leading to first floor, under stairs storage cupboard.
Lounge
Gorgeous curve front double glazed bay window and radiator.
Ground Floor Bedroom
Could be used as an office or hobby room, radiator and wall mounted modern electric heater and front double glazed window.
Family Room
Open plan, exposed floor boards, chimney breast, radiator, space for family sized dining table and chairs, rear double glazed window, rear double glazed French doors leading onto rear garden in addition to two more double glazed rear aspect windows.
Kitchen
Square archway leading into the kitchen, exposed floor boards, a range of modern wall and base fitted units with oak work surfaces, inset 1 1/2 stainless steel sink drainer with mixer taps over, space and plumbing for dishwasher, space for free standing fridge freezer, space for free standing electric cooker with extractor over, built in storage cupboard with access to gas combi boiler, rear double glazed window, obscured side double glazed window and side door leading onto driveway.
Bathroom
Tiled flooring with under floor heating, matching three piece suite, panelled bath, rain shower over, modern wash hand basin with vanity unit and mixer tap over, modern low level WC, obscured double glazed side window, heated chrome towel rail.
Landing
Vaulted ceiling with front double glazed Velux window.
Master bedroom
Generous double bedroom, radiator, Juliette balcony with French double glazed doors over looking the superb rear garden, door to walk in wardrobe.
En-suite
Double shower cubicle, electric shower, modern low level WC, modern wash hand basin with mixer taps over, heated chrome towel rail and obscured double glazed window.
Bedroom 2
Generous double bedroom with space for desk, radiator and rear double glazed window.
Front Garden
To the front of the property there is block pave driveway offering off road parking for up to three vehicles with raised sleepers, steps leading up to the front door, front and side resin foot paths/driveways, double gates leading to rear garden.
Garage
Wooden folding doors, racking, power, electricity, workshop area, rear door and rear window.
Rear Garden
The most wonderful landscaped south facing rear garden with secret garden space. Split into three sections, the first section as you leave the property provides a patio seating area, with outside electrics and access to side drive and greenhouse. Section two provides manicured lawns with tall trees and hedges offering a high degree of privacy and an additional seating area, out building used as a utility room with plumbing for a washing machine, space for tumble dryer, belfast sink and side window, power and lighting, a door leading into a summerhouse with window surrounding, stable door leading to the rear, electric heating. Into section three offering the secret garden, manicured lawns, a mixture of mature shrubs, plants, tall hedges offering more privacy and a raised patio seating area perfect for al-fresco dining. Outside electrics and access to the garage.
Outside
Created over the past decade, boasts a southerly aspect and a diverse selection of small trees, shrubs, and herbaceous plants, including flowering cherries, magnolias, fuchsias, and spring bulbs. Japanese acers provide stunning autumn leaf colour. Exeters mild climate supports tender plants like agapanthus, banana, fuchsia and schefflera, making it a perfect spot for relaxation and enjoying nature in the city.
Brochures
Brochure- COUNCIL TAXA payment made to your local authority in order to pay for local services like schools, libraries, and refuse collection. The amount you pay depends on the value of the property.Read more about council Tax in our glossary page.
- Band: D
- PARKINGDetails of how and where vehicles can be parked, and any associated costs.Read more about parking in our glossary page.
- Driveway,Off street
- GARDENA property has access to an outdoor space, which could be private or shared.
- Front garden,Private garden,Enclosed garden,Rear garden
- ACCESSIBILITYHow a property has been adapted to meet the needs of vulnerable or disabled individuals.Read more about accessibility in our glossary page.
- Ask agent

Add an important place to see how long it'd take to get there from our property listings.
__mins driving to your place
Affordability


Notes
Staying secure when looking for property
Ensure you're up to date with our latest advice on how to avoid fraud or scams when looking for property online.
Visit our security centre to find out moreDisclaimer - Property reference RS3651. The information displayed about this property comprises a property advertisement. Rightmove.co.uk makes no warranty as to the accuracy or completeness of the advertisement or any linked or associated information, and Rightmove has no control over the content. This property advertisement does not constitute property particulars. The information is provided and maintained by Butt Estates, Exeter. Please contact the selling agent or developer directly to obtain any information which may be available under the terms of The Energy Performance of Buildings (Certificates and Inspections) (England and Wales) Regulations 2007 or the Home Report if in relation to a residential property in Scotland.
*This is the average speed from the provider with the fastest broadband package available at this postcode. The average speed displayed is based on the download speeds of at least 50% of customers at peak time (8pm to 10pm). Fibre/cable services at the postcode are subject to availability and may differ between properties within a postcode. Speeds can be affected by a range of technical and environmental factors. The speed at the property may be lower than that listed above. You can check the estimated speed and confirm availability to a property prior to purchasing on the broadband provider's website. Providers may increase charges. The information is provided and maintained by Decision Technologies Limited. **This is indicative only and based on a 2-person household with multiple devices and simultaneous usage. Broadband performance is affected by multiple factors including number of occupants and devices, simultaneous usage, router range etc. For more information speak to your broadband provider.