Kingsway, Stourbridge

- PROPERTY TYPE
Detached
- BEDROOMS
3
- BATHROOMS
1
- SIZE
1,744 sq ft
162 sq m
- TENUREDescribes how you own a property. There are different types of tenure - freehold, leasehold, and commonhold.Read more about tenure in our glossary page.
Freehold
Key features
- Generously extended three bedroom family home
- Impressive open plan kitchen and dining
- Spacious family room with bi-fold doors
- Exceptional garden designed for entertaining
- Garden bar and substantial summerhouse
- Extensive driveway parking with single garage
Description
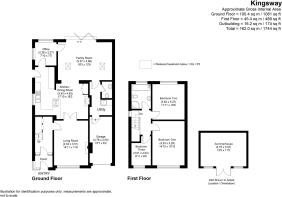
• Extended accommodation combines three bedrooms with three reception rooms, a dedicated office, practical utility facilities, a single garage and a substantial loft offering potential for conversion.
• The kitchen and dining room forms an impressive everyday centre, featuring a comprehensive 2021 specification and flowing directly into the adjoining family room.
• A vaulted ceiling and bi-fold doors define the family room, creating a spacious setting for relaxation with an immediate connection to the rear patio.
• Extending approximately 100 feet, the garden brings together a broad lawn, extensive terraces, a grapevine covered bar, Mediterranean style barbecue and substantial summerhouse.
• A generous driveway provides parking for multiple vehicles and leads directly to the single garage, supporting practical day to day access and storage.
• Positioned directly opposite is St James's C Of E Primary School, the home offers particular convenience for families alongside access to the wider amenities and transport connections of Stourbridge.
The kitchen and dining room
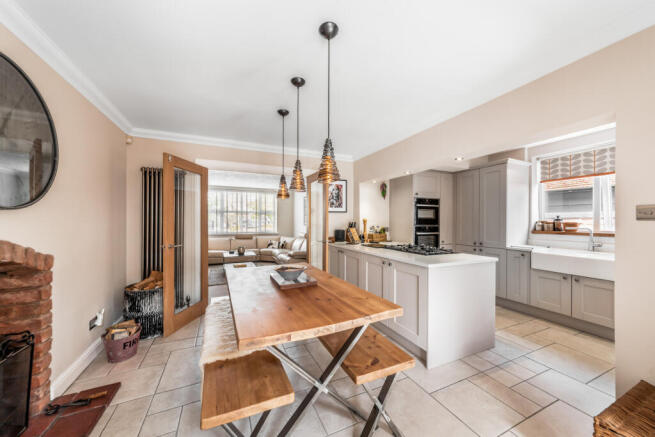
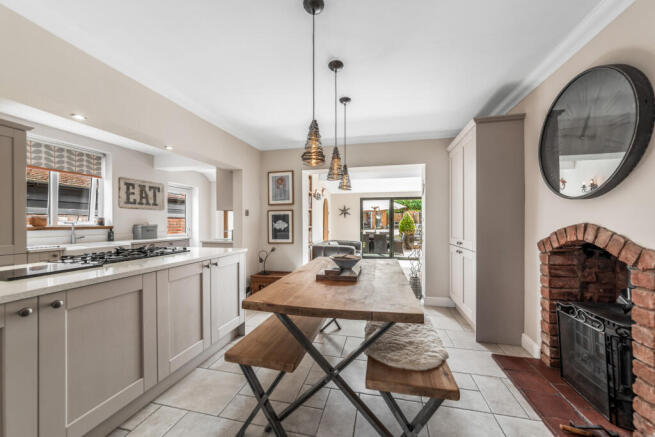
Forming the central hub of the home, this open plan room provides generous areas for cooking and dining. Completed in 2021, shaker style wood cabinets with pewter handles are complemented by bespoke quartz worktops and a double Belfast sink. A central peninsula incorporates the Neff five burner gas hob and Caple wine fridge, while an exposed brick fireplace with multi-fuel burner adds architectural character to the dining area.
The kitchen also includes a Neff double oven and microwave and Neff larder fridge. Extensive cabinetry continues around the central peninsula, providing valuable preparation space. The room connects with the family room, living room and office, while an external door provides access to the side of the home.
The family room
Designed as a generous setting for shared family time, this substantial reception room extends the ground floor accommodation towards the garden. A vaulted ceiling with roof windows creates a distinctive sense of height, while wide bi-fold doors open onto the patio. Its connection with the kitchen and dining room, office, utility and cloakroom creates a practical arrangement for daily life and entertaining.
The living room
Providing a comfortable separate reception space, the living room offers ample proportions for everyday relaxation. A fireplace creates a clear focal point, with a broad window across the front elevation. Positioned beside the entrance hall, the room provides a quieter alternative to the open plan accommodation.
The office
Supporting work or study from home, the office provides a dedicated room away from the principal reception areas. A wide window looks towards the garden, while the practical proportions accommodate a desk and supporting furniture. Its connection with the kitchen and family room keeps the space readily accessible without compromising its separate function.
The cloakroom and utility
Adding valuable practicality to the ground floor, the utility provides a separate area for household and laundry requirements. The adjoining cloakroom is fitted with a wash basin and WC. Positioned between the main accommodation and garage, these facilities are conveniently arranged for everyday use while keeping domestic tasks away from the principal living spaces.
The hallway
Introducing the accommodation, the hallway establishes a clear route through the home, with direct access to the living room. The staircase rises to the first floor, while a cupboard beneath provides useful storage.
The primary bedroom
Offering generous proportions for a restful retreat, the primary bedroom provides ample space for a double bed and additional bedroom furniture. A wide window spans much of the front wall, while the balanced shape supports a flexible arrangement.
The second bedroom
Well suited as a further double bedroom, this comfortably proportioned room accommodates a double bed and bedroom furnishings with ease. A broad rear window overlooks the garden and forms the principal architectural feature.
The third bedroom
Completing the first floor accommodation, the third bedroom offers a practical single room for a child or guest. A window across the front wall provides an outlook from the room, while the proportions allow the space to be used for a variety of requirements.
The bathroom
Arranged to serve all three bedrooms, the family bathroom combines a bath with a separate shower enclosure, wash basin and WC. Contrasting wall tiling defines the principal fittings, while the separate bathing facilities support busy family routines. A window above the bath provides ventilation and completes this practical first floor arrangement.
The patio
Extending directly from the family room’s bi-fold doors, the paved patio creates a generous outdoor dining area close to the home. Its broad surface accommodates a substantial table and seating, while established borders and carefully arranged planting soften the edges. This immediate connection with the principal living accommodation makes the terrace particularly well suited to everyday meals and larger gatherings.
A Mediterranean style barbecue forms a distinctive feature beside the patio, providing a dedicated setting for outdoor cooking. From here, the garden opens across the lawn towards the grapevine covered bar and summerhouse, visually linking each entertaining area.
The bar area
Sheltered beneath a timber canopy, the garden bar features a long serving counter, bar stools and drinks taps. Mature grapevines grow around and across the structure, creating a leafy setting with a distinctive Mediterranean character. Pendant lights beneath the canopy allow this purpose designed space to remain inviting into the evening.
Raised on a deck beside the lawn, the bar occupies a defined entertaining area within the wider garden. Additional seating can be arranged around the terrace and its position between the main patio and summerhouse helps connect the garden’s principal social spaces.
The summerhouse
Providing an impressive additional space at the far end of the garden, the summerhouse was constructed in 2025 and wide glazed doors open from the main room onto the lawn, while its substantial proportions offer flexibility for relaxation and entertaining.
Inside, the summerhouse provides a substantial and versatile room suitable for relaxation and dining. Power is connected, supporting comfortable use of the building for entertaining or as an additional retreat.
Alongside the summerhouse, a paved seating area creates a more secluded place to gather at the far end of the garden. Horizontal timber screening defines the space and provides an attractive backdrop, while the arrangement offers ample room for outdoor seating.
The garden
Extending approximately 100 feet in length and 30 feet in width, the substantial rear garden has been thoughtfully arranged for recreation and entertaining. A broad lawn links the paved patio with the raised grapevine covered bar and the summerhouse beyond. Planted borders, a Mediterranean style barbecue and several seating areas give the garden varied character while retaining generous open space.
The driveway and parking
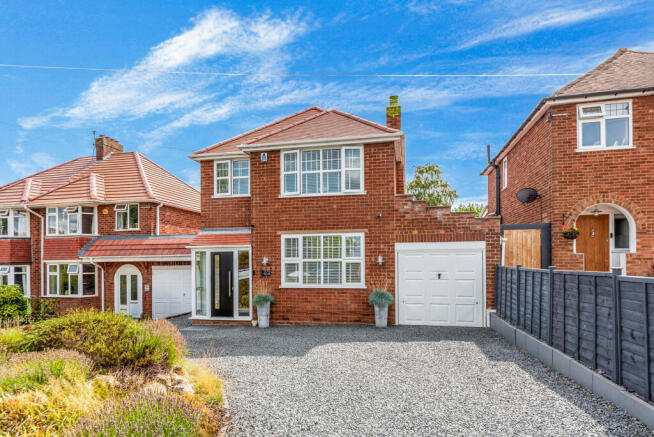
Providing extensive off road parking, the broad driveway accommodates multiple vehicles and leads directly to the single garage. Gravelled surfacing creates a practical approach, with established planting softening the frontage. The arrangement supports convenient access to both the main entrance and garage while providing valuable everyday parking provision.
272 Kingsway is situated within Stourbridge, placing the home within reach of general shopping, leisure facilities and everyday amenities. Local road and public transport connections support travel throughout the surrounding area and towards nearby employment centres. A school stands directly opposite the property, providing notable convenience for families and making the setting particularly practical for daily routines, with the school gates immediately accessible without a conventional car journey. The home’s position combines this family focused advantage with access to the broader services and connections available across Stourbridge.
The property benefits from mains gas, electricity, water and drainage.
Broadband Speed: Ultrafast broadband available. Download speeds up to 10000 Mbps and upload speeds up to 10000 Mbps (source: Ofcom checker).
Mobile Coverage: Likely available from EE, O2, Three and Vodafone. (source: Ofcom checker).
Flood Risk (Long-term forecast): According to the Environment Agency’s long-term flood risk data, the property is currently at very low risk for river and surface water flooding.
Council tax band D
Reservation Fee - refundable on exchange
A reservation fee, refundable on exchange, is payable prior to the issue of the Memorandum of Sale and after which the property may be marked as Sold Subject to Contract. The fee will be reimbursed upon the successful Exchange of Contracts.
The fee will be retained by Andrew Grant in the event that you the Buyer withdraws from the purchase or does not Exchange within 6 months of the fee being received other than for one or more of the following reasons:
1. Any significant material issues which individually are more than 1% of the agreed purchase price and are highlighted in a survey and were not evident or drawn to the attention of you, the Buyer, prior to the Memorandum of Sale being issued.
2. Serious and material defect in the seller’s legal title.
3. Local search revealing a matter that has a material adverse effect on the market value of the property that was previously undeclared and not in the public domain.
4. The vendor withdrawing the property from sale.
The reservation fee will be 0.5% of the accepted offer price for offers below £800,000 and 1% for offers of £800,000 or over. This fee, unless specified otherwise, is payable upon acceptance by the vendor of an offer from a buyer and completion of an assessment of the buyer’s financial status and ability to proceed.
Should a buyer’s financial position regarding the funding of the property prove to be fundamentally different from that declared by the buyer when the Memorandum of Sale was completed, then the Vendor has the right to withdraw from the sale and/or the reservation fee retained. For example, where the buyer declares themselves as a cash buyer but are in fact relying on an unsecured sale of their property. The reservation fee will not be refunded where there is an inability on the part of the Buyer to raise any required mortgage after the Memorandum of Sale is completed.
Once the reservation fee has been paid, any renegotiation of the price stated in the memorandum of sale for any reason other than those covered in points 1 to 3 above will lead to the reservation fee being retained. A further fee will be levied on any subsequent reduced offer that is accepted by the vendor. This further fee will be subject to the same conditions that prevail for all reservation fees outlined above.
Compliance and Verification Fee
A Compliance and Verification Fee of £85 plus VAT (£102 inc VAT) per individual purchaser or related party requiring anti-money laundering, identity, source and proof of funds or financial verification checks is payable upon acceptance of an offer and receipt of the reservation fee.
This fee represents the cost of compliance administration and verification services undertaken in connection with the proposed purchase including anti-money laundering checks, sanctions screening, source of funds verification, proof of funds checks and associated compliance procedures.
The Compliance and Verification Fee shall be deducted from the reservation fee monies held by Andrew Grant.
No compliance or verification work shall be commenced until the reservation fee has been received in cleared funds.
The Compliance and Verification Fee becomes due immediately upon acceptance of the offer and receipt of the reservation fee and shall become non-refundable once any compliance or verification work has commenced, irrespective of whether the transaction subsequently proceeds to Exchange of Contracts or completion.
Where all or part of the reservation fee is refundable under the reservation fee terms, any Compliance and Verification Fees incurred shall first be deducted from the monies returned.
Brochures
Brochure 1- COUNCIL TAXA payment made to your local authority in order to pay for local services like schools, libraries, and refuse collection. The amount you pay depends on the value of the property.Read more about council Tax in our glossary page.
- Ask agent
- PARKINGDetails of how and where vehicles can be parked, and any associated costs.Read more about parking in our glossary page.
- Garage,Off street
- GARDENA property has access to an outdoor space, which could be private or shared.
- Patio,Private garden
- ACCESSIBILITYHow a property has been adapted to meet the needs of vulnerable or disabled individuals.Read more about accessibility in our glossary page.
- Ask agent

Add an important place to see how long it'd take to get there from our property listings.
__mins driving to your place
Affordability

Notes
Staying secure when looking for property
Ensure you're up to date with our latest advice on how to avoid fraud or scams when looking for property online.
Visit our security centre to find out moreDisclaimer - Property reference AGS260403. The information displayed about this property comprises a property advertisement. Rightmove.co.uk makes no warranty as to the accuracy or completeness of the advertisement or any linked or associated information, and Rightmove has no control over the content. This property advertisement does not constitute property particulars. The information is provided and maintained by Andrew Grant, Covering the West Midlands. Please contact the selling agent or developer directly to obtain any information which may be available under the terms of The Energy Performance of Buildings (Certificates and Inspections) (England and Wales) Regulations 2007 or the Home Report if in relation to a residential property in Scotland.
*This is the average speed from the provider with the fastest broadband package available at this postcode. The average speed displayed is based on the download speeds of at least 50% of customers at peak time (8pm to 10pm). Fibre/cable services at the postcode are subject to availability and may differ between properties within a postcode. Speeds can be affected by a range of technical and environmental factors. The speed at the property may be lower than that listed above. You can check the estimated speed and confirm availability to a property prior to purchasing on the broadband provider's website. Providers may increase charges. The information is provided and maintained by Decision Technologies Limited. **This is indicative only and based on a 2-person household with multiple devices and simultaneous usage. Broadband performance is affected by multiple factors including number of occupants and devices, simultaneous usage, router range etc. For more information speak to your broadband provider.