
Wisley Close, West Bridgford, NG2, Nottingham, Nottinghamshire

- PROPERTY TYPE
Semi-Detached
- BEDROOMS
3
- BATHROOMS
2
- SIZE
1,076 sq ft
100 sq m
- TENUREDescribes how you own a property. There are different types of tenure - freehold, leasehold, and commonhold.Read more about tenure in our glossary page.
Freehold
Key features
- Extended three-bedroom semi-detached house with a substantial two-storey side extension
- Three well-proportioned bedrooms, with no conventional box room
- Spacious kitchen and breakfast room measuring over 16 feet in length, with French doors to the garden
- Front-facing living room opening through a wide archway into a defined dining area
- Generous family bathroom plus a separate first-floor shower room
- Insulated integral garage with outward-opening double doors
- Block-paved driveway providing off-street parking
- Enclosed rear garden with paved terrace, lawn and brick-built store/utility
- Gas central heating and double glazing throughout
- Freehold, EPC rating C and Council Tax Band C
Description
What sets this house apart from the standard three bedroom semi is the space. The two storey side extension has added real width to the plan, giving a sixteen foot kitchen and breakfast room, a full family bathroom of over fifteen feet in length, and a third bedroom that is a genuine double at 13 ft 5 in long rather than the box room a buyer might expect. Two separate reception rooms and two first floor bathing spaces mean the house works as well for a family as it does for a professional couple who need a home office and a guest room.
The property is warmed by gas central heating, is double glazed throughout, and carries an EPC rating of C. It is offered freehold with the planning permission and building regulation paperwork already assembled, which should give a buyer's solicitor a straightforward run at the legal work.
Ground floor
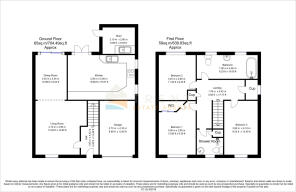
Entrance Hall 1.05m x 4.42m (3 ft 5 in x 14 ft 6 in) Entered through a part glazed composite front door beneath a pitched tiled canopy porch. Glazed internal door to the living room, stairs rising to the first floor with radiator.
Living Room 4.10m x 3.90m (13 ft 5 in x 12 ft 10 in) A bright, well proportioned front facing reception room with a broad window overlooking the front garden and the close beyond. Wood effect flooring, radiator, and a wide open archway through to the dining room, giving the option of one large reception space or two defined rooms.
Dining Room 3.35m x 2.45m (11 ft 0 in x 8 ft 0 in) Sitting directly behind the living room and opening onto the rear garden through sliding patio doors, so the whole of the back of the house looks out over the terrace. Radiator, wood effect flooring continuing through from the living room.
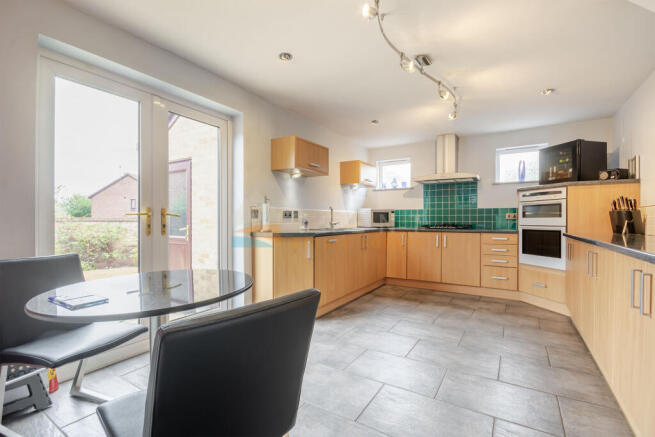
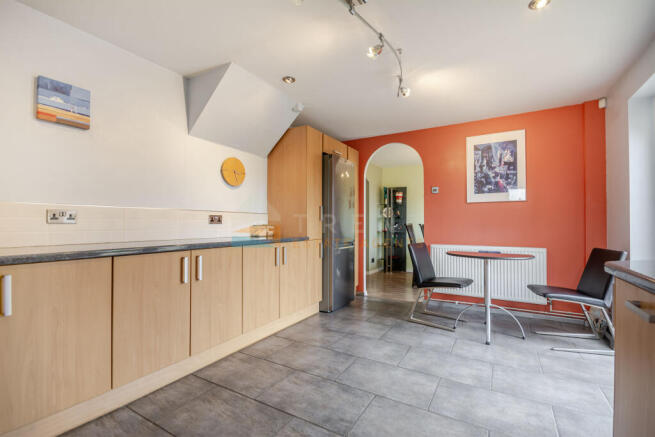
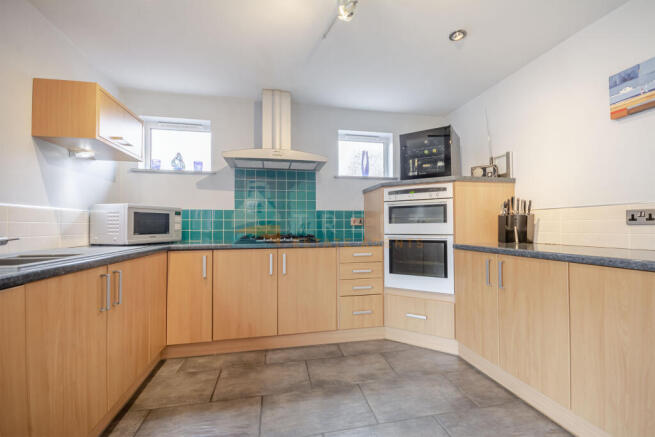
Kitchen and Breakfast Room 3.35m x 5.05m (11 ft 0 in x 16 ft 7 in) The heart of the house and a room of a size rarely found in a three bedroom semi. An extensive range of fitted base and wall units runs around three sides beneath contrasting worktops, with a tiled splashback, inset sink and drainer, gas hob with a chimney extractor above, and a built in double oven. Ample space for a fridge freezer and for a breakfast table beside the French doors, which open onto the rear terrace. Two windows to the side elevation, tiled floor.
Integral Garage 2.73m x 4.10m (8 ft 11 in x 13 ft 5 in) An insulated integral garage with double doors opening outwards onto the driveway. Prospective buyers should satisfy themselves that the dimensions are suitable for their vehicle or intended use.
First floor
Landing 1.78m x 5.42m (5 ft 10 in x 17 ft 9 in)
A generous galleried landing arranged around the open stairwell, with a painted balustrade, two built-in storage cupboards and access to all three bedrooms, the family bathroom and the separate shower room. Carpeted throughout.
Bedroom One
3.90m x 2.85m (12 ft 10 in x 9 ft 4 in)
A comfortable principal double bedroom positioned at the front of the property. A wide window provides good natural light, with a radiator beneath. The room also features a substantial corner wardrobe with mirrored sliding doors, neutral decoration and fitted carpet.
Bedroom Two
3.45m x 2.85m (11 ft 4 in x 9 ft 4 in)
A well-proportioned rear-facing bedroom overlooking the garden. Currently arranged as a flexible guest bedroom and additional sitting room, it provides sufficient space for a double bed and freestanding storage. Carpeted, with a radiator beneath the window.
Bedroom Three
2.60m x 4.10m (8 ft 6 in x 13 ft 5 in)
Created as part of the two-storey side extension, this is a particularly useful third bedroom rather than the smaller box room often found in a three-bedroom semi-detached house. Its 13 ft 5 in length provides space for a double bed and storage, while the room is currently used as a study, hobby and fitness room. Sliding-door wardrobe with mirrored panel, fitted carpet, radiator and a window to the front elevation.
Family Bathroom
1.90m x 4.60m (6 ft 3 in x 15 ft 1 in)
An exceptionally spacious family bathroom extending to over 15 feet in length. The contemporary white suite comprises a panelled bath set on a tiled plinth, with a wall-mounted shower and curved glass screen, a pedestal wash hand basin with chrome mixer tap, and a low-level WC.
The bath and shower area is fully tiled, with further tiling to the lower walls, mosaic-style detailing and decorative inserts. Two windows provide plenty of natural light, complemented by recessed ceiling lighting, an illuminated wall mirror, extractor fan, tiled floor and a tall vertical radiator.
Shower Room
A well-appointed second bathroom with shower facility, particularly useful for families or visiting guests. The room is fitted with a curved quadrant shower enclosure with glazed sliding doors and a wall-mounted shower, together with a pedestal wash hand basin with chrome mixer tap and a low-level WC.
The shower enclosure is fully tiled, with further tiling to the lower walls, contrasting mosaic-style detailing and decorative inserts. A front-facing window provides natural light, complemented by recessed ceiling lighting, a wall mirror with overhead light, grey tiled flooring and a chrome ladder-style heated towel rail.
Outside
Front
A block paved driveway provides off street parking and leads to the integral garage, with a lawned front garden and established shrub borders to the side. A block paved path leads to the canopy porch and front door.
Rear Garden
An enclosed and private rear garden with a paved terrace immediately behind the house, wide enough for outdoor dining, opening onto a shaped lawn with established shrub and flower borders. Enclosed by a mix of timber fencing and a brick boundary wall, with a timber gate giving side access.
Brick-Built Store/Utility
2.10m x 2.60m (6 ft 11 in x 8 ft 6 in)
A useful brick-built outbuilding accessed from the rear garden. It has water and electricity connected, together with a stainless-steel sink, and is currently used as a utility and storage room.
Tenure, Services and General Information
Tenure: Freehold.
Council tax: Band C, Rushcliffe Borough Council.
EPC: Rating C (71), potential rating C (77).
Heating: Gas-fired boiler serving radiators.
Services: Mains gas, electricity, water and drainage.
Construction: Traditional brick construction beneath a pitched tiled roof. Buyers should rely on their survey and legal enquiries concerning the precise construction of the original house and extension.
Broadband: Standard, superfast and ultrafast broadband services may be available in the area. Availability and speeds vary by property and provider and should be checked through Ofcom and the relevant provider.
Mobile coverage: Predicted coverage varies by network and between indoor and outdoor use. Buyers should check the Ofcom mobile coverage checker for this address.
Planning and building regulations: The seller has supplied planning and building regulations documentation relating to the two-storey side extension. Copies are available for inspection through the agent.
Restrictions: The registered title contains historic restrictive covenants affecting the use of the property, including restrictions against use as licensed premises or for retail trade. Buyers should ask their conveyancer to review the complete registered title.
All measurements are approximate and are provided for general guidance only.
- COUNCIL TAXA payment made to your local authority in order to pay for local services like schools, libraries, and refuse collection. The amount you pay depends on the value of the property.Read more about council Tax in our glossary page.
- Band: C
- PARKINGDetails of how and where vehicles can be parked, and any associated costs.Read more about parking in our glossary page.
- Driveway
- GARDENA property has access to an outdoor space, which could be private or shared.
- Yes
- ACCESSIBILITYHow a property has been adapted to meet the needs of vulnerable or disabled individuals.Read more about accessibility in our glossary page.
- Ask agent
Wisley Close, West Bridgford, NG2, Nottingham, Nottinghamshire

Add an important place to see how long it'd take to get there from our property listings.
__mins driving to your place


Notes
Staying secure when looking for property
Ensure you're up to date with our latest advice on how to avoid fraud or scams when looking for property online.
Visit our security centre to find out moreDisclaimer - Property reference ZSQ-92825495. The information displayed about this property comprises a property advertisement. Rightmove.co.uk makes no warranty as to the accuracy or completeness of the advertisement or any linked or associated information, and Rightmove has no control over the content. This property advertisement does not constitute property particulars. The information is provided and maintained by Trent Estate Agents, Nottingham. Please contact the selling agent or developer directly to obtain any information which may be available under the terms of The Energy Performance of Buildings (Certificates and Inspections) (England and Wales) Regulations 2007 or the Home Report if in relation to a residential property in Scotland.
*This is the average speed from the provider with the fastest broadband package available at this postcode. The average speed displayed is based on the download speeds of at least 50% of customers at peak time (8pm to 10pm). Fibre/cable services at the postcode are subject to availability and may differ between properties within a postcode. Speeds can be affected by a range of technical and environmental factors. The speed at the property may be lower than that listed above. You can check the estimated speed and confirm availability to a property prior to purchasing on the broadband provider's website. Providers may increase charges. The information is provided and maintained by Decision Technologies Limited. **This is indicative only and based on a 2-person household with multiple devices and simultaneous usage. Broadband performance is affected by multiple factors including number of occupants and devices, simultaneous usage, router range etc. For more information speak to your broadband provider.