
Bosworth Gardens, Bishops Waltham, SO32

- PROPERTY TYPE
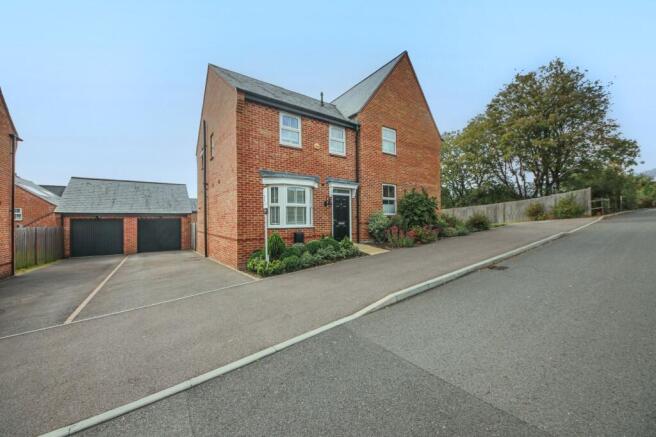
Semi-Detached
- BEDROOMS
3
- BATHROOMS
2
- SIZE
Ask agent
- TENUREDescribes how you own a property. There are different types of tenure - freehold, leasehold, and commonhold.Read more about tenure in our glossary page.
Freehold
Key features
- EPC RATING B
- FREEHOLD
- WINCHESTER COUNCIL BAND C
- EXCEPTIONAL THREE-BEDROOM FORMER SHOW HOME
- IMMACULATELY PRESENTED TO A HIGH STANDARD
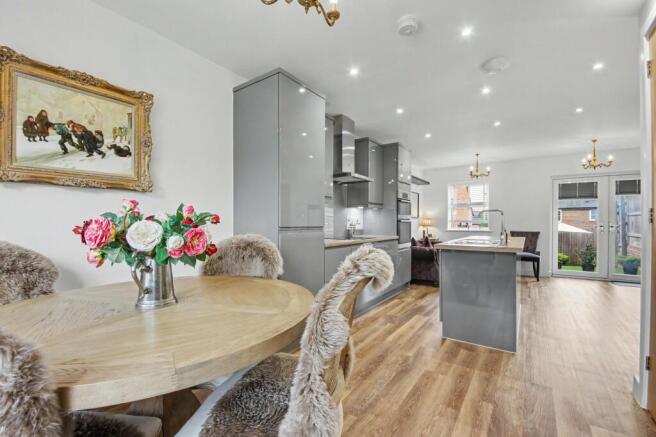
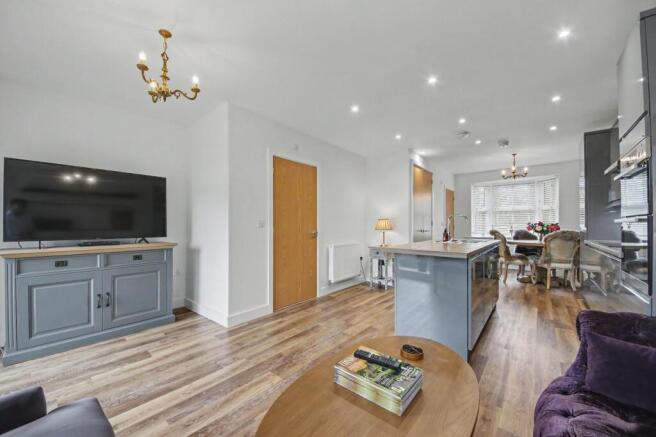
- SUPERB OPEN-PLAN KITCHEN AND LIVING AREA
- PRINCIPLE BEDROOM WITH ENSUITE
- LANDSCAPED TIERED REAR GARDEN
- GENEROUS TANDEM DRIVEWAY AND OFF-ROAD PARKING
- GARAGE WITH POWER AND LIGHTING
Description
INTRODUCTION
2 Bosworth Gardens is an exceptional three-bedroom home, presented to an exacting standard throughout and offering the refined finish and attention to detail expected of a former show home. Designed with modern lifestyles in mind, the property combines sophisticated interiors with an inviting sense of space, creating a home that feels both impressive and effortlessly comfortable.
At its heart is a superb open-plan kitchen and living environment, designed for entertaining, relaxing and spending time together. Premium fixtures and fittings carefully considered finishes and immaculate presentation create a property that can simply be moved into and enjoyed.
LOCATION
Bosworth Gardens occupies a highly convenient position within the sought-after market town of Bishops Waltham, offering an appealing balance of community, countryside and everyday convenience.
The town provides an excellent selection of independent shops, cafés, restaurants and everyday amenities, while the surrounding Hampshire countryside offers an abundance of opportunities for walking, cycling and enjoying the outdoors.
For commuters, the property's position provides access towards Winchester, Southampton, the M3 and wider motorway network, while the nearby railway stations provide further connections towards London and the South Coast.
INSIDE
Step inside and the quality of this home is immediately apparent. The beautifully presented accommodation has been maintained to an exceptional standard, with a sophisticated palette and premium finishes creating a calm and considered environment throughout.
The impressive open-plan kitchen and living space forms the social heart of the property. The kitchen flows naturally into the living area, creating an expansive setting equally suited to entertaining guests or enjoying relaxed family evenings. Modern cabinetry, premium fixtures and carefully selected finishes reinforce the property's high-quality feel.
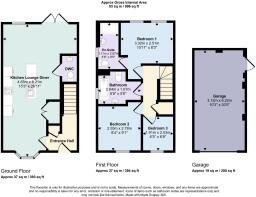
Upstairs are three well-proportioned bedrooms, all presented with the same meticulous attention to detail. The principal bedroom benefits from its own stylish en-suite, while the remaining bedrooms are served by a contemporary family bathroom.
Every room feels cohesive, polished and exceptionally well cared for, a home where there is little left to do other than unpack and enjoy.
OUTSIDE
The outside space provides a wonderful extension of the home's living accommodation. The tiered rear garden has been thoughtfully landscaped to create distinct areas for relaxing, dining and entertaining, while established planting gives the garden a mature and private character.
Whether enjoying a morning coffee, hosting friends on a summer evening or simply retreating outdoors after a busy day, the garden offers a peaceful and versatile setting.
To the side, a tandem driveway provides generous off-road parking, complemented by a garage with power and lighting, a valuable combination for storage, hobbies or practical everyday use.
A sophisticated, turnkey home offering an enviable blend of style, quality and lifestyle in one of Bishops Waltham's desirable residential settings.
SERVICES:
Gas, water, electricity and mains drainage are connected. Please note that none of the services or appliances have been tested by White & Guard.
Broadband : Full Fibre Broadband Up to 115 Mbps upload speed Up to 1600 Mbps download speed. This is based on information provided by Openreach.
Estate Service Charges : £191.83 paid quarterly.
Disclaimer
Buyers: If you have an offer accepted on a property through White & Guard, under Anti Money Laundering Regulations (2017) we are required by law to conduct Anti Money Laundering Checks. There is a charge of £40 + VAT for these checks per applicant. Sellers: Upon receipt of instructions to act in the selling of your home, under Anti Money Laundering Regulations (2017) we are required by law to conduct Anti Money Laundering Checks. There is a charge of £40 + VAT per owner
Brochures
Property Brochure- COUNCIL TAXA payment made to your local authority in order to pay for local services like schools, libraries, and refuse collection. The amount you pay depends on the value of the property.Read more about council Tax in our glossary page.
- Band: C
- PARKINGDetails of how and where vehicles can be parked, and any associated costs.Read more about parking in our glossary page.
- Yes
- GARDENA property has access to an outdoor space, which could be private or shared.
- Yes
- ACCESSIBILITYHow a property has been adapted to meet the needs of vulnerable or disabled individuals.Read more about accessibility in our glossary page.
- Ask agent
Energy performance certificate - ask agent

Add an important place to see how long it'd take to get there from our property listings.
__mins driving to your place
Affordability

About White & Guard Estate Agents, Bishops Waltham
Brook House Brook Street Bishops Waltham SO32 1GQ

Notes
Staying secure when looking for property
Ensure you're up to date with our latest advice on how to avoid fraud or scams when looking for property online.
Visit our security centre to find out moreDisclaimer - Property reference a23d61f9-57fe-4a7d-a2ce-ee55c270957d. The information displayed about this property comprises a property advertisement. Rightmove.co.uk makes no warranty as to the accuracy or completeness of the advertisement or any linked or associated information, and Rightmove has no control over the content. This property advertisement does not constitute property particulars. The information is provided and maintained by White & Guard Estate Agents, Bishops Waltham. Please contact the selling agent or developer directly to obtain any information which may be available under the terms of The Energy Performance of Buildings (Certificates and Inspections) (England and Wales) Regulations 2007 or the Home Report if in relation to a residential property in Scotland.
*This is the average speed from the provider with the fastest broadband package available at this postcode. The average speed displayed is based on the download speeds of at least 50% of customers at peak time (8pm to 10pm). Fibre/cable services at the postcode are subject to availability and may differ between properties within a postcode. Speeds can be affected by a range of technical and environmental factors. The speed at the property may be lower than that listed above. You can check the estimated speed and confirm availability to a property prior to purchasing on the broadband provider's website. Providers may increase charges. The information is provided and maintained by Decision Technologies Limited. **This is indicative only and based on a 2-person household with multiple devices and simultaneous usage. Broadband performance is affected by multiple factors including number of occupants and devices, simultaneous usage, router range etc. For more information speak to your broadband provider.