Lumina House, Rowan Park, SW16

- PROPERTY TYPE
End of Terrace
- BEDROOMS
2
- BATHROOMS
2
- SIZE
980 sq ft
91 sq m
- TENUREDescribes how you own a property. There are different types of tenure - freehold, leasehold, and commonhold.Read more about tenure in our glossary page.
Freehold
Key features
- Guide Price £425,000 - £450,000
- Immaculate Condition
- Potential to extend and convert into a 3 bed house.
- Perfect for growing families
- Peaceful Residential Location
- Located in the Housing Design Award-winning Rowan Park
- Children's playground within the development
- Private Balcony
- 18 min train to London Victoria from Mitcham Eastfields (15-20 min walk to station)
- Allocated Parking Space
Description
Guide Price: £425,000 - £450,000
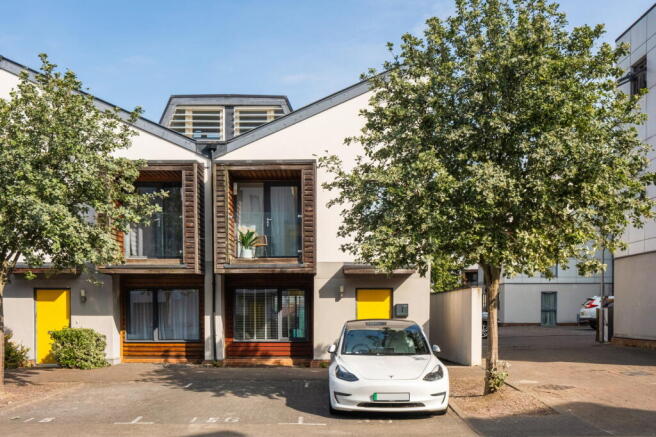
Modern 2-Bedroom, 2-Bath Terraced House with Balcony and Allocated Parking Space.
Presented in immaculate condition, this modern 2-bedroom, end-of-terrace home offers stylish contemporary living with soaring vaulted ceilings, a bright open-plan layout, a family bathroom, and a convenient ground-floor WC. The property also benefits from a good-sized garden and allocated parking space, creating the perfect spaces to relax, entertain, and enjoy outdoor living.
Situated within the award-winning Rowan Park development, recognised by the Housing Design Awards for its outstanding design and commitment to creating a high-quality place to live, this home offers far more than just beautiful interiors. The development is known for its thoughtfully landscaped green spaces, attractive contemporary architecture, and welcoming sense of community, making it a highly desirable place for families and professionals alike.
Families will particularly appreciate the children's playground within the development, providing a safe and convenient space for little ones to play, while the surrounding green spaces create a peaceful environment to enjoy throughout the year.
Perfectly positioned, the property benefits from excellent access to local amenities, well-regarded schools, and convenient transport links, offering the ideal balance of tranquillity and connectivity.
With the added potential to extend at the back and to transform it into a 3-bedroom home (subject to the necessary planning permissions), this property also presents an exciting opportunity to grow with your family while adding future value.
Whether you're searching for your first family home, looking for more space, or investing in a well-connected and award-winning community, this exceptional property offers modern living at its very best.
Modern Living Area with Open-Plan Layout
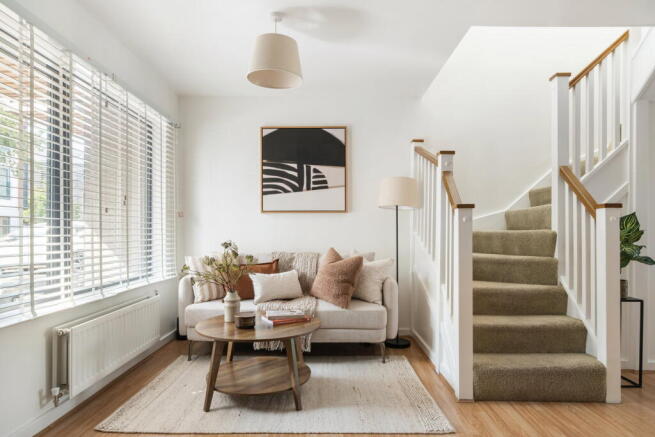
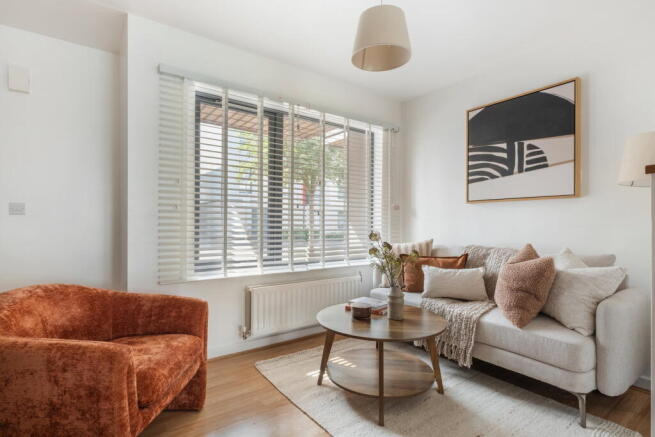
Upon entering, you are welcomed into a bright and spacious living area featuring warm light wood flooring and plenty of natural light from the large front picture window. The open-plan design creates a versatile space that works perfectly for modern family living, offering room for a comfortable seating area and space to relax, entertain, or spend time together.
The property also benefits from a convenient ground-floor WC, with the potential to add a shower, providing further practicality for busy households and guests.
Thoughtfully designed, the home offers a balance of openness and functionality, while stylish slatted blinds provide privacy when required. Additional storage spaces throughout the property help keep everyday family life organised, making this a practical and comfortable home for families looking for modern living in a peaceful setting.
Stylish & Integrated Open-Plan Kitchen
The kitchen is designed in an efficient U-shaped layout that maximises worktop space while opening into the dining area to keep conversations flowing.
Sleek white high-gloss cabinetry, featuring ample wall-mounted units, lower cupboards, and deep drawers, offers extensive storage alongside double-glazed windows for easy natural ventilation.
Equipped with a gas hob, oven, and stainless steel extractor hood, the kitchen flows into the dining zone. The modern design places the kitchen and dining area right next to the patio, making it effortless to host friends and family for summer BBQs, outdoor lunches, or evening drinks.
Airy & Warm Dining Area
The dining area provides a practical and versatile space, connecting the kitchen and rear garden through full-height glass doors and windows that allow plenty of natural light to fill the ground floor.
Designed for modern family living, the space comfortably accommodates a dining table for everyday meals, homework, or entertaining guests. The direct access to the garden makes it ideal for families who enjoy indoor-outdoor living, while the open layout creates an easy flow between the main living areas.
With crisp white walls and well-positioned lighting, the room feels bright and spacious, offering a functional area that can be adapted to suit a variety of lifestyles.
Charming Primary Bedroom with Balcony Access
The primary bedroom stands out for its exceptional versatility and seamless indoor-outdoor flow, connected via full-height glass doors to a charming balcony.
Featuring warm wood flooring and architectural vaulted ceilings, its generous proportions comfortably accommodate a double bed with nightstands while leaving ample extra room to arrange a dedicated home-office workstation or a cosy reading nook bathed in natural sunlight.
Fully lined in warm natural timber cladding, and defined by a seamless clear glass balustrade, the balcony is the ideal retreat to step outside, take a deep breath of fresh air, and step away from the daily routine.
Spacious & Peaceful Second Bedroom
Located at the rear of the first floor, the second bedroom serves as a peaceful sanctuary designed for rest, productivity, and absolute privacy away from the ground-floor social spaces.
Vaulted ceilings immediately elevate the room, amplifying the sense of volume, light, and tranquillity. Facing north/north-east, a large window offers clear garden views and soft, all-day natural light.
The room comfortably fits a double bed with nightstands and comes equipped with a built-in wardrobe, leaving plenty of extra floor space to set up a quiet reading lounge with armchairs or arrange a dedicated home-office workstation.
Modern & Pristine Family Bathroom
Located on the first floor, the family bathroom is designed for everyday convenience and practicality. Fully tiled with crisp white finishes, it features a full-size bathtub with an overhead shower, a floating washbasin, and modern chrome fittings.
The separate bathroom layout provides privacy for household members, while the additional ground-floor WC offers extra convenience for families and guests. The well-maintained design and functional setup make this a practical space for busy households.
Garden for Outdoor Relaxation & Hosting
Accessible directly from the dining area through full-height sliding glass doors, the private rear garden provides a practical outdoor space for everyday family life. The garden features a central lawn area with a paved patio, offering flexibility for outdoor dining, children’s play, entertaining, or simply enjoying fresh air.
The garden also includes a useful shed, providing valuable storage for tools, bikes, and outdoor equipment.
With its generous footprint and adaptable layout, the garden offers excellent potential to be personalised to suit your lifestyle, whether creating a dedicated entertaining area, a family-friendly outdoor space, or a low-maintenance garden retreat.
Solar Panels | Energy-Efficient Living
The property benefits from solar panels, which are fully installed, operational and in excellent working condition. They provide an efficient source of renewable energy, helping to reduce the property's electricity consumption and ongoing energy costs.
Allocated Parking Space
A key benefit is the convenient access from the allocated parking space at the rear, making it easier to bring in shopping, gardening equipment, and everyday items without needing to go around the property.
Peaceful Residential Location
Located at the meeting point of Merton, Croydon, and Lambeth, the area offers a convenient balance of peaceful surroundings, green spaces, local amenities, and excellent transport links, making it an ideal location for families looking for a well-connected place to call home.
🌳 Nearby Parks & Outdoor Living
The property benefits from excellent access to green spaces, making it particularly appealing for families and those who enjoy an outdoor lifestyle.
🌿 Rowan Road Children Playground (approx. 2 min walk / 0.2 miles)
Located virtually on your doorstep, this local green space is ideal for everyday outdoor activities, including dog walks, exercise, children’s play, and enjoying fresh air close to home.
🌱 Northborough Park (approx. 8–10 min walk / 0.4 miles)
A welcoming community park with a children’s play area and open grassy spaces, perfect for family outings, weekend walks, and relaxed afternoons outdoors.
🦆 Seven Islands Pond & Mitcham Common (approx. 20–25 min walk or 6–8 min cycle / 1.3 miles)
A beautiful natural escape offering a picturesque lake, wildlife, and extensive walking routes. It provides a peaceful setting for longer walks, cycling, and enjoying nature throughout the year.
🚆 Transport Connections
The property is well positioned for commuters, with several nearby transport options providing convenient connections into Central London and surrounding areas.
🚉 Mitcham Eastfields Station (Thameslink & Southern), just 15-20 min walk to the station, offering direct services to key destinations including:
-London Victoria – approx. 18 minutes
-Blackfriars – approx. 32 minutes
-Farringdon – approx. 36 minutes
🚉 Streatham Common Station
-London Victoria – approx.18 minutes
🚉 Norbury Station (Southern Railway – Zone 3) Located nearby, offering frequent services to:
-London Victoria – approx. 23 minutes
-East Croydon – approx. 12 minutes
🚌 Local Bus Network
A comprehensive bus network connects the area with Streatham, Tooting, Croydon, and Mitcham town centres, making local travel simple and convenient.
🎓 Nearby Schools
The area is well served by a range of highly regarded schools, making this location especially attractive for families.
🏫 Primary Schools Nearby
- Stanford Primary School
- Harris Primary Academy Merton (Outstanding)
🏫 Secondary Schools Nearby
- Harris Academy Merton (Outstanding)
- St Mark’s Church of England Academy (Outstanding)
For all enquiries or to arrange a viewing, please quote reference: MC-1371 (Maria Costantini)
EPC: C
Guide Price: £425,000 - £450,000
- COUNCIL TAXA payment made to your local authority in order to pay for local services like schools, libraries, and refuse collection. The amount you pay depends on the value of the property.Read more about council Tax in our glossary page.
- Band: D
- PARKINGDetails of how and where vehicles can be parked, and any associated costs.Read more about parking in our glossary page.
- Allocated
- GARDENA property has access to an outdoor space, which could be private or shared.
- Private garden
- ACCESSIBILITYHow a property has been adapted to meet the needs of vulnerable or disabled individuals.Read more about accessibility in our glossary page.
- Ask agent
Lumina House, Rowan Park, SW16

Add an important place to see how long it'd take to get there from our property listings.
__mins driving to your place
Affordability

Notes
Staying secure when looking for property
Ensure you're up to date with our latest advice on how to avoid fraud or scams when looking for property online.
Visit our security centre to find out moreDisclaimer - Property reference S1826162. The information displayed about this property comprises a property advertisement. Rightmove.co.uk makes no warranty as to the accuracy or completeness of the advertisement or any linked or associated information, and Rightmove has no control over the content. This property advertisement does not constitute property particulars. The information is provided and maintained by eXp UK, London. Please contact the selling agent or developer directly to obtain any information which may be available under the terms of The Energy Performance of Buildings (Certificates and Inspections) (England and Wales) Regulations 2007 or the Home Report if in relation to a residential property in Scotland.
*This is the average speed from the provider with the fastest broadband package available at this postcode. The average speed displayed is based on the download speeds of at least 50% of customers at peak time (8pm to 10pm). Fibre/cable services at the postcode are subject to availability and may differ between properties within a postcode. Speeds can be affected by a range of technical and environmental factors. The speed at the property may be lower than that listed above. You can check the estimated speed and confirm availability to a property prior to purchasing on the broadband provider's website. Providers may increase charges. The information is provided and maintained by Decision Technologies Limited. **This is indicative only and based on a 2-person household with multiple devices and simultaneous usage. Broadband performance is affected by multiple factors including number of occupants and devices, simultaneous usage, router range etc. For more information speak to your broadband provider.