Main Road, Brothertoft, Boston, Lincolnshire

- PROPERTY TYPE
Semi-Detached
- BEDROOMS
3
- BATHROOMS
1
- SIZE
Ask agent
- TENUREDescribes how you own a property. There are different types of tenure - freehold, leasehold, and commonhold.Read more about tenure in our glossary page.
Freehold
Key features
- Three Bedroom Semi Detached House
- Offered With No Onward Chain
- Open Field Views To Three Aspects
- Generous Gardens To Front and Rear
- Extensive Parking
- Lounge & Dual-Aspect Dining Room
- LPG Central Heating & Wood-burning Stove
- Tenure: Freehold. Council Tax ‘A’. EPC ‘E’ 53
Description
As lovely as the views are though, the property itself also has plenty of virtues, with the accommodation featuring a separate dual-aspect dining room with wood-burning stove, lounge with feature fireplace and three sensibly sized bedrooms to the first floor. The outside also has plenty of easy parking for several vehicles and ample space for a caravan or motor-home for example.
For buyers working to a restrictive timeframe, there is also the added benefit of no onward chain.
The village of Brothertoft lies approximately four miles northwest from the historic market town of Boston on the B1192, conveniently positioned for easy access toward Coningsby and also the A17. Therefore, for buyers who favour the idea of a rural property but need to equally prioritise their commute,via Swineshead, Heckington, Sleaford or Grantham, then Park View could prove ideal.
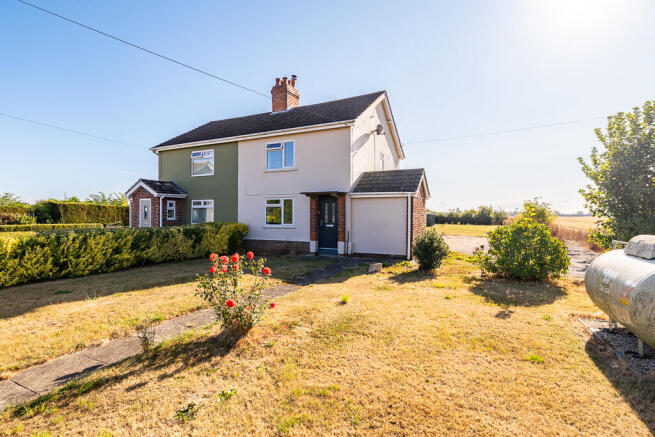
From the generous driveway, the property is approached over a paved footpath leading to the front and rear entrances and extending through the front garden. The main front entrance has a canopy porch with composite door leading into the:
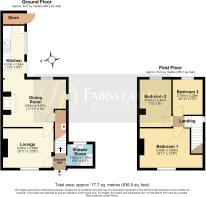
Entrance Hall - With Staircase to the first floor, door through to the shower room and to the lounge.
Lounge 3.89m x 3.03m (12'9" x 9'11") – With uPVC window overlooking the front garden, radiator and period style open grate feature fireplace; door through to the dining room.
Dining Room 4.87m x 3.64m (16' x 11'11") – The spacious dining room enjoys plenty of natural light with a double aspect to the side overlooking neighbouring fields and a further window overlooking the rear. An understairs cupboard houses the Worcester gas-fired central heating boiler and the dining room also features a wood-burning stove on tiled hearth and a radiator. Open access to the kitchen.
Kitchen 4.03m x 1.64m (13'3" x 5'5") – The kitchen has a tiled floor and a range of fitted units comprising cupboards and drawers to both base and eye level, with work-surfaces over, having an inset one-and-a-half bowl sink/drainer with single lever mixer tap, space for cooker with extractor canopy and spaces for further appliances.
Shower Room – Comprising a modern white suite with low profile WC, pedestal handbasin with mixer tap and a corner shower cubicle with sliding door. Mermaid board style wall covering,, radiator and extractor fan.
First floor accommodation landing – Has loft access, uPVC window to the side overlooking neighbouring fields and doors arranged off to:
The first floor benefits from having two double bedrooms, with each bedroom having its own en-suite:
Bedroom One 3.89m x 3.03m (12'9" x 9'11") – uPVC window overlooking the front garden and neighbouring views over the road. Radiator and feature fireplace.
Bedroom Two 3.65m x 2.44m (12' x 8') - Also a good sized double bedroom with two uPVC windows overlooking the rear garden and superb views over neighbouring fields. Radiator and power points.
Bedroom Three 2.70m x 2.35m (8'10" x 7'9") - uPVC window to the rear, radiator and power points
Outside
Being set well back from the road affords ‘Park View’ a generous front garden, which has been in the majority laid to lawn, bordered with hedging and established trees and bushes.
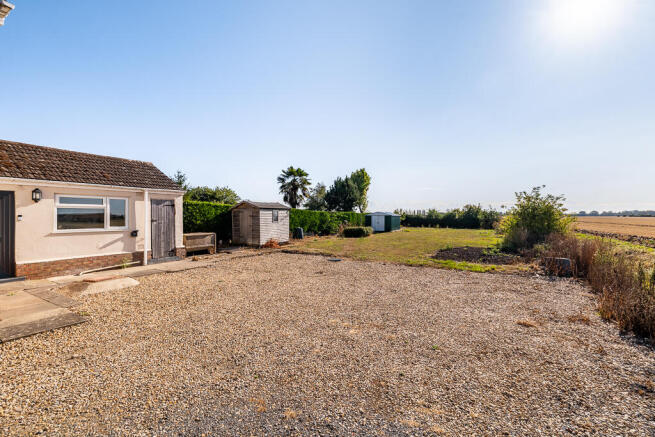
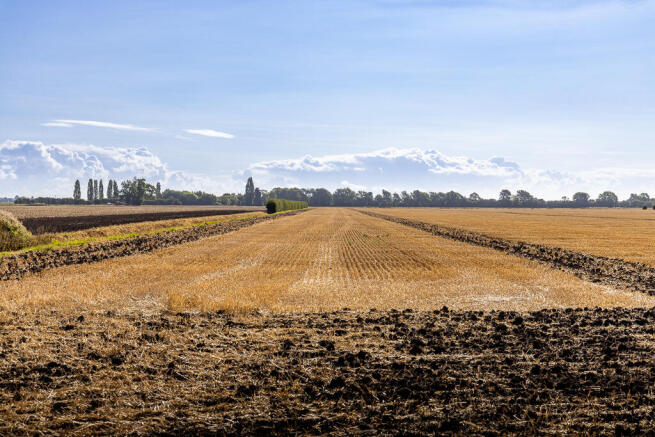
The property is approached over a gravel driveway opening into a substantial off-road parking for several vehicles and ample space for a caravan etc. The gravel extends to the extensive rear garden which is in the majority laid to lawn. As can be seen from the photo’s, the garden has the benefit of some superb neighbouring open views and also features an attached brick-built store, garden shed and a further corrugated garden store.
NOTE: This property is NOT connected to mains drainage.
All measurements are approximate and should be used as a guide only. None of the services connected, fixtures or fittings have been verified or tested by the Agent and as such cannot be relied upon without further investigation by the buyer.
All properties are offered subject to contract. Fairweather Estate Agents Limited, for themselves and for Sellers of this property whose Agent they are, give notice that:- 1) These particulars, whilst believed to be accurate, are set out as a general outline only for guidance and do not constitute any part of any offer or contract; 2) All descriptions, dimensions, reference to condition and necessary permissions for use and occupation, and other details are given without responsibility and any intending Buyers should not rely on them as statements or representations of fact but must satisfy themselves by inspection or otherwise as to their accuracy; 3) No person in this employment of Fairweather Estate Agents Limited has any authority to make or give any representation or warranty whatsoever in relation to this property.
Brochures
Brochure- COUNCIL TAXA payment made to your local authority in order to pay for local services like schools, libraries, and refuse collection. The amount you pay depends on the value of the property.Read more about council Tax in our glossary page.
- Band: A
- PARKINGDetails of how and where vehicles can be parked, and any associated costs.Read more about parking in our glossary page.
- Driveway,Off street
- GARDENA property has access to an outdoor space, which could be private or shared.
- Front garden,Rear garden,Back garden
- ACCESSIBILITYHow a property has been adapted to meet the needs of vulnerable or disabled individuals.Read more about accessibility in our glossary page.
- Ground floor
Main Road, Brothertoft, Boston, Lincolnshire

Add an important place to see how long it'd take to get there from our property listings.
__mins driving to your place
Affordability

Notes
Staying secure when looking for property
Ensure you're up to date with our latest advice on how to avoid fraud or scams when looking for property online.
Visit our security centre to find out moreDisclaimer - Property reference 0826park. The information displayed about this property comprises a property advertisement. Rightmove.co.uk makes no warranty as to the accuracy or completeness of the advertisement or any linked or associated information, and Rightmove has no control over the content. This property advertisement does not constitute property particulars. The information is provided and maintained by Fairweather Estate Agency, Boston. Please contact the selling agent or developer directly to obtain any information which may be available under the terms of The Energy Performance of Buildings (Certificates and Inspections) (England and Wales) Regulations 2007 or the Home Report if in relation to a residential property in Scotland.
*This is the average speed from the provider with the fastest broadband package available at this postcode. The average speed displayed is based on the download speeds of at least 50% of customers at peak time (8pm to 10pm). Fibre/cable services at the postcode are subject to availability and may differ between properties within a postcode. Speeds can be affected by a range of technical and environmental factors. The speed at the property may be lower than that listed above. You can check the estimated speed and confirm availability to a property prior to purchasing on the broadband provider's website. Providers may increase charges. The information is provided and maintained by Decision Technologies Limited. **This is indicative only and based on a 2-person household with multiple devices and simultaneous usage. Broadband performance is affected by multiple factors including number of occupants and devices, simultaneous usage, router range etc. For more information speak to your broadband provider.