
Ardley Crescent, Bishop's Stortford, CM22

- PROPERTY TYPE
Apartment
- BEDROOMS
2
- BATHROOMS
1
- SIZE
678 sq ft
63 sq m
Key features
- Two-bedroom maisonette arranged over two floors
- 70% Shared Ownership with rent of £161.99 per month
- Potential staircase option to 80%
- Spacious open-plan living and dining room
- Private balcony with open outlook
- Separate fitted shaker-style kitchen
- Loft access
- Attractive communal courtyard garden
- 2 Allocated Parking Spaces
Description
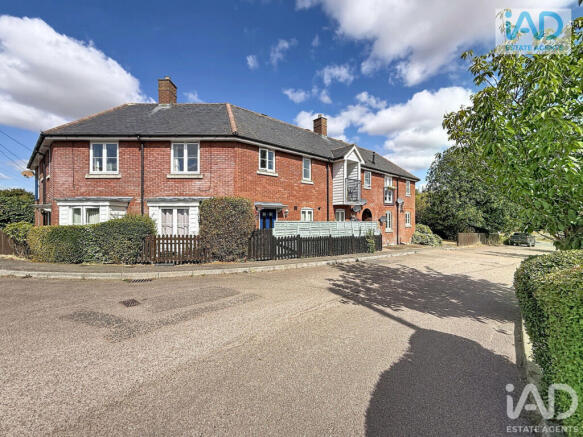
The property forms part of a two-storey development of traditional brick and tile construction and is approached through a generous communal courtyard garden. Predominantly block paved and bordered by established hedging and planting, the courtyard provides an attractive approach to the covered front entrance as well as useful communal outside space.
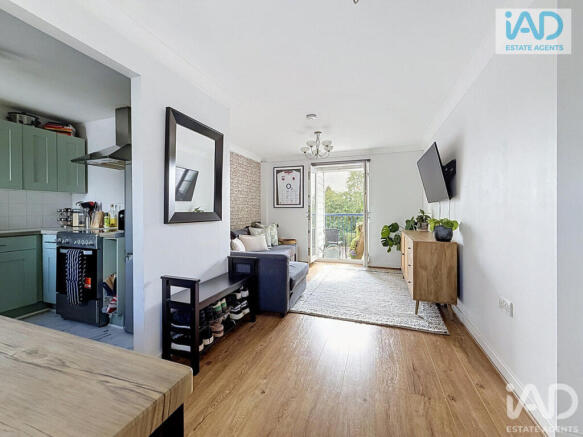
Stepping inside, the accommodation opens into an impressive open-plan living and dining room, a bright and sociable space with wood-effect flooring and plenty of room for both lounge and dining furniture. French doors open directly onto the private balcony, creating a particularly appealing extension of the living space and providing an open outlook across the surrounding area.
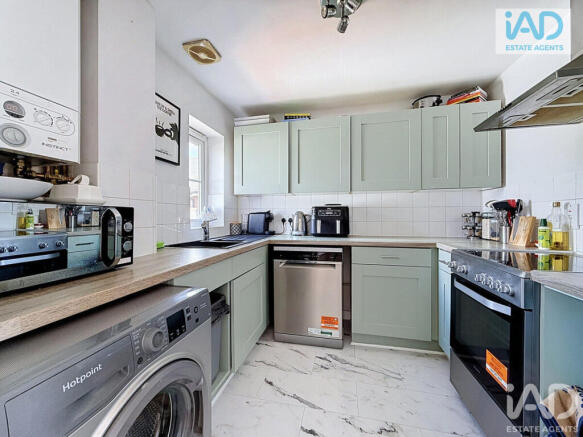
The kitchen is conveniently positioned just off the main living area and is fitted with a range of attractive shaker-style units, complemented by work surfaces and tiled splashbacks. There is space and provision for a range of appliances, making this a practical kitchen that remains closely connected to the principal reception space.
The private balcony is a real feature of the property, offering space for a chair and planting and providing an elevated outlook over the neighbouring greenery and surrounding residential area.
Stairs rise to the first-floor landing, where there is an over-stairs storage cupboard together with access to the loft, providing useful additional storage.
Bedroom one is a generous double room with ample space for bedroom furniture. Neutral décor, carpeting and a large window create a light and comfortable principal bedroom.
Bedroom two is another useful and versatile room, currently arranged as a home office. The room opens out towards the window end and tapers towards the entrance, giving it an interesting layout while retaining practical usable floor space. It would lend itself equally well to use as a bedroom, guest room, study or dedicated home-working space.
Completing the first-floor accommodation is the shower room, fitted with a large shower enclosure with glazed sliding screen, WC and wash hand basin with vanity storage beneath. A frosted window provides natural light and privacy, with a radiator, tiled shower surround and patterned flooring completing the room.
Externally, residents have the use of the communal courtyard garden, which creates an attractive setting around the development and provides additional outside space alongside the property's own private balcony.
With its two-storey layout, generous living accommodation, two versatile bedrooms, private balcony and communal outside space, this is a distinctive home that should appeal to a variety of buyers.
Shared Ownership
The property is currently owned on a 70% Shared Ownership basis, with the 70% share offered for sale at £189,000.
The current rent payable on the remaining 30% share is £161.99 per month, with a service charge of £37.98 per month, giving a combined current monthly payment of £199.97, in addition to any mortgage and other household costs.
Importantly, purchasers have the opportunity to staircase to an 80% share as part of the purchase, subject to the relevant shared ownership terms and approval.
Viewing Notice: For the comfort and safety of all parties, pets are not permitted to attend property viewings. Photography, video recording or filming of any kind is also not permitted without the prior written consent of both the seller and the agent. Any request to photograph or film the property must be made and approved in writing at least 24 hours before the scheduled viewing.
Entrance Hall
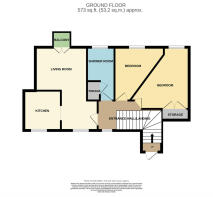
Accessed via the property's own private ground-floor entrance, the entrance hall provides a welcoming introduction to the maisonette, with a staircase rising to the first-floor accommodation.
Landing
9'9" x 6'2" (2.97m x 1.88m)
A bright and spacious central landing with a window providing natural light, radiator and doors leading to the living room, both double bedrooms and shower room.
Living Room
10'8" x 17'6" (3.25m x 5.33m)
A bright and generously proportioned living/dining room providing ample space for both seating and dining areas. Wood-effect flooring runs throughout, with a window providing additional natural light and double doors opening directly onto the private balcony. An open doorway leads through to the adjoining kitchen.
Kitchen
7'8" x 8'3" (2.34m x 2.51m)
Fitted with a range of Shaker-style wall and base units complemented by work surfaces and tiled splashbacks, with an inset sink positioned beneath the window. Space is provided for a freestanding cooker with extractor above, fridge/freezer, washing machine and dishwasher. Finished with tiled flooring and opening directly onto the living/dining room.
Balcony
3'7" x 3'2" (1.09m x 0.97m)
Accessed directly from the living room through glazed double doors, the private balcony provides a pleasant outdoor seating area with space for planting. Its elevated position enjoys an open outlook across the surrounding greenery and residential setting, making it an attractive extension of the living accommodation.
Bedroom 1
8'7" x 15'0" (2.62m x 4.57m)
A generously proportioned double bedroom accessed directly from the first-floor landing. The room is bright and well presented, with a large window providing plenty of natural light and an outlook across the surrounding residential area. Finished in neutral tones with carpeted flooring and a radiator, there is ample space for a double bed and freestanding bedroom furniture. Further benefits include a useful over-stairs storage cupboard and access to the loft space, providing additional practical storage.
Bedroom 2
11'6" x 15'2" (3.51m x 4.62m)
A good-sized and versatile second bedroom, currently arranged as a home office. The room has an interesting tapered layout, narrowing towards the entrance, while opening out to a wider area towards the window. A window provides good natural light, complemented by neutral décor and wood-effect flooring. The space would work equally well as a second bedroom, guest room or dedicated home office.
Shower Room
5'8" x 11'0" (1.73m x 3.35m)
A well-proportioned shower room accessed from the first-floor landing. The suite comprises a large walk-in shower enclosure with sliding glazed screen, wash hand basin with vanity storage beneath, and WC. A frosted window provides natural light and privacy, with additional features including a radiator, tiled shower surround and patterned flooring. The room is finished in a fresh, light colour scheme.
Communal Garden
The property is approached through a generous communal courtyard garden, providing a pleasant and relatively secluded setting for the front entrance. The predominantly block-paved area offers plenty of usable outdoor space, with established hedging and planted borders providing greenery and screening. There is ample space for residents to sit outside, with the property’s covered front entrance opening directly onto the communal garden area.
Brochures
Material Information Report- COUNCIL TAXA payment made to your local authority in order to pay for local services like schools, libraries, and refuse collection. The amount you pay depends on the value of the property.Read more about council Tax in our glossary page.
- Band: B
- PARKINGDetails of how and where vehicles can be parked, and any associated costs.Read more about parking in our glossary page.
- Yes
- GARDENA property has access to an outdoor space, which could be private or shared.
- Yes
- ACCESSIBILITYHow a property has been adapted to meet the needs of vulnerable or disabled individuals.Read more about accessibility in our glossary page.
- Ask agent
Ardley Crescent, Bishop's Stortford, CM22

Add an important place to see how long it'd take to get there from our property listings.
__mins driving to your place
Affordability


Notes
Staying secure when looking for property
Ensure you're up to date with our latest advice on how to avoid fraud or scams when looking for property online.
Visit our security centre to find out moreDisclaimer - Property reference RX829329. The information displayed about this property comprises a property advertisement. Rightmove.co.uk makes no warranty as to the accuracy or completeness of the advertisement or any linked or associated information, and Rightmove has no control over the content. This property advertisement does not constitute property particulars. The information is provided and maintained by iad, Nationwide. Please contact the selling agent or developer directly to obtain any information which may be available under the terms of The Energy Performance of Buildings (Certificates and Inspections) (England and Wales) Regulations 2007 or the Home Report if in relation to a residential property in Scotland.
*This is the average speed from the provider with the fastest broadband package available at this postcode. The average speed displayed is based on the download speeds of at least 50% of customers at peak time (8pm to 10pm). Fibre/cable services at the postcode are subject to availability and may differ between properties within a postcode. Speeds can be affected by a range of technical and environmental factors. The speed at the property may be lower than that listed above. You can check the estimated speed and confirm availability to a property prior to purchasing on the broadband provider's website. Providers may increase charges. The information is provided and maintained by Decision Technologies Limited. **This is indicative only and based on a 2-person household with multiple devices and simultaneous usage. Broadband performance is affected by multiple factors including number of occupants and devices, simultaneous usage, router range etc. For more information speak to your broadband provider.