
Ness Way, Fortrose, IV10 8SS

- PROPERTY TYPE
Detached
- BEDROOMS
3
- BATHROOMS
3
- SIZE
1,733 sq ft
161 sq m
- TENUREDescribes how you own a property. There are different types of tenure - freehold, leasehold, and commonhold.Read more about tenure in our glossary page.
Freehold
Key features
- Dedicated Dressing Room With Mirrored Wardrobes
- Stunning Freestanding Bath in Bathroom
- Two Ground Floor Bedrooms, One En-Suite
- Spacious Kitchen And Dining Room
- Separate Utility Room With Excellent Storage
- Detached Garden Building Used As Gym
- Covered BBQ Area For Outdoor Entertaining
- Beautifully Maintained Lawns Surround The Home
- Dedicated Children’s Play Area And Playhouse
- Solar Thermal Panels Supplement Hot Water
Description
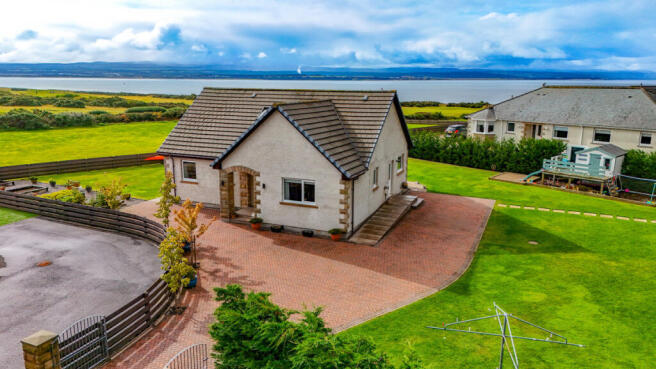
A driveway leads in from Ness Way, with manicured lawns surrounding the house. From outside the home has a smart appearance, and once you step through the front door you also begin to appreciate just how much space there is. The hallway stretches through the centre of the ground floor, with warm timber doors, wooden flooring and a staircase that rises to the upper level.
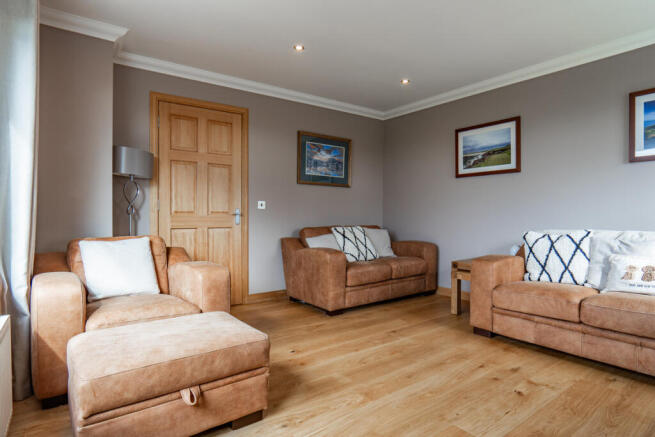
The living room is a relaxing place to sit with windows on two sides that make the most of the surroundings. Light grey painted walls, natural timber flooring and crisp white cornicing create a calm atmosphere. Ceiling spotlights add a polished touch and there’s plenty of room for a sofa suite and TV stand.
Along the hall, the kitchen dining room is another room where the size immediately stands out. Timber effect cabinets wrap around the kitchen with dark worktops and a mix of grey, cream and blue tiles adding colour behind. There is an excellent amount of storage, with the integrated oven fitted at eye level, the hob beneath a wide stainless steel extractor and a slim wine cooler built neatly into the cabinets alongside. There is also room for a large table and chairs, making it ideal for breakfast in the morning or dinner with the family.
The separate utility room keeps all the less glamorous jobs out of sight. Timber effect cabinets continue along one wall with a sink and dark worktop above, space for laundry appliances beneath and a ceiling mounted drying rack overhead.
One of the things that makes the ground floor particularly useful is having two bedrooms here. The first is a generous double with windows on two sides and large mirrored fitted wardrobes, giving you excellent storage. It also has its own en-suite shower room, fitted with a glazed shower cubicle, toilet and wash basin, with built in cabinets.
The second bedroom is another good sized room, with mirror fronted built in wardrobes along one wall. A large window brings in plenty of daylight, while there is still plenty of room for a full sized bed and other bedroom furniture.
The ground floor bathroom has a white bath with a shower above and glazed screen alongside. Light coloured tiles continue around the bathing area, with a white wash basin and toilet completing the room. A tall chrome heated towel rail sits on the opposite wall.
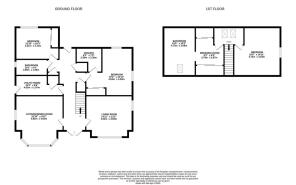
Upstairs is where this house becomes quite different from a more conventional three bedroom home. Rather than dividing the first floor into several smaller rooms, almost the entire level is given over to the master bedroom, dressing room and bathroom. The bedroom itself is a lovely size, with the sloping roofline adding character. Soft carpet runs underfoot, a large window brings in natural light and there’s plenty of room for a large bed, drawers and additional furniture. There is even space at one end for a desk without making the bedroom feel cramped.
Across the landing you move through into a dedicated dressing room. Large mirrored wardrobes stand on either side, giving you a huge amount of space to store clothes, with room for a dressing table between them. A door leads from this space straight into the master bathroom.
This is easily one of the standout rooms in the whole house. A large freestanding bath sits beneath a broad rooflight, with soft green timber panelling running around the lower half of the walls. Across from this is a large walk in glazed shower enclosure, giving you the flexibility of a long relaxing soak or a quick wash. The white bowl basin sits above a floating storage unit with an illuminated mirror overhead, while the toilet and chrome heated towel rail sit further around the room.
Outside is just as impressive as the inside. The gardens have been beautifully maintained, with large areas of neatly cut lawn and plenty of room around the house. A broad stone patio directly outside makes for a peaceful seating area, with a distinctive sunken circular section creating another place to sit and enjoy an evening outside.
There’s also a covered timber BBQ area with a paved floor, built in work surfaces and storage with enough cover to make it useful even when the weather is less predictable. It’s a brilliant space for entertaining and one of those additions that you can see being used constantly through the warmer months.
The detached summer house is another serious asset. It has currently been fitted out as a gym, with dark walls, spotlights and windows bringing in daylight. It looks and feels like a purpose made exercise space rather than a converted garden shed, and gives you a substantial separate room away from the main house that you could adapt for all manner of purposes.
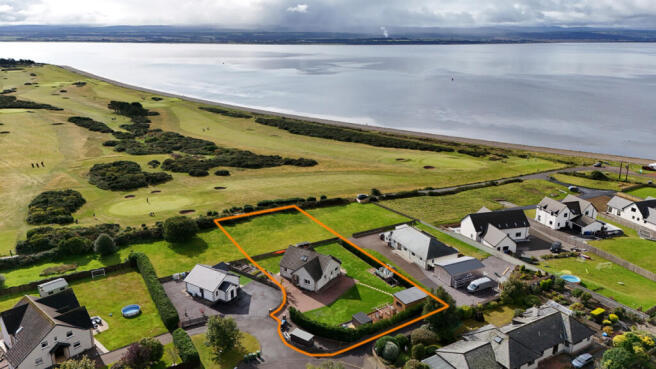
The rest of the grounds continue in the same vein, with a children’s play area, playhouse and separate shed all incorporated. There is also an additional fenced area of ground to the south east which is understood to be included with the property.
And it would be difficult to talk about this house without mentioning the setting. Beyond the garden lies Fortrose Golf Course, with the Moray Firth waters stretching out beyond it. Those views give the property something very few homes can recreate, while Fortrose itself provides shops, services and everyday amenities close at hand.
10 Ness Way has been cared for to an exceptional standard and is a home that really needs to be seen properly to appreciate everything it has. Contact Hamish Homes today to register your interest and arrange your private viewing.
About Fortrose
Fortrose, a picturesque town on the Black Isle, is a gem known for its stunning coastal views, historic charm and friendly community. Located just 13 miles from Inverness, Fortrose offers country living with easy access to city amenities.
One of Fortrose’s most captivating features is its beautiful setting on the Moray Firth, providing residents with spectacular views and opportunities for dolphin watching at Chanonry Point. The town is steeped in history, with the impressive ruins of Fortrose Cathedral dating back to the 13th century, adding a touch of historical allure to the area.
Fortrose boasts a range of local amenities, including independent shops, cafes and restaurants that cater to daily needs and offer a taste of local produce. The town also has a well regarded secondary school, Fortrose Academy, known for its strong academic performance and community involvement.
Outdoor enthusiasts will find plenty to do, with numerous walking and cycling paths, a scenic golf course overlooking the sea and nearby woodland trails. The community is vibrant and welcoming, with various local events and activities throughout the year.
For those looking to buy property, Fortrose offers a peaceful yet connected lifestyle, combining natural beauty, historical charm and a strong sense of community. It’s an ideal place for families, retirees and anyone seeking a serene coastal retreat.
General Information:
Services: Mains Water & Electric. Oil fired boiler
Council Tax Band: E
EPC Rating: C (76)
Entry Date: Early entry available
Home Report: Available on request.
Viewings: 7 Days accompanied by agent.
- COUNCIL TAXA payment made to your local authority in order to pay for local services like schools, libraries, and refuse collection. The amount you pay depends on the value of the property.Read more about council Tax in our glossary page.
- Band: E
- PARKINGDetails of how and where vehicles can be parked, and any associated costs.Read more about parking in our glossary page.
- Yes
- GARDENA property has access to an outdoor space, which could be private or shared.
- Yes
- ACCESSIBILITYHow a property has been adapted to meet the needs of vulnerable or disabled individuals.Read more about accessibility in our glossary page.
- Ask agent
Ness Way, Fortrose, IV10 8SS

Add an important place to see how long it'd take to get there from our property listings.
__mins driving to your place


Notes
Staying secure when looking for property
Ensure you're up to date with our latest advice on how to avoid fraud or scams when looking for property online.
Visit our security centre to find out moreDisclaimer - Property reference RX829831. The information displayed about this property comprises a property advertisement. Rightmove.co.uk makes no warranty as to the accuracy or completeness of the advertisement or any linked or associated information, and Rightmove has no control over the content. This property advertisement does not constitute property particulars. The information is provided and maintained by Hamish Homes, Inverness. Please contact the selling agent or developer directly to obtain any information which may be available under the terms of The Energy Performance of Buildings (Certificates and Inspections) (England and Wales) Regulations 2007 or the Home Report if in relation to a residential property in Scotland.
*This is the average speed from the provider with the fastest broadband package available at this postcode. The average speed displayed is based on the download speeds of at least 50% of customers at peak time (8pm to 10pm). Fibre/cable services at the postcode are subject to availability and may differ between properties within a postcode. Speeds can be affected by a range of technical and environmental factors. The speed at the property may be lower than that listed above. You can check the estimated speed and confirm availability to a property prior to purchasing on the broadband provider's website. Providers may increase charges. The information is provided and maintained by Decision Technologies Limited. **This is indicative only and based on a 2-person household with multiple devices and simultaneous usage. Broadband performance is affected by multiple factors including number of occupants and devices, simultaneous usage, router range etc. For more information speak to your broadband provider.