Lime Kiln Lane, Stainton, Rotherham, S66 7QY

- PROPERTY TYPE
Detached
- BEDROOMS
7
- BATHROOMS
6
- SIZE
7,000 sq ft
650 sq m
- TENUREDescribes how you own a property. There are different types of tenure - freehold, leasehold, and commonhold.Read more about tenure in our glossary page.
Freehold
Key features
- Grounds Approaching 16 Acres (3.3 Acres House & Gardens 12.4 Acres Grassland)
- A Magnificent Example of a Georgian Country Home
- Sympathetically Modernised & Developed / Retained Period Features
- Approx 7000 sqft Accommodation
- Stunning Countryside Views
- Gated Access / Sweeping Driveway / Courtyard / Double Garage / Annexed Office /Gym
- 7 Bedrooms / 6 Bathrooms / 5 Reception Rooms
- Amazing Open Plan Living Kitchen
- Rail Network Easily Accessable
- Highly Commutable Location / M1 / M18 Access
Description
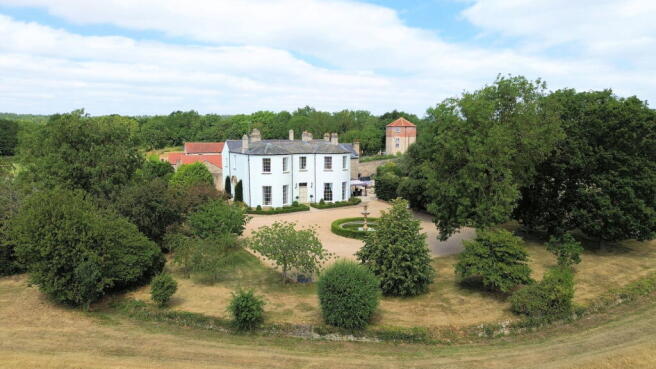
Set within approximately 16 acres of beautifully landscaped gardens, parkland and grazing land, Woodhouse Hall is a magnificent Georgian country home enjoying an enviable position amidst open countryside.
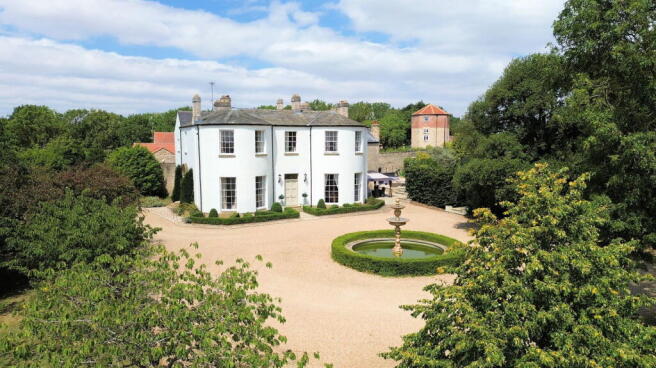
Approached via a sweeping tree-lined driveway, the house commands an immediate sense of stature and elegance, its classical façade and beautifully proportioned architecture creating one of the area's most impressive private homes.
Believed to date from the eighteenth century, the property has been sympathetically restored and significantly enhanced, successfully combining the grandeur and craftsmanship expected of a home of this calibre with the comforts and practicalities of modern family living. Original period features have been carefully preserved throughout, complemented by bespoke joinery, exceptional interior design and high-quality fixtures and fittings, resulting in a home that is both timeless and beautifully presented.
The accommodation extends over two generous floors and offers remarkable versatility. Elegant formal reception rooms sit alongside outstanding open-plan living spaces, whilst the impressive, converted barn provides exceptional additional accommodation ideally suited to entertaining, multi-generational living or the creation of a self-contained annexe.
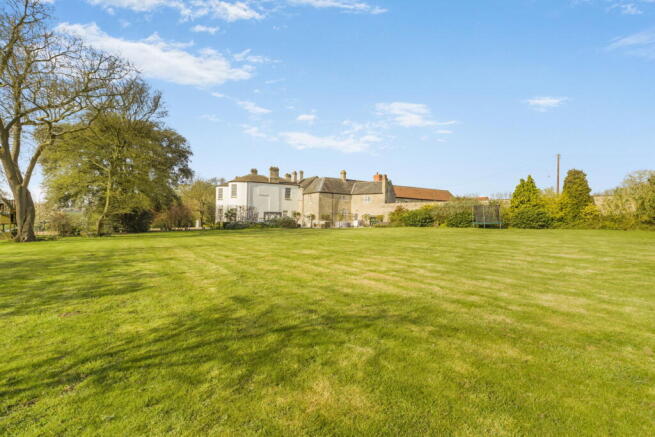
Externally, the lifestyle on offer is every bit as impressive. Formal gardens, expansive stone terraces, mature woodland, grazing land and a full-size tennis court combine to create an exceptional country estate, all whilst enjoying a peaceful rural setting with excellent accessibility to nearby market towns, major commercial centres and the motorway network.
Woodhouse Hall represents a rare opportunity to acquire one of the region's finest period homes, combining architectural elegance, exceptional accommodation and approximately 16 acres of beautifully maintained grounds in a peaceful yet highly accessible setting.
Ground Floor
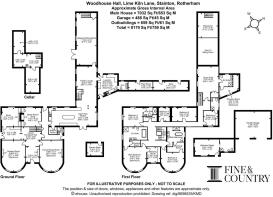
Twin original entrance doors, set beneath an elegant arched fanlight with stained and leaded glass, provide a fitting introduction to Woodhouse Hall. They open into a magnificent reception hall, a room of exceptional proportions that immediately reflects the grandeur and history of the home. Original period detailing is displayed throughout, including deep skirting boards, ornate coving, impressive ceiling heights and the original staircase rising to the first-floor galleried landing. Arranged in an L-shaped design, the hall extends to a secondary entrance opening onto the courtyard and features a handsome chimney breast incorporating a living flame gas fire.
Positioned to one side of the reception hall is an elegant home office enjoying a dual-aspect position with bespoke oak cabinetry, fitted desk, cast iron fireplace and a wealth of original features.
Flanking the hallway are two magnificent formal reception rooms, both flooded with natural light through full-height sash windows with original working shutters. The principal lounge enjoys uninterrupted views across the grounds and surrounding countryside, centred around an elegant carved marble fireplace. The formal dining room is equally impressive, comfortably accommodating a twelve-seat dining table and complemented by engineered oak flooring and a matching marble fireplace.
A secondary hallway provides access to a cloakroom, cellar and stone flagged terrace, whilst a cosy snug offers a more informal sitting room with bespoke media wall and contemporary gas fire.
Undoubtedly the heart of the home is the outstanding open-plan L-shaped living kitchen. Beautifully appointed with bespoke cabinetry, granite work surfaces, a substantial central island and an extensive range of integrated Bosch appliances, it combines kitchen, dining and family living space with French doors opening directly onto the garden terrace. A secondary staircase rises from the sitting area to the first floor.
Beyond lies a superbly appointed utility and boot room with bespoke cabinetry, oak work surfaces, Belfast sink, extensive storage and a second cloakroom.
Completing the ground floor is the magnificent, vaulted barn conversion extending to approximately 37 feet, displaying exposed oak beams and trusses together with a spectacular glazed mezzanine gallery. This versatile space is ideally suited to entertaining, leisure or multi-generational living and offers potential for the creation of a self-contained annexe, subject to any necessary consents.
First Floor
The principal staircase rises to an impressive central landing with an original stained and leaded arched window together with a roof lantern.
The principal bedroom suite occupies one of the finest positions within the house, enjoying a curved bay with far-reaching views across the grounds. It is complemented by extensive dressing accommodation and a luxurious en-suite incorporating a Jacuzzi spa bath, walk-in shower and granite vanity.
A second bedroom to the front aspect also enjoys a curved bay overlooking the grounds and benefits from a walk-in dressing room with direct access to the magnificent family bathroom, appointed with polished marble finishes, a freestanding copper bath positioned to look directly over the gardens, twin wash basins and a generous walk-in shower.
A guest suite offers exceptional accommodation with windows overlooking the courtyard. This room is served by an en-suite shower room which in turn gains access through to a dressing room.
A further en-suite bedroom is positioned to the opposite side of the landing, whilst the remaining bedrooms provide generous family and guest accommodation, one of which benefits from stylish en-suite facilities. Throughout the first floor the accommodation displays the same attention to detail, quality craftsmanship and elegant period character found throughout the home.
Externally
The property sits within grounds approaching sixteen acres, the approach being immediately impressive; a lane extending through open countryside, accessed through an electronically operated gate before arriving at the property. Stone entrance pillars open onto a sweeping tree-lined gravel driveway leading to an elegant circular turning circle centred around a fountain. Beautifully landscaped formal gardens immediately surround the Hall with box hedging, mature trees, expansive stone terraces and uninterrupted views beyond.
A traditional ha-ha separates the formal gardens from approximately 13 acres of grazing land, preserving the outlook across the estate whilst maintaining complete privacy.
To the rear a second courtyard provides extensive parking together with access to a substantial double garage, ancillary outbuildings and a detached building currently utilised as a private gymnasium, offering excellent potential as a home office or studio.
Beyond the principal gardens are additional parkland-style grounds incorporating mature woodland, established trees and a full-size all-weather tennis court, completing an exceptional country estate extending to approximately 16 acres.
Additional Information
A Grade II Listed Freehold property with mains water and electricity. Drainage via a Septic Tank and Oil fired central heating. Council Tax Band - F. EPC Rating - C. Fixtures and fittings by separate negotiation.
1967 & MISDESCRIPTION ACT 1991 - When instructed to market this property every effort was made by visual inspection and from information supplied by the vendor to provide these details which are for description purposes only. Certain information was not verified, and we advise that the details are checked to your personal satisfaction. In particular, none of the services or fittings and equipment have been tested nor have any boundaries been confirmed with the registered deed plans. Fine and Country or any persons in their employment cannot give any representations of warranty whatsoever in relation to this property and we would ask prospective purchasers to bear this in mind when formulating their offer. We advise purchasers to have these areas checked by their own surveyor, solicitor and tradesman. Fine and Country accept no responsibility for errors or omissions. These particulars do not form the basis of any contract nor constitute any part of an offer of a contract.
Directions
What3words – bangle.converter.eating
Brochures
Brochure 1- COUNCIL TAXA payment made to your local authority in order to pay for local services like schools, libraries, and refuse collection. The amount you pay depends on the value of the property.Read more about council Tax in our glossary page.
- Band: F
- LISTED PROPERTYA property designated as being of architectural or historical interest, with additional obligations imposed upon the owner.Read more about listed properties in our glossary page.
- Listed
- PARKINGDetails of how and where vehicles can be parked, and any associated costs.Read more about parking in our glossary page.
- Garage,Driveway,Off street,Gated,Rear,Private
- GARDENA property has access to an outdoor space, which could be private or shared.
- Patio,Private garden
- ACCESSIBILITYHow a property has been adapted to meet the needs of vulnerable or disabled individuals.Read more about accessibility in our glossary page.
- Wide doorways,No wheelchair access
Energy performance certificate - ask agent
Lime Kiln Lane, Stainton, Rotherham, S66 7QY

Add an important place to see how long it'd take to get there from our property listings.
__mins driving to your place
Affordability

Notes
Staying secure when looking for property
Ensure you're up to date with our latest advice on how to avoid fraud or scams when looking for property online.
Visit our security centre to find out moreDisclaimer - Property reference S1815569. The information displayed about this property comprises a property advertisement. Rightmove.co.uk makes no warranty as to the accuracy or completeness of the advertisement or any linked or associated information, and Rightmove has no control over the content. This property advertisement does not constitute property particulars. The information is provided and maintained by Fine & Country, Sheffield. Please contact the selling agent or developer directly to obtain any information which may be available under the terms of The Energy Performance of Buildings (Certificates and Inspections) (England and Wales) Regulations 2007 or the Home Report if in relation to a residential property in Scotland.
*This is the average speed from the provider with the fastest broadband package available at this postcode. The average speed displayed is based on the download speeds of at least 50% of customers at peak time (8pm to 10pm). Fibre/cable services at the postcode are subject to availability and may differ between properties within a postcode. Speeds can be affected by a range of technical and environmental factors. The speed at the property may be lower than that listed above. You can check the estimated speed and confirm availability to a property prior to purchasing on the broadband provider's website. Providers may increase charges. The information is provided and maintained by Decision Technologies Limited. **This is indicative only and based on a 2-person household with multiple devices and simultaneous usage. Broadband performance is affected by multiple factors including number of occupants and devices, simultaneous usage, router range etc. For more information speak to your broadband provider.