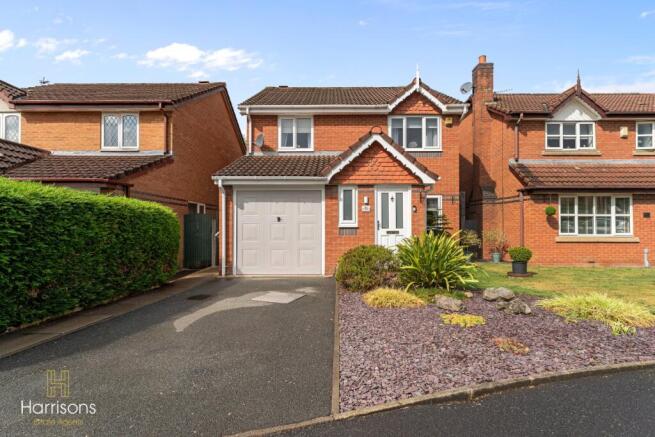
Harrisons Estate Agents are delighted to bring to market this beautifully presented three-bedroom detached home on Rotherhead Close, BL6. Finished to a high standard throughout and offering a turn-key opportunity for its next owners, the property combines generous living space with landscaped gardens, driveway parking and an integral garage.
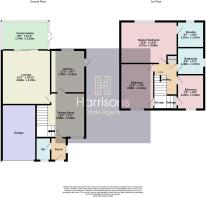
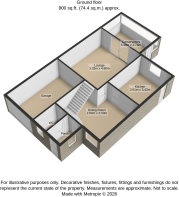
The ground floor offers a versatile layout with plenty of space for both family life and entertaining. The modern fitted kitchen features a breakfast bar alongside a range of integrated appliances, including an oven, microwave and wine cooler, with a rear door opening directly onto the garden.
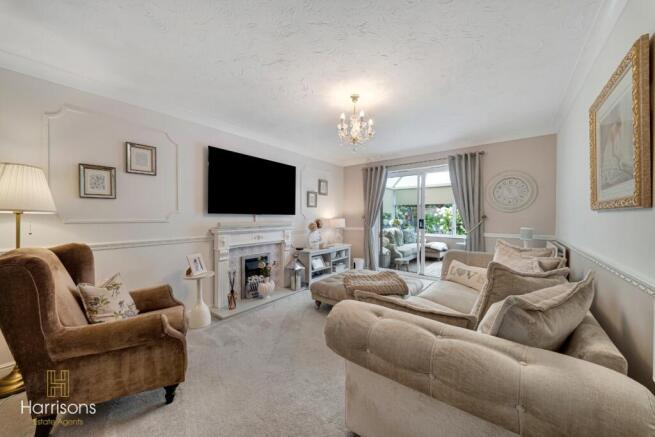
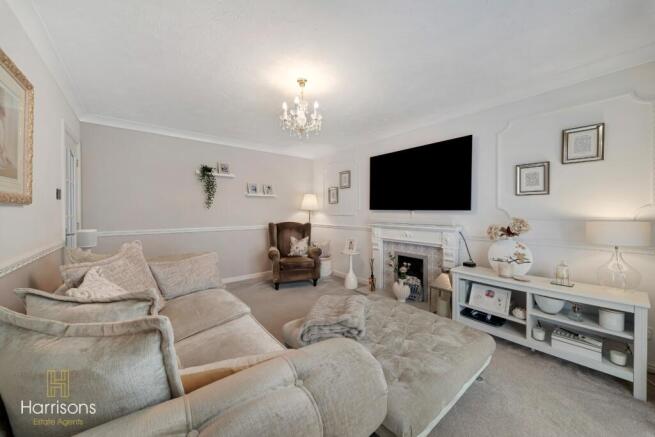
A separate dining room provides ample space for a large dining table, while the spacious living room is centred around a feature fireplace. To the rear, the conservatory adds further living space and enjoys an outlook over the garden, with doors providing direct access outside.
Upstairs are three well-proportioned bedrooms. The generous main bedroom benefits from its own modern en-suite with rainfall shower, while the second bedroom also offers excellent proportions and useful built-in storage. The third bedroom, currently utilised as a home office, provides further flexibility and benefits from fitted wardrobe storage. A modern family bathroom completes the first floor.
Externally, the property is equally well presented. The landscaped frontage is complemented by a driveway providing off-road parking and access to the integral garage with up-and-over door. Side access leads through to the rear garden.
The enclosed rear garden has been carefully landscaped to provide a combination of lawn and multiple patio areas, creating distinct spaces for outdoor seating, dining and entertaining. Mature shrubs, hedging and established bedding plants add colour and character, creating an attractive garden that complements the presentation of the home.
With its turn-key finish, generous accommodation, landscaped gardens and excellent parking and garage facilities, this is a fantastic opportunity to acquire a superb three-bedroom detached home on Rotherhead Close and one not to be missed.
EPC: B
COUNCIL TAX: D
TENURE: LEASEHOLD - £50PA
PROPERTY FEATURES AND DETAILS:
Beautifully Presented Three-Bedroom Detached Home
Turn-Key Property Ready to Move Straight Into
Spacious Living Room with Feature Fireplace
Modern Fitted Kitchen with Integrated Appliances & Breakfast Bar
Separate Dining Room & Conservatory
Main Bedroom with Modern En-Suite
Contemporary Family Bathroom
Beautifully Landscaped Rear Garden with Multiple Patio Areas
Driveway Parking & Integral Garage
Attractive Frontage with Side Access to Rear Garden
PROPERTY LOCATION:
St Catherine's C Of E Primary School (0.7 MILES)
ALDI (0.7 MILES)
Blackrod Station (0.8 MILES)
Horwich Leisure Centre (1.1 MILES)
Blackrod Park (1.5 MILES)
Middlebrook Retail Park (2.1 MILES)
HARRISONS EXPERIENCE THE DIFFERENCE
BOOK A VIEWING ONLINE / TELEPHONE / WHATSAPP
FLEXIBLE VIEWING
APPOINTMENTS AVAILABLE
OPEN 6 DAYS A WEEK
CONTACT OUR BRANCH FOR MORE DETAILS
ACCOMMODATION
Front of the Property:
Driveway providing off-road parking and access to the integral garage with up-and-over door. The frontage is landscaped with established planting, with gated side access leading to the rear garden.
Kitchen 3.418m x 2.612m
Modern fitted kitchen with Lamona cooker, extractor fan, integrated wine cooler, oven and microwave, individual chrome tap and breakfast bar. Double-glazed window with two opening sections, Worcester boiler, two pendant lights and a UPVC rear door leading to the garden.
Dining Room 3.505m x 2.796m
Located at the front of the property, with pendant light, double-panel radiator and double-glazed window with one opening section. Space for a large dining table.
Living Room 4.597m x 3.330m
Carpeted flooring, pendant light, feature fireplace and double-panel radiator.
Conservatory 2.737m x 3.376m
Double-glazed windows, pendant light and UPVC rear doors leading to the garden.
Stairs & Landing
Carpeted stairs leading to the first-floor landing.
Landing 1.406m x 1.955m
Carpeted flooring, pendant light, loft hatch and smoke alarm. Additional storage cupboard.
Main Bedroom 3.864m x 3.270m
Carpeted flooring, pendant light, single-panel radiator and space for a king-size bed and dressing table.
En-Suite 2.011m x 1.674m
Tiled flooring and walls, rainfall shower, extractor fan, white wash basin with individual chrome tap, WC, heated chrome towel radiator and frosted double-glazed window with one opening section.
Bedroom Two 3.884m x 2.342m
Carpeted flooring, pendant light, single-panel radiator, double-glazed window with one opening section, storage cupboard and space for a small dressing table.
Bedroom / Office 2.250m x 2.559m
Currently used as an office, with carpeted flooring, pendant light, double-glazed window with two opening sections, single-panel radiator and fitted wardrobe storage.
Family Bathroom 1.978m x 1.571m
Tiled flooring and walls, frosted double-glazed window with one opening section, heated chrome towel radiator, WC, white wash basin with individual chrome tap and white bath with extractor fan. Recessed spotlights complete the room.
Rear Garden:
A well-landscaped enclosed rear garden featuring a lawned area and multiple patio areas, providing plenty of space for outdoor seating and entertaining. Mature shrubs, hedging and established bedding plants create an attractive setting, with a fence panel surround.
AML Disclaimer
Please note it is a legal requirement that we require verified ID from purchasers before instructing a sale. Please also note we shall require proof of funds before we instruct the sale, together with your instructed solicitors.
Agents Note
Under Section 21 of the 1979 Estate Agents Act we must declare if the owner of a property is related to an employee of Harrisons Lettings and Management Ltd.
Agents Note.
We may refer you to recommended providers of ancillary services such as Conveyancing, Financial Services, Insurance and Surveying. We may receive a commission payment fee or other benefit (known as a referral fee) for recommending their services. You are not under any obligation to use the services of the recommended provider. The ancillary service provider may be an associated company of Harrisons Lettings and Management Ltd.
IMPORTANT NOTE TO POTENTIAL PURCHASERS:
We endeavour to make our particulars accurate and reliable, however, they do not constitute or form part of an offer or any contract and none is to be relied upon as statements of representation or fact. The services, systems and appliances listed in this specification have not been tested by us and no guarantee as to their operating ability or efficiency is given. All photographs and measurements have been taken as a guide only and are not precise. Floor plans where included are not to scale and accuracy is not guaranteed. If you require clarification or further information on any points, please contact us, especially if you are travelling some distance to view.
POTENTIAL PURCHASERS:
Fixtures and fittings other than those mentioned are to be agreed with the seller.
BUYERS INFORMATION
To conform with government Money Laundering Regulations 2019, we are required to confirm the identity of all prospective buyers. We use the services of a third party, Credas, which Harrisons Lettings and Management Ltd will send your AML check. There is a nominal charge of £25 including VAT for this (per person), payable direct to Harrisons Lettings and Management Ltd. Please note, we are unable to issue a memorandum of sale until the checks are complete.
REFERRAL FEES
We may refer you to recommended providers of ancillary services such as Conveyancing, Financial Services, Insurance and Surveying. We may receive a commission payment fee or other benefit (known as a referral fee) for recommending their services. You are not under any obligation to use the services of the recommended provider. The ancillary service provider may be an associated company of Harrisons Lettings and Management Ltd.
Harrisons Lettings and Management are members of the property ombudsman redress scheme (membership no. T09665). All clients money is protected with Clients Money Protection (CMP). Harrisons Lettings and Management are members of ARLA PropertyMark (membership no. M00006602)