Poppy Way, Gislingham, Eye IP23 8LA

- PROPERTY TYPE
Detached
- BEDROOMS
3
- BATHROOMS
2
- SIZE
1,128 sq ft
105 sq m
- TENUREDescribes how you own a property. There are different types of tenure - freehold, leasehold, and commonhold.Read more about tenure in our glossary page.
Freehold
Key features
- No onward chain
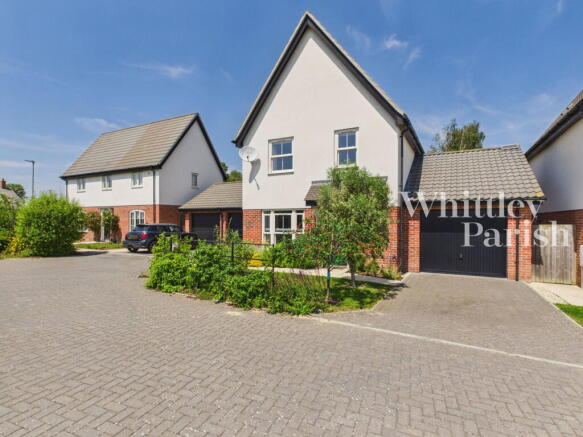
- Situated upon a private cul-de-sac, overlooking a large green
- Beautifully presented detached house
- Residue of NHBC certificate
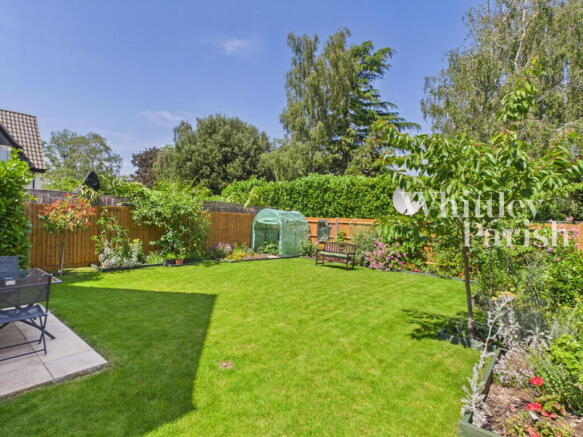
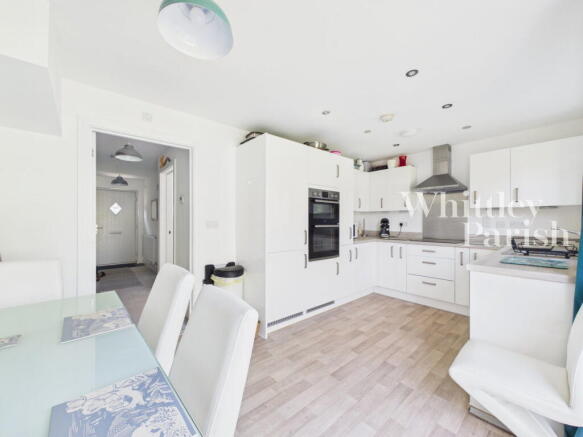
- Modern kitchen/diner with French doors leading to a private garden
- Three good sized bedrooms, master with en-suite
- Family bathroom with bath, shower, WC & basin
- Driveway & garage with power
- Well situated close to local amenities
- EPC Rating B - Council Tax Band D
Description
Gislingham, situated on the north Suffolk borders, has long been a desirable location thanks to its proximity to the stunning Waveney Valley and picturesque countryside. It retains a strong local community supported by good infrastructure, including a shop, village hall, and an historic church with an active congregation and dedicated bellringers. Gislingham CE Primary School is part of the very successful Tilian Multi-Academy Trust, and the village lies within the catchment area of the sought-after Hartismere School. For additional amenities, the historic market town of Diss is just 10 miles to the north, offering an excellent range of facilities along with a mainline railway station providing regular, direct services to London Liverpool Street and Norwich.
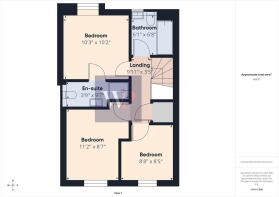
Located on a small, private cul-de-sac upon the sought-after Lovells development having similar attractive properties surrounding a spacious green, this immaculately presented detached property is very efficient to run, has well-balanced accommodation along with a non-electric water softener. The ground floor comprises a large living area with sash windows, allowing an abundance of natural light to fill the room. To the rear is a generously sized modern kitchen/diner with ample worktop space and storage, along with an integrated fridge freezer, double oven, induction hob, and dishwasher. This family room also benefits from French doors leading to the patio and easy to maintain private established garden, making it the perfect space for everyday living or entertaining friends and family. The ground floor is completed by a useful WC and under-stairs storage. On the first floor, the landing has loft space above and provides access to the three well-proportioned bedrooms. To the rear is the principal bedroom, featuring a three-piece en-suite comprising a shower, WC, and basin, and benefiting from a sun tunnel. To the front are the second and third bedrooms, both generous in size and enjoying fantastic views over the well-maintained green. These bedrooms are served by the family bathroom, which includes a WC, basin, and bath with shower over.
Externally, accessed via a side gate, the rear garden provides a tranquil space to relax, with a variety of well-established plants, flower beds, and fruit trees creating a 'screen' to the rear boundary, also benefitting from having an outside tap and three water butts. The garden is mainly laid to lawn, with a patio area adjacent to the French doors—ideal for enjoying the summer sun. Parking is provided via a private driveway, as well as an oversize single garage (273 sq ft) with an electric up-and-over door, partial full-height fully boarded loft space with power/lighting, offering exceptional storage or space for hobbyist. An additional three allocated parking spaces for visitors are opposite the property next to the green.
AGENTS NOTE: There is service charge of £345.94 which is paid annually to the resident’s management company, Manco LTD for the upkeep of the development.
ENTRANCE HALL:
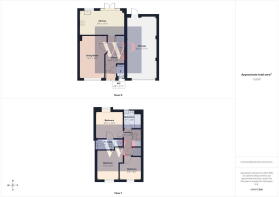
WC: - 1.42m x 0.89m (4'8" x 2'11")
LIVING ROOM: - 4.93m x 2.84m (16'2" x 9'4")
KITCHEN: - 2.84m x 5.26m (9'4" x 17'3")
FIRST FLOOR LEVEL - LANDING:
BEDROOM: - 3.12m x 3.10m (10'3" x 10'2")
EN-SUITE: - 1.14m x 2.92m (3'9" x 9'7")
BEDROOM: - 3.40m x 2.62m (11'2" x 8'7")
BEDROOM: - 2.64m x 2.57m (8'8" x 8'5")
BATHROOM: - 1.85m x 2.03m (6'1" x 6'8")
GARAGE: - 7.16m x 3.53m (23'6" x 11'7")
AGENTS NOTE: Material Information regarding the property can be found in our Key Facts for Buyers interactive brochure located in the Virtual Tour no. 3 thumbnail.
SERVICES:
Drainage - mains
Heating - air source
EPC Rating B
Council Tax Band D
Tenure - freehold
Anti-Money Laundering Fee Statement
To comply with HMRC's regulations on Anti-Money Laundering (AML), Whittley Parish are legally required to conduct AML checks on every purchaser(s) once a sale is agreed. We use a government-approved electronic identity verification service from Landmark to ensure compliance, accuracy, and security. This is approved by the Government as part of the Digital Identity and Attributes Trust Framework (DIATF).
The cost of anti-money laundering (AML) checks is £50 + VAT (£60 inc VAT) per purchase, payable in advance after an offer has been accepted. This fee to Whittley Parish is mandatory to comply with HMRC regulations and must be paid before a memorandum of sale can be issued. Please note that the fee is non-refundable.
Brochures
Brochure 1- COUNCIL TAXA payment made to your local authority in order to pay for local services like schools, libraries, and refuse collection. The amount you pay depends on the value of the property.Read more about council Tax in our glossary page.
- Band: D
- PARKINGDetails of how and where vehicles can be parked, and any associated costs.Read more about parking in our glossary page.
- Garage,Driveway
- GARDENA property has access to an outdoor space, which could be private or shared.
- Private garden
- ACCESSIBILITYHow a property has been adapted to meet the needs of vulnerable or disabled individuals.Read more about accessibility in our glossary page.
- No wheelchair access
Poppy Way, Gislingham, Eye IP23 8LA

Add an important place to see how long it'd take to get there from our property listings.
__mins driving to your place
Affordability



Notes
Staying secure when looking for property
Ensure you're up to date with our latest advice on how to avoid fraud or scams when looking for property online.
Visit our security centre to find out moreDisclaimer - Property reference S1833257. The information displayed about this property comprises a property advertisement. Rightmove.co.uk makes no warranty as to the accuracy or completeness of the advertisement or any linked or associated information, and Rightmove has no control over the content. This property advertisement does not constitute property particulars. The information is provided and maintained by Whittley Parish, Diss. Please contact the selling agent or developer directly to obtain any information which may be available under the terms of The Energy Performance of Buildings (Certificates and Inspections) (England and Wales) Regulations 2007 or the Home Report if in relation to a residential property in Scotland.
*This is the average speed from the provider with the fastest broadband package available at this postcode. The average speed displayed is based on the download speeds of at least 50% of customers at peak time (8pm to 10pm). Fibre/cable services at the postcode are subject to availability and may differ between properties within a postcode. Speeds can be affected by a range of technical and environmental factors. The speed at the property may be lower than that listed above. You can check the estimated speed and confirm availability to a property prior to purchasing on the broadband provider's website. Providers may increase charges. The information is provided and maintained by Decision Technologies Limited. **This is indicative only and based on a 2-person household with multiple devices and simultaneous usage. Broadband performance is affected by multiple factors including number of occupants and devices, simultaneous usage, router range etc. For more information speak to your broadband provider.