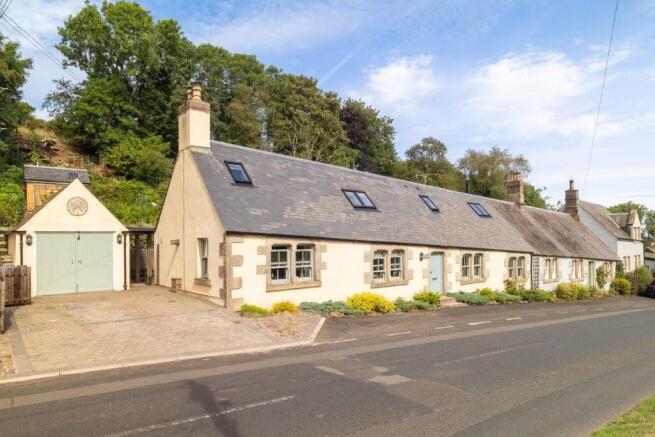
Lindores Cottage, Hume, Scottish Borders

- PROPERTY TYPE
Cottage
- BEDROOMS
2
- BATHROOMS
4
- SIZE
1,270 sq ft
118 sq m
- TENUREDescribes how you own a property. There are different types of tenure - freehold, leasehold, and commonhold.Read more about tenure in our glossary page.
Freehold
Key features
- Semi-Detached Cottage
- 2 Bedrooms (Master with En-suite)
- Living Room & Snug - Both with Stoves
- Kitchen / Dining Room & Utility Room
- Bathroom, Ground Floor Shower Room & Gardeners' WC
- Quality Fixtures & Finishes Throughout
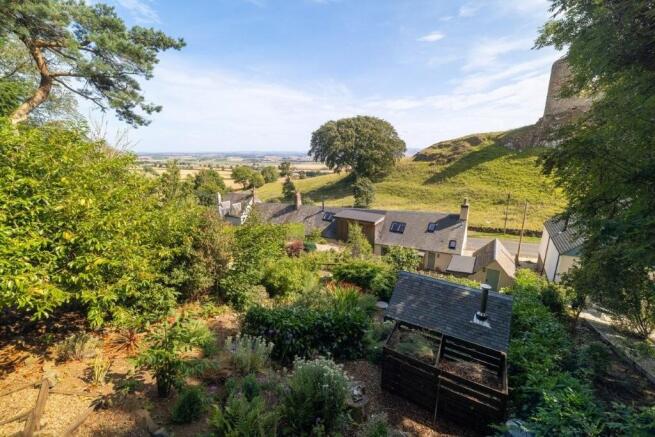
- Fabulous Tiered Cottage Garden
- Parking, Garage & 'Sitooteire' with Solar Panels & Stove
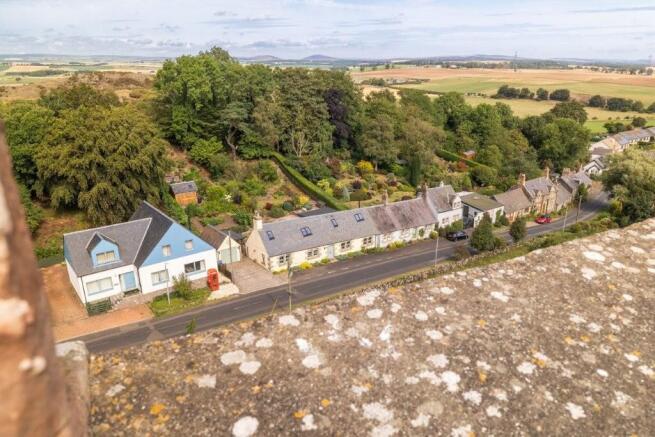
- Stunning Hamlet Location with Castle Views
Description
LOCATION
Hume is a charming rural hamlet in the Scottish Borders, set amidst some of the area's most beautiful rolling countryside. Steeped in history and best known for the striking Hume Castle which can be seen for miles, the village offers a peaceful and picturesque setting while remaining within easy reach of Kelso and the wider Borders. With excellent opportunities for walking, cycling and enjoying the surrounding countryside, Hume is an appealing choice for those seeking a quieter lifestyle without sacrificing nearby access to local amenities and transport links.
ACCOMMODATION
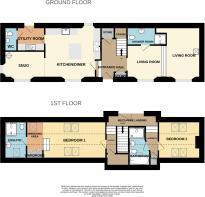
ENTRANCE HALL (3.74M X 1.93M)
KITCHEN / DINER (4.79M X 4.55M)
SNUG AREA (3.55M X 2.69M)
UTILITY ROOM (2.30M X 2.17M)
GARDENERS' WC (2.17M X 1.09M)
LIVING ROOM FIRST LEVEL (3.32M X 2.90M)
LIVING ROOM LOWER LEVEL (4.57M X 3.03M)
SHOWER ROOM (3.05M X 1.57M)
MEZZANINE WITH JULIET BALCONY (4.48M X 1.09M)
LANDING 1 (1.64M X 0.93M)
BEDROOM 1 (4.74M X 3.72M)
RAISED DRESSING AREA (2.55M X 1.31M)
EN-SUITE SHOWER ROOM (3.83M X 1.98M)
LANDING 2 (2.17M X 1.09M) at widest
FAMILY BATHROOM (3.40M X 1.78M) at widest
BEDROOM 2 4.12M X 3.02M) at widest
EXTERNALLY
The beautiful, tiered cottage garden is clearly another labour of love and is full of delightful surprises. Herb gardens, terraces, mature trees and secluded areas create a wonderful sense of privacy, while attractive views extend from the garden over Lindores Cottage towards Hume Castle and across the surrounding countryside. Further thoughtful additions include a charming ?sitooterie?, complete with its own stove and solar power, making it a wonderful space to enjoy throughout the seasons. The property also benefits from driveway parking leading to a garage, which incorporates clever storage above, accessed at first-floor level from the tiered garden. A patio area provides an ideal spot for outdoor entertaining, while a viewing platform at the very top of the garden gives the perfect view over the garden, cottage, Hume Castle and the countryside beyond.
SERVICES
Mains Electricity & Water. Septic Tank Drainage.
Council Tax: Band C
EPC: Band D
NOTE
Some art and features which may otherwise be classed as a fixture will be removed.
VIEWING
By appointment with Melrose & Porteous
SURVEY/ENTRY
By mutual arrangement. Home report available. Additional arrangements through agents
Offers should be submitted to Melrose & Porteous, 47 Market Square, Duns, Berwickshire, TD11 3BX
(DX 556 522 DUNS)
Only those parties who have formally requested their interest may be advised of any closing date fixed for offers. These particulars are for guidance only. All measurements were taken by a laser tape measure and may be subject to small discrepancies. Although a high level of care has been taken to ensure these details are correct, no guarantees are given to the accuracy of the above information. While the information is believed to be correct and accurate any potential purchaser must review the details themselves to ensure they are satisfied with our findings.
- COUNCIL TAXA payment made to your local authority in order to pay for local services like schools, libraries, and refuse collection. The amount you pay depends on the value of the property.Read more about council Tax in our glossary page.
- Band: C
- PARKINGDetails of how and where vehicles can be parked, and any associated costs.Read more about parking in our glossary page.
- Garage,Driveway
- GARDENA property has access to an outdoor space, which could be private or shared.
- Enclosed garden,Rear garden,Terrace
- ACCESSIBILITYHow a property has been adapted to meet the needs of vulnerable or disabled individuals.Read more about accessibility in our glossary page.
- Ground floor

Add an important place to see how long it'd take to get there from our property listings.
__mins driving to your place
Affordability

Notes
Staying secure when looking for property
Ensure you're up to date with our latest advice on how to avoid fraud or scams when looking for property online.
Visit our security centre to find out moreDisclaimer - Property reference LCHume. The information displayed about this property comprises a property advertisement. Rightmove.co.uk makes no warranty as to the accuracy or completeness of the advertisement or any linked or associated information, and Rightmove has no control over the content. This property advertisement does not constitute property particulars. The information is provided and maintained by Melrose & Porteous Solicitors & Estate Agents, Duns. Please contact the selling agent or developer directly to obtain any information which may be available under the terms of The Energy Performance of Buildings (Certificates and Inspections) (England and Wales) Regulations 2007 or the Home Report if in relation to a residential property in Scotland.
*This is the average speed from the provider with the fastest broadband package available at this postcode. The average speed displayed is based on the download speeds of at least 50% of customers at peak time (8pm to 10pm). Fibre/cable services at the postcode are subject to availability and may differ between properties within a postcode. Speeds can be affected by a range of technical and environmental factors. The speed at the property may be lower than that listed above. You can check the estimated speed and confirm availability to a property prior to purchasing on the broadband provider's website. Providers may increase charges. The information is provided and maintained by Decision Technologies Limited. **This is indicative only and based on a 2-person household with multiple devices and simultaneous usage. Broadband performance is affected by multiple factors including number of occupants and devices, simultaneous usage, router range etc. For more information speak to your broadband provider.