
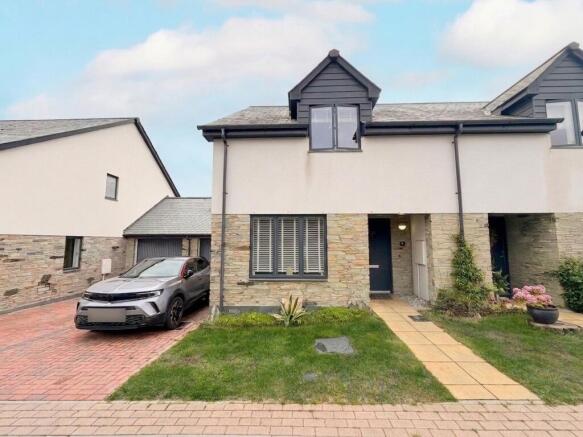
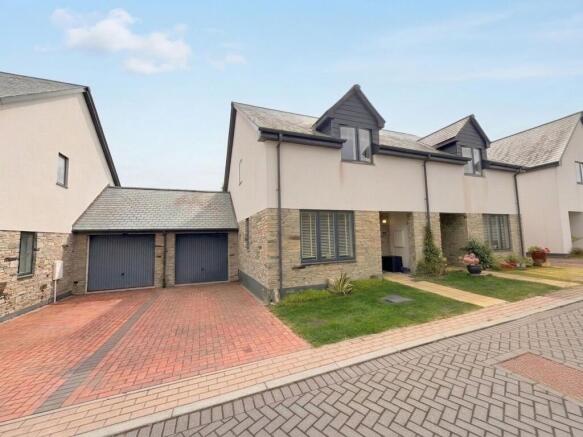
Poltreen Mews, Carbis Bay, TR26

- PROPERTY TYPE
Semi-Detached
- BEDROOMS
3
- BATHROOMS
2
- SIZE
1,044 sq ft
97 sq m
- TENUREDescribes how you own a property. There are different types of tenure - freehold, leasehold, and commonhold.Read more about tenure in our glossary page.
Freehold
Key features
- Stunning three-bedroom semi-detached home
- Highly sought-after location close to Carbis Bay and St Ives
- Superb rear extension (possible 4th Bedroom) with bi-fold doors and roof windows
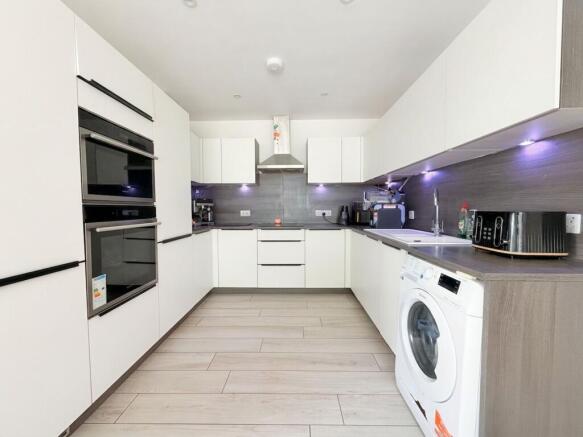
- Contemporary kitchen/dining room
- Spacious and beautifully presented living accommodation
- Landscaped private rear garden
- Principal bedroom with contemporary en-suite
- Underfloor heating ground floor and first floor. Sought after location in carbis bay a short walk from the blue flag beach and close to St Ives
- Gas central heating
- Fibre broadband directly to the premises
Description
A Rare Opportunity in One of Cornwall’s Most Desirable Locations
Beautifully presented three-bedroom semi-detached home with a superb rear extension, private garden, garage, driveway parking, fibre broadband to the premises, gas central heating and contemporary interiors, ideally positioned within easy reach of Carbis Bay and St Ives.
Properties of this quality, in such a sought-after location, rarely come to the market.
Set within one of Cornwall’s most desirable coastal locations, this exceptional three-bedroom semi-detached home offers the perfect combination of contemporary living, exceptional presentation and an enviable lifestyle location.
Situated within walking distance of the stunning beaches of Carbis Bay and the world-renowned St Ives coastline, the property is ideally placed for enjoying everything this beautiful part of Cornwall has to offer. From golden sandy beaches and crystal-clear waters to the galleries, restaurants, cafés and independent shops of St Ives, this is a location that genuinely offers a wonderful quality of life.
The current owners have transformed the property with considerable care and attention, including the addition of a superb rear extension, creating a beautifully light and sociable living space that perfectly complements the original accommodation.
From the moment you step inside, the quality and presentation are immediately apparent.
The property has a wonderfully bright, contemporary feel throughout, with a sophisticated palette of soft greys and whites, stylish finishes and a level of presentation more commonly associated with a luxury boutique hotel.
The Entrance
A contemporary grey composite front door opens into the welcoming entrance hall, where stylish light grey flooring runs throughout the ground floor and benefits from underfloor heating.
The entrance hall provides access to the principal living accommodation, downstairs WC and staircase rising to the first floor.
Contemporary Kitchen & Dining Space
At the front of the property is the beautifully appointed kitchen/dining room.
The kitchen has been finished in a contemporary style, featuring immaculate matte white wall and base units, complemented by a superb square-edge work surface and inset one-and-a-half bowl white sink with swan-neck mixer tap and drainer.
Integrated appliances include a double oven, induction hob with extractor over and dishwasher, with additional space for a washing machine.
The generous dining area provides plenty of room for a substantial dining table, comfortably accommodating six people, making this a wonderful space for entertaining family and friends.
UPVC double-glazed windows to both the front and side elevations flood the room with natural light, while the contemporary light grey flooring continues the property's sophisticated aesthetic.
Elegant Living Room & Exceptional Rear Extension
The lounge is another particularly impressive room.
Bright, spacious and beautifully presented, it features tiled flooring, two pendant light fittings and an attractive electric log-burner-style fire set within the chimney breast, creating an excellent focal point with television and electrical points above.
However, it is the relationship between the lounge and the rear extension that really sets this property apart.
The extension provides a magnificent additional living and entertaining space, with large bi-fold doors and two substantial glazed roof windows, creating an incredible sense of light and space.
Throw the bi-fold doors open and the garden becomes an extension of the living accommodation, creating that highly sought-after inside-outside lifestyle that is perfect for entertaining, relaxing or simply enjoying the privacy of the garden.
Private & Beautifully Landscaped Garden
The rear garden has been thoughtfully designed to provide several distinct areas for relaxation and entertaining.
There is a lawned section together with a paved patio area currently housing a six-person hot tub, which will be included within the sale.
Towards the rear is a raised entertaining terrace finished with attractive grey Indian sandstone tiles, currently arranged as an outdoor dining and seating area.
This is a garden designed for enjoying long summer evenings, entertaining friends and family or simply relaxing in your own private space.
There is also a useful storage shed, together with rear access into the property's substantial garage.
The property benefits from driveway parking and a particularly useful large garage with an up-and-over door. The garage also has rear access via a double-glazed door, providing excellent storage and practical space.
For added comfort and convenience, the property benefits from gas central heating and fibre broadband directly to the premises, making it well suited to modern family life, home working and high-speed connectivity.
There is also an outside water tap.
First Floor
The first-floor landing is spacious and provides access to the family bathroom, three well-proportioned bedrooms, together with two excellent-sized airing/storage cupboards and loft access.
Family Bathroom
A beautifully appointed family bathroom, finished to an exceptional standard and presented in immaculate, showroom condition. The space combines contemporary styling with a fresh, sophisticated feel, featuring underfloor heating, elegant tiled flooring and coordinating contemporary wall tiling extending partway around the room.
The luxurious panelled bath is complemented by a stylish tiled surround and contemporary shower over, while the sleek wall-hung wash hand basin with integrated vanity unit provides both a refined finish and practical storage. A modern close-coupled WC completes the suite, with an obscured composite double-glazed window providing natural light and privacy.
Every element has been thoughtfully finished to create a fresh, boutique-style bathroom that feels both luxurious and effortlessly modern.
Principal Bedroom
The principal bedroom is a generous and beautifully presented room overlooking the orchard opposite and towards knells monument in St Ives.
There is excellent space for wardrobes, television and electrical points, together with access to a stylish contemporary en-suite shower room.
The en-suite has been finished to an excellent standard, featuring large-format light grey tiling, a fully tiled shower enclosure, wall-hung wash hand basin, close-coupled WC and heated towel rail.
Bedroom Two
Bedroom two is an excellent-sized double bedroom overlooking the rear garden.
The room provides ample space for a double bed, wardrobes and additional furniture, together with UPVC double glazing and pendant lighting.
Bedroom Three
Bedroom three is another well-proportioned room overlooking the rear garden, with space for a double bed and wardrobes, Composite double-glazed window, pendant lighting and electrical points.
The Location – St Ives & Carbis Bay
For many, this is where the property really comes into its own.
St Ives and Carbis Bay are amongst Cornwall’s most sought-after coastal destinations, attracting visitors and homeowners from across the UK and beyond.
The property is ideally positioned to enjoy both.
Carbis Bay is renowned for its beautiful crescent-shaped sandy beach, turquoise waters and breath-taking coastal scenery, while St Ives offers its unique combination of world-class beaches, art, culture, independent shops, exceptional restaurants and the famous Tate St Ives.
The South West Coast Path is close by, providing spectacular coastal walks and some of Cornwall’s most beautiful scenery.
And yet, despite being so close to these hugely desirable destinations, the property itself enjoys a wonderfully private and peaceful feel, particularly within the rear garden.
Homes offering this combination of quality, presentation, outside space, parking, garage, modern extension, fibre broadband, gas central heating and proximity to both St Ives and Carbis Bay are rarely available.
Whether you’re looking for a permanent family home, a coastal retreat or simply somewhere to enjoy the exceptional lifestyle Cornwall has to offer, this property presents a genuinely exciting opportunity.
A Home That Needs to Be Seen
Immaculately presented throughout, beautifully enhanced by the current owners and occupying an enviable position close to the beaches and amenities of St Ives and Carbis Bay, this is a property that needs to be viewed to be fully appreciated.
Properties of this calibre and in a location such as this do not often reach the open market.
AGENTS NOTES: Floorplan has been commissioned.
Parking - Garage
Garage with driveway parking.
Disclaimer
Disclaimer:
Details are provided as a general guide and do not form part of any offer or contract. Descriptions, measurements, and property condition are given in good faith but should not be relied upon as fact. Buyers must verify all information independently. Neither agent nor seller is liable for errors or omissions. Floor plans and photos are illustrative only and may not reflect current conditions. Agents may receive referral fees from third-party services, which do not affect service cost or quality.
- COUNCIL TAXA payment made to your local authority in order to pay for local services like schools, libraries, and refuse collection. The amount you pay depends on the value of the property.Read more about council Tax in our glossary page.
- Band: C
- PARKINGDetails of how and where vehicles can be parked, and any associated costs.Read more about parking in our glossary page.
- Garage
- GARDENA property has access to an outdoor space, which could be private or shared.
- Yes
- ACCESSIBILITYHow a property has been adapted to meet the needs of vulnerable or disabled individuals.Read more about accessibility in our glossary page.
- Ask agent
Energy performance certificate - ask agent
Poltreen Mews, Carbis Bay, TR26

Add an important place to see how long it'd take to get there from our property listings.
__mins driving to your place
Affordability



Notes
Staying secure when looking for property
Ensure you're up to date with our latest advice on how to avoid fraud or scams when looking for property online.
Visit our security centre to find out moreDisclaimer - Property reference 00686bfb-5d82-49d5-bc7d-151059bce6dc. The information displayed about this property comprises a property advertisement. Rightmove.co.uk makes no warranty as to the accuracy or completeness of the advertisement or any linked or associated information, and Rightmove has no control over the content. This property advertisement does not constitute property particulars. The information is provided and maintained by Celtic Estate Agents, Camborne. Please contact the selling agent or developer directly to obtain any information which may be available under the terms of The Energy Performance of Buildings (Certificates and Inspections) (England and Wales) Regulations 2007 or the Home Report if in relation to a residential property in Scotland.
*This is the average speed from the provider with the fastest broadband package available at this postcode. The average speed displayed is based on the download speeds of at least 50% of customers at peak time (8pm to 10pm). Fibre/cable services at the postcode are subject to availability and may differ between properties within a postcode. Speeds can be affected by a range of technical and environmental factors. The speed at the property may be lower than that listed above. You can check the estimated speed and confirm availability to a property prior to purchasing on the broadband provider's website. Providers may increase charges. The information is provided and maintained by Decision Technologies Limited. **This is indicative only and based on a 2-person household with multiple devices and simultaneous usage. Broadband performance is affected by multiple factors including number of occupants and devices, simultaneous usage, router range etc. For more information speak to your broadband provider.