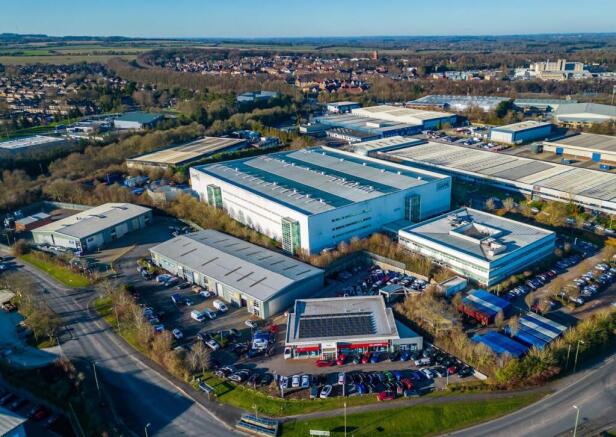
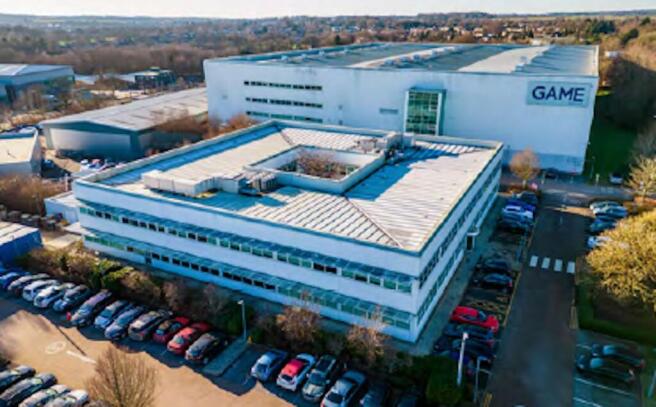
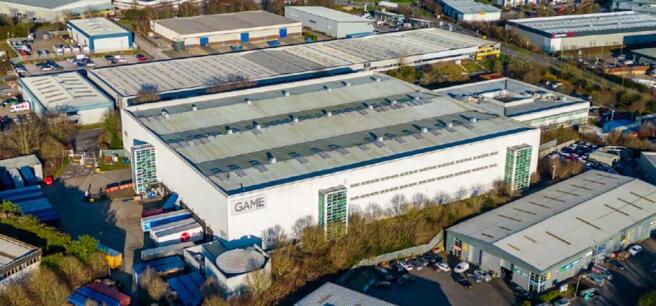
Unity House, Telford Road, Basingstoke, RG21 6YJ
£13.50 per sq ft
Business rates & charges may apply

- SIZE AVAILABLE
105,543-144,310 sq ft
9,805-13,407 sq m
- SECTOR
Warehouse to lease
Lease details
- Lease available date:
- Now
- Lease type:
- Long term
Key features
- Rare Freehold Available
- HQ Building (c.40% Offices)
- 14m clear internal height
- 9 dock level and 2 ground level loading doors
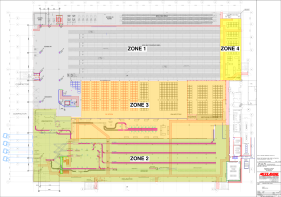
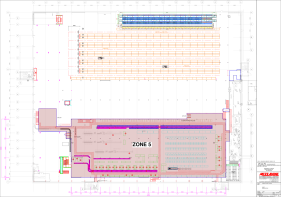
- Current fitout includes full height VNA racking (sprinklered) & triple deck mezzanine with automation/conveyors.
- Secure Yard
- 235 Car Parking Spaces
- 2.8 MVA Power
Description
The property is located on Houndmills Industrial Estate, Basingstoke's premier industrial area, approx. 52 miles (84 km) west of Central London, 33 miles (53 km) north of Southampton and 20 miles (32 km) south of Reading. Road communications in the area are excellent with the town occupying a strategic position close to Junctions 6 (3 miles/4.8 km) and 7 (5 miles/8 km)of the M3 motorway. Junctions 11 and 13 of the M4 motorway are located approximately 14 miles (22.5 km) and 19 miles (30.5 km) to the north west and north east respectively, providing direct access to London and Heathrow to the east, and Swindon and Bristol to the west. The town has excellent rail links with a fastest journey time to London Waterloo of approximately 40 minutes and a journey time to Southampton Central of approximately 30 minutes. Basingstoke is readily accessible to key international airports. London Heathrow is accessible within 45 minutes, London Gatwick within 60 minutes and Southampton Airport within 30 minutes.
Strictly by appointment through the joint sole agents.
Lease: A new fully repairing and Insuring lease is available on terms to be agreed, and subject to a landlords refurbishment program (commencing July 2026).
Freehold: The freehold of the combined warehouse and office site or the warehouse element is available subject to contract. Price on application.
The whole site to include the warehouse (105,543 sq ft and office 38,767 sq ft). There is a valuable Tenants fit out to include a 'triple deck' mezzanine totalling 123,377 sq ft and sprinklered high bay racking system. The combined total provides 267,687 sq ft. The previous tenants fit out can remain or be removed by the landlord.
The warehouse can be separated from the office block to provide 105,543 sq ft which can also provide a 'triple deck' mezzanine floor totalling 123,377 sqft and sprinklered high bay racking system , These item(s) can be removed, according to a tenant's specific requirements. The Landlord can install additional offices within the warehouse (as per the CGI subject to spec and terms).
Brochures
Unity House, Telford Road, Basingstoke, RG21 6YJ

NEAREST STATIONS
Distances are straight line measurements from the centre of the postcode- Basingstoke Station0.9 miles
- Bramley (Hants) Station4.5 miles
About Hollis Hockley, Basingstoke
4 Elmwood, Crockford Lane, Chineham Business Park, Chineham, Basingstoke, RG24 8WGNotes
Disclaimer - Property reference 390251-2. The information displayed about this property comprises a property advertisement. Rightmove.co.uk makes no warranty as to the accuracy or completeness of the advertisement or any linked or associated information, and Rightmove has no control over the content. This property advertisement does not constitute property particulars. The information is provided and maintained by Hollis Hockley, Basingstoke. Please contact the selling agent or developer directly to obtain any information which may be available under the terms of The Energy Performance of Buildings (Certificates and Inspections) (England and Wales) Regulations 2007 or the Home Report if in relation to a residential property in Scotland.