
Brown Street, Hale, Altrincham, WA14

- PROPERTY TYPE
Semi-Detached
- BEDROOMS
3
- BATHROOMS
1
- SIZE
1,147 sq ft
107 sq m
- TENUREDescribes how you own a property. There are different types of tenure - freehold, leasehold, and commonhold.Read more about tenure in our glossary page.
Freehold
Key features
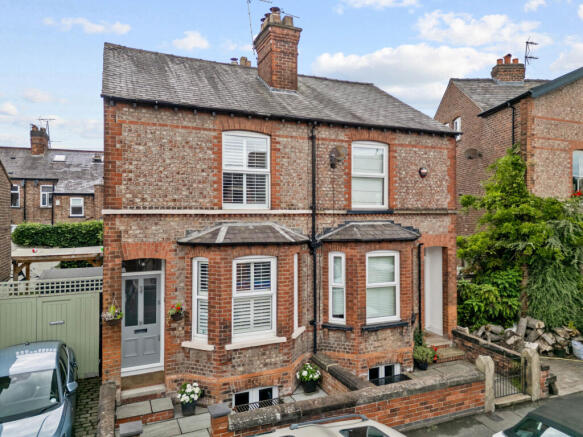
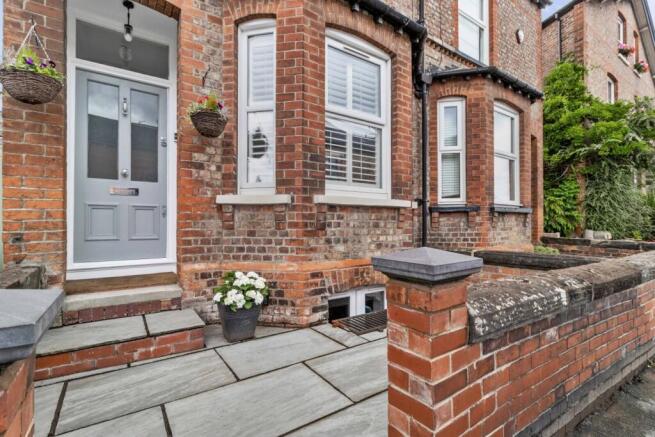
- Victorian Semi-Detached House
- In Hugely Popular Location
- Stylishly & Immaculately Presented
- Refurbished & Modernised to High Standard
- Bay Fronted Sitting Room with Log Burner
- Large Open Plan Breakfast Kitchen & Dining Room
- Lower Ground Floor Media Room/Bedroom 3
- 2 Large Double Bedrooms & Large Bathroom
- West Facing Walled Patio/Courtyard
- Short Walk to Both Hale & Altrincham
Description
Anyone who takes the time to view the house internally will be impressed not only by the standard of presentation and the standard of fit and finish, but also by its spacious accommodation.
Two significant improvements undertaken have been a ground floor rear extension and a high quality basement conversion.
The kitchen alterations have enabled the owners to create a large stylish open plan space with feature fully fitted high quality kitchen units finished in light grey with chrome door furniture beneath white quartz work surfaces with integrated appliances and large breakfast island with underslung sink unit, display cabinets and breakfast seating.
Adjacent to the working part of the kitchen is an area ideally used for formal dining but that could also be used as a sitting area.
The light filled Dining/Sitting area has a roof window and a set of full width, full height sliding bifold doors opening onto the west facing rear courtyard. External access to the rear is gained via a right of way across the neighbours rear courtyard, but no neighbours have a right of way over or into the courtyard belonging to this property.
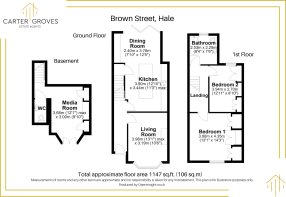
The basement conversion to provide additional living space has added another dimension to the house. Accessed via a Crittall style glass panelled door and staircase from the kitchen, there is a large second living room, presently used as a media/TV room. The current owners have a sofa bed in this space so that the room can be used as an occasional 3rd bedroom if needed, but the room could also be used as a study/office for those that work from home. There is an adjacent lower ground floor toilet, very useful especially if the space is used as a 3rd bedroom.
The owners went to huge expense to lower the floor level of the basement to maximise the head height, installed three quarter height double inward opening glazed windows to maximise natural light, installed an air exchange system, and had the floor and walls of the basements professionally converted with specialised waterproof membrane.
Together with a custom-built media wall which is full height and runs the length of the room with central space for large TV, surrounded by useful storage space.
On the first floor, accessed off the galleried landing, there are two double bedrooms. The main bedroom is particularly spacious as it runs the full width of the house, is attractively decorated and has a full width, full height range of built-in wardrobes. There is a large bathroom with white suite and chrome fittings with a shower over the bath and a fitted glass shower screen.
As mentioned, the property is located on the south side of Altrincham’s revitalised town centre with its popular market quarter and close to Altrincham Train and Metrolink station and is even closer to Hale Village centre.
Altrincham has a full range of shops and supermarkets that cater for all everyday needs, including a Marks & Spencer food store. The town is a great place to socialise with a huge variety of restaurants and bars and an Everyman Cinema.
Hale Village has a range of independent shops that cater for all everyday needs. Grocery shopping is well provided for in the village as there is a Tesco, Sainsbury’s, and an M&S food store. There is a village Post Office, chemist, and bakery. The village also offers a range of specialist shops and boutiques, and several restaurants, bars, and takeaways.
For the commuter easy access is gained to the Northwest Motorway network with access to both the M6 and M56 within minutes from the house, while Manchester’s International Airport lies only 10 mins away by car.
Whilst the floor plan and photographs accompanying this description will give potential purchasers a feel for the property, only a visit in person will allow buyers to fully appreciate the appeal of this highly desirable home.
Tenure = Freehold
Council Tax = C
EPC Rating = D (this rating was awarded in 2017 prior to the refurbishment works. At the time of writing a new and independent EPC survey has been commissioned and we expect the rating to be upgraded to B or C)
- COUNCIL TAXA payment made to your local authority in order to pay for local services like schools, libraries, and refuse collection. The amount you pay depends on the value of the property.Read more about council Tax in our glossary page.
- Band: C
- PARKINGDetails of how and where vehicles can be parked, and any associated costs.Read more about parking in our glossary page.
- Permit
- GARDENA property has access to an outdoor space, which could be private or shared.
- Yes
- ACCESSIBILITYHow a property has been adapted to meet the needs of vulnerable or disabled individuals.Read more about accessibility in our glossary page.
- No wheelchair access
Brown Street, Hale, Altrincham, WA14

Add an important place to see how long it'd take to get there from our property listings.
__mins driving to your place
Affordability


Notes
Staying secure when looking for property
Ensure you're up to date with our latest advice on how to avoid fraud or scams when looking for property online.
Visit our security centre to find out moreDisclaimer - Property reference CAG260406. The information displayed about this property comprises a property advertisement. Rightmove.co.uk makes no warranty as to the accuracy or completeness of the advertisement or any linked or associated information, and Rightmove has no control over the content. This property advertisement does not constitute property particulars. The information is provided and maintained by Carter Groves Estate Agents, Hale. Please contact the selling agent or developer directly to obtain any information which may be available under the terms of The Energy Performance of Buildings (Certificates and Inspections) (England and Wales) Regulations 2007 or the Home Report if in relation to a residential property in Scotland.
*This is the average speed from the provider with the fastest broadband package available at this postcode. The average speed displayed is based on the download speeds of at least 50% of customers at peak time (8pm to 10pm). Fibre/cable services at the postcode are subject to availability and may differ between properties within a postcode. Speeds can be affected by a range of technical and environmental factors. The speed at the property may be lower than that listed above. You can check the estimated speed and confirm availability to a property prior to purchasing on the broadband provider's website. Providers may increase charges. The information is provided and maintained by Decision Technologies Limited. **This is indicative only and based on a 2-person household with multiple devices and simultaneous usage. Broadband performance is affected by multiple factors including number of occupants and devices, simultaneous usage, router range etc. For more information speak to your broadband provider.