Cherry Waye, Eythorne, Dover, Kent, CT15 4BT

- PROPERTY TYPE
Semi-Detached
- BEDROOMS
3
- BATHROOMS
1
- SIZE
943 sq ft
88 sq m
- TENUREDescribes how you own a property. There are different types of tenure - freehold, leasehold, and commonhold.Read more about tenure in our glossary page.
Freehold
Key features
- GUIDE PRICE £270,000 – £290,000
- NO ONWARD CHAIN
- THREE-BEDROOM SEMI-DETACHED FAMILY HOME
- GARAGE & DRIVEWAY PARKING FOR TWO VEHICLES
- GENEROUS 14'8" KITCHEN/DINER
- SPACIOUS 15'1" LOUNGE PLUS CONSERVATORY
- PRIVATE, ESTABLISHED REAR GARDEN WITH DECKED ENTERTAINING AREA
- POPULAR VILLAGE LOCATION SURROUNDED BY ROLLING COUNTRYSIDE
- EXCELLENT ACCESS TO DOVER, DEAL, SANDWICH & MAINLINE RAIL CONNECTIONS
- IMPRESSIVE 14'9" PRINCIPAL BEDROOM WITH FITTED WARDROBES
Description
Cherry Waye, Eythorne, Dover, Kent, CT15 4BT
Guide Price £270,000 – £290,000 | Three Bedrooms | Semi-Detached | Garage & Driveway | No Onward Chain
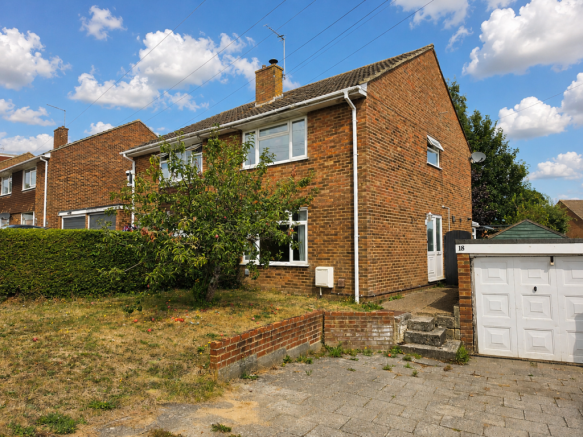
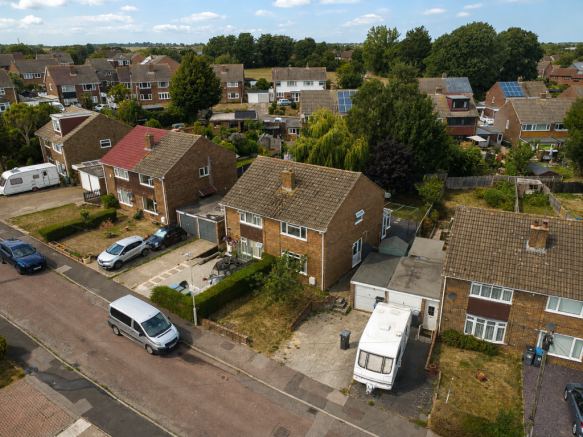
Occupying an established position within the popular village of Eythorne, this three-bedroom freehold semi-detached home offers a particularly appealing combination of generous accommodation, excellent outside space and the increasingly valuable benefit of a private driveway and garage. Offered to the market with no onward chain, the property extends to approximately 943 sq ft according to the supplied floorplan and provides a versatile layout well suited to families, first-time buyers and those looking to enjoy village life while remaining within easy reach of Dover, Deal and Sandwich.
The setting is a considerable part of the appeal. Eythorne is surrounded by the rolling countryside of East Kent, giving the village a distinctly rural feel without leaving its residents isolated. Everyday village amenities are close at hand, while the surrounding lanes, footpaths and countryside make this an attractive proposition for anyone wanting a quieter pace of life with the coast and larger towns still readily accessible. The highly regarded Eythorne Elvington Community Primary School is also situated within the village and was judged Outstanding at its December 2022 Ofsted inspection.
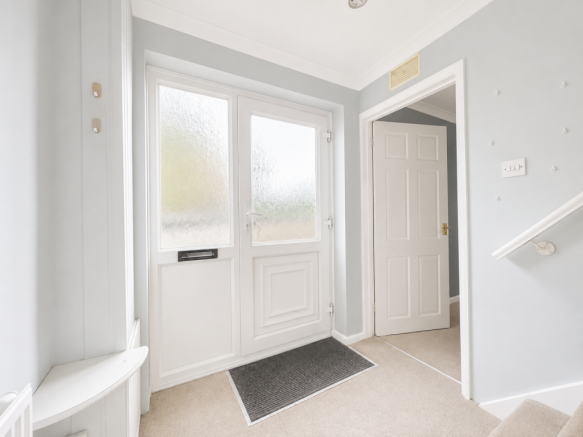
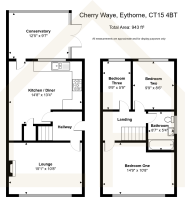
The house itself has a traditional and practical layout. The entrance hall leads into a substantial 15'1" x 10'8" sitting room, a comfortable main reception space with a broad front-facing window bringing in plenty of natural light. A chimney breast and fireplace provide a natural focal point, while the proportions offer ample room for larger sofas and freestanding furniture.
To the rear, the 14'8" x 13'4" kitchen/dining room provides the sociable heart of the house. Its generous footprint comfortably accommodates both kitchen and dining areas, with an extensive arrangement of cabinetry, work surfaces and space for appliances. For buyers looking to personalise their next home, the room also offers plenty of scope to introduce a more contemporary open-plan kitchen/dining scheme over time.
Beyond the kitchen is one of the property's particularly useful additions: a 12'5" x 9'7" conservatory. Enjoying views across the garden and direct access onto the adjoining deck, it creates a valuable second reception area and a natural transition between the house and garden – equally suited to relaxed seating, children's space, entertaining or simply somewhere to enjoy the outlook.
Upstairs, the accommodation continues with three bedrooms. The principal bedroom is notably generous at approximately 14'9" x 10'8", with a large window and fitted mirrored wardrobes providing excellent storage. Two further bedrooms give the house the flexibility expected of a genuine family home, with the third equally capable of serving as a nursery, dressing room or dedicated home office. The family bathroom completes the first floor with a bath and shower over, WC and wash basin.
Outside
The outside space is another important selling point. The comparably private rear garden enjoys a leafy backdrop created by established trees and mature boundary planting, giving it a pleasantly secluded character for a residential village setting. A sizeable deck immediately adjoining the conservatory provides an obvious area for outdoor dining, barbecues and summer entertaining, while the lawn beyond offers space for children, pets or further landscaping.
To the front and side, the property benefits from off-road parking for approximately two vehicles together with its own garage – a particularly useful combination providing not only secure parking but valuable additional storage for bikes, tools and outdoor equipment.
Travel & Connections
For rail commuters, Shepherds Well is the closest mainline station at approximately 2.6 miles from the Eythorne area, with Snowdown and Aylesham also nearby. For faster London journeys, Dover Priory provides direct Southeastern High Speed services to London St Pancras International, with the quickest journeys currently around 1 hour 6 minutes.
Road connections are equally convenient for a village location. The A2 is readily accessible for journeys towards Dover and Canterbury, with onward connections towards the M2 and wider motorway network, while the surrounding road network puts Deal, Sandwich and the East Kent coastline comfortably within reach. This makes Eythorne particularly attractive for households where one person may commute while others want access to schools, countryside and the coast.
Education
Families are particularly well served locally. Eythorne Elvington Community Primary School, for ages 5–11, is based in the village itself and achieved Outstanding across all principal areas at its 2022 Ofsted inspection.
In the wider area, Sandwich Junior School is another Outstanding Ofsted-rated primary option. For secondary education, selective Sir Roger Manwood's School in Sandwich caters for ages 11–18 and was rated Good at its most recent graded inspection, while Dover Grammar School for Girls has historically achieved an Outstanding judgement and Dover Grammar School for Boys a Good judgement. Admissions and catchment criteria should, of course, be checked directly by prospective purchasers.
Shopping, Restaurants & Days Out
Sandwich offers a very different experience from a conventional town centre. Its medieval streets are filled with independent shops, cafés, pubs and restaurants, with the River Stour winding through the town and providing an attractive setting for walks and leisurely weekends. It is an excellent destination for coffee, lunch or an evening meal and retains a character quite unlike the larger neighbouring towns.
Deal, meanwhile, brings the coast into the equation. Its award-winning high street, independent boutiques, cafés and restaurants combine with the seafront, pier and conservation area to make it one of East Kent's most popular coastal towns. It is particularly well suited to weekend breakfasts, shopping followed by a walk along the promenade, or dinner near the seafront.
Dover provides the more practical day-to-day complement, with larger supermarkets, retail parks, town-centre facilities and extensive services alongside its famous waterfront and White Cliffs. The historic Dover Castle, Western Heights and surrounding coastline provide plenty of leisure opportunities, while the town's transport connections make it particularly useful for commuters.
Closer to home, Eythorne retains a genuine village identity, including The Crown Inn and Village Kitchen, while the surrounding countryside opens up numerous walking and cycling routes.
Healthcare
Local healthcare provision includes Shepherdswell Surgery in nearby Shepherdswell, with Eastry Pharmacy Ltd providing pharmacy services in nearby Eastry. More extensive hospital facilities are available at Buckland Hospital in Dover, helping ensure that despite its countryside setting the village remains well connected to important everyday services.
A Village Home with Space to Grow
Cherry Waye ultimately offers something increasingly difficult to find at this price point: a three-bedroom semi-detached home of approximately 943 sq ft, a large kitchen/diner, separate lounge, conservatory, private garden, driveway for two vehicles and a garage, all within a well-established East Kent village surrounded by countryside.
With opportunities to update and personalise certain areas while enjoying a comfortable home from day one, it offers considerable potential for a buyer wanting to put their own stamp on a property. Add in no onward chain, strong connections to Dover, Deal and Sandwich and the balance of rural surroundings with practical amenities, and this is a home deserving of an early viewing.
- COUNCIL TAXA payment made to your local authority in order to pay for local services like schools, libraries, and refuse collection. The amount you pay depends on the value of the property.Read more about council Tax in our glossary page.
- Band: C
- PARKINGDetails of how and where vehicles can be parked, and any associated costs.Read more about parking in our glossary page.
- Garage,Driveway,Off street,Private
- GARDENA property has access to an outdoor space, which could be private or shared.
- Private garden
- ACCESSIBILITYHow a property has been adapted to meet the needs of vulnerable or disabled individuals.Read more about accessibility in our glossary page.
- Ask agent
Cherry Waye, Eythorne, Dover, Kent, CT15 4BT

Add an important place to see how long it'd take to get there from our property listings.
__mins driving to your place
Affordability

Notes
Staying secure when looking for property
Ensure you're up to date with our latest advice on how to avoid fraud or scams when looking for property online.
Visit our security centre to find out moreDisclaimer - Property reference S1832913. The information displayed about this property comprises a property advertisement. Rightmove.co.uk makes no warranty as to the accuracy or completeness of the advertisement or any linked or associated information, and Rightmove has no control over the content. This property advertisement does not constitute property particulars. The information is provided and maintained by Labram Holmes, Covering South East. Please contact the selling agent or developer directly to obtain any information which may be available under the terms of The Energy Performance of Buildings (Certificates and Inspections) (England and Wales) Regulations 2007 or the Home Report if in relation to a residential property in Scotland.
*This is the average speed from the provider with the fastest broadband package available at this postcode. The average speed displayed is based on the download speeds of at least 50% of customers at peak time (8pm to 10pm). Fibre/cable services at the postcode are subject to availability and may differ between properties within a postcode. Speeds can be affected by a range of technical and environmental factors. The speed at the property may be lower than that listed above. You can check the estimated speed and confirm availability to a property prior to purchasing on the broadband provider's website. Providers may increase charges. The information is provided and maintained by Decision Technologies Limited. **This is indicative only and based on a 2-person household with multiple devices and simultaneous usage. Broadband performance is affected by multiple factors including number of occupants and devices, simultaneous usage, router range etc. For more information speak to your broadband provider.