Fleet Avenue, Upminster, RM14

- PROPERTY TYPE
Semi-Detached
- BEDROOMS
3
- BATHROOMS
1
- SIZE
1,306 sq ft
121 sq m
- TENUREDescribes how you own a property. There are different types of tenure - freehold, leasehold, and commonhold.Read more about tenure in our glossary page.
Freehold
Key features
- Three Bedrooms
- Semi-Detached House
- Full Internal Refurbishment
- Stunning Bespoke Handmade Kitchen
- Downstairs W/C
- Beautiful Family Bathroom
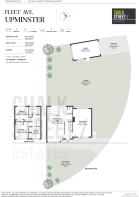
- 62' Rear Garden
- Gated Parking Space Available in The Garden Alongside Garage
- 1 Mile From Upminster Station
- Close Proximity to Favourable Hall Mead School and The Coopers' School
Description
This beautifully presented three-bedroom semi-detached house has recently undergone a full internal refurbishment and offers well-proportioned and versatile accommodation throughout. Ideally located within close proximity of a number of well-regarded local schools, including Hall Mead and Coopers' School, the property is also approximately one mile from Upminster Station, providing excellent transport links into London via the District Line, C2C and London Overground services.
Upon entering the property, you are welcomed by an inviting entrance hallway, with stairs rising to the first floor and doors providing access to the ground-floor accommodation.
To the right of the entrance hallway is the living room, which has been tastefully decorated in green tones and features carpet underfoot. Large windows to both the front and rear allow plenty of natural light into the room, creating a bright and comfortable space for relaxing and unwinding.
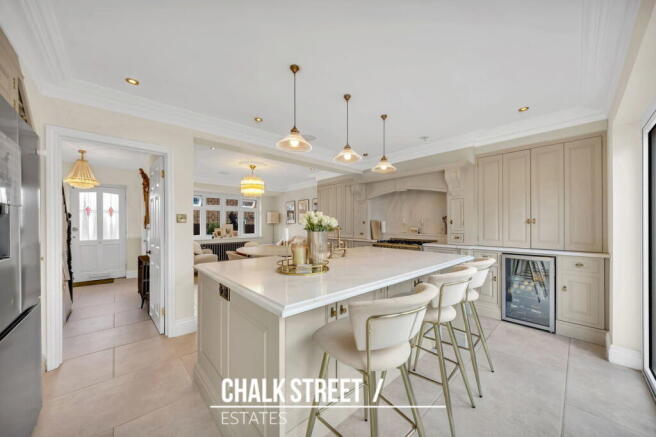
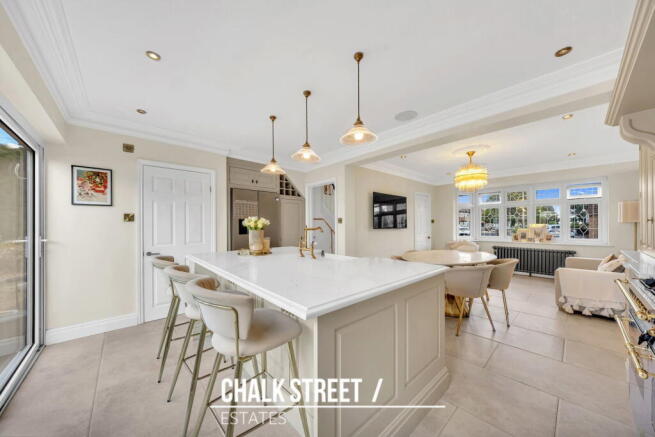
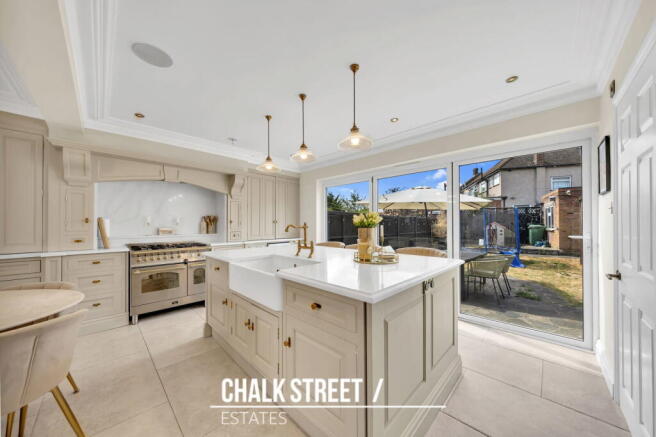
Across the hallway, the open-plan kitchen and living area provides a fantastic social space, ideally suited to both family living and entertaining. The stunning bespoke handmade kitchen has been finished in neutral tones and features a range of fitted units, generous worktop space and a central island finished with a quartz worktop and bevelled edge. Integrated appliances, including the washing machine and dishwasher, are included in the sale, while a smart heating thermostat and integrated ceiling speakers further enhance the space.
The kitchen flows naturally into the adjoining living area, creating a generous and versatile environment with plenty of room for cooking, dining and relaxing. The open-plan layout allows the areas to work seamlessly together, making this a particularly sociable part of the home and an ideal setting for both everyday family life and entertaining.
Completing the ground-floor accommodation is a convenient downstairs W/C.
Ascending to the first floor, there are two well-proportioned double bedrooms, both offering comfortable and versatile accommodation. A further single bedroom is positioned at the front of the property and is currently arranged as a nursery, although this room could equally lend itself to use as a home office or dressing room, depending on the requirements of the new owners.
A beautifully appointed family bathroom serves the bedrooms and has been finished with high-quality Mandarin Stone tiles, complemented by a freestanding bath to create a stylish and relaxing space.
Externally, the front of the property benefits from a garden area, while off-street parking is available via a gated parking space within the garden, together with a garage providing useful additional storage.
The 62ft rear garden commences with a patio area extending around the perimeter, providing an ideal space for outdoor dining and entertaining. The remainder of the garden is predominantly laid to lawn, offering a generous area for families to enjoy.
Viewing is highly recommended to fully appreciate the quality, space and versatility this fantastic family home has to offer. The property also offers excellent potential for further extension, subject to the necessary planning permissions.
According to the vendor:
Heating: Gas central heating, Vaillant combi boiler was fitted in October 2021.
Broadband: Connected, supplier is Virgin
Mobile Coverage: Good connection with no known issues
Sewerage: Mains drainage understood
The property had a full electrical rewire in January 2022.
In compliance with The Money Laundering Regulations 2017, we are legally obligated to verify the identity of all prospective purchasers. This process requires the review of valid photographic identification and an official proof of address.
Should your offer on a property marketed by Chalk Street Estates be accepted, you will be required to complete identity verification through our secure third-party provider, Blinc UK. A non-refundable fee of £15 per purchaser is payable in advance of the verification checks.
Please note that a sale cannot be formally agreed, and a memorandum of sale cannot be issued, until all parties have provided valid identification and the verification process has been successfully completed.
- COUNCIL TAXA payment made to your local authority in order to pay for local services like schools, libraries, and refuse collection. The amount you pay depends on the value of the property.Read more about council Tax in our glossary page.
- Band: E
- PARKINGDetails of how and where vehicles can be parked, and any associated costs.Read more about parking in our glossary page.
- On street,Gated,Rear
- GARDENA property has access to an outdoor space, which could be private or shared.
- Private garden
- ACCESSIBILITYHow a property has been adapted to meet the needs of vulnerable or disabled individuals.Read more about accessibility in our glossary page.
- Ask agent

Add an important place to see how long it'd take to get there from our property listings.
__mins driving to your place
Affordability

Notes
Staying secure when looking for property
Ensure you're up to date with our latest advice on how to avoid fraud or scams when looking for property online.
Visit our security centre to find out moreDisclaimer - Property reference S1833325. The information displayed about this property comprises a property advertisement. Rightmove.co.uk makes no warranty as to the accuracy or completeness of the advertisement or any linked or associated information, and Rightmove has no control over the content. This property advertisement does not constitute property particulars. The information is provided and maintained by Chalk Street Estates, Havering. Please contact the selling agent or developer directly to obtain any information which may be available under the terms of The Energy Performance of Buildings (Certificates and Inspections) (England and Wales) Regulations 2007 or the Home Report if in relation to a residential property in Scotland.
*This is the average speed from the provider with the fastest broadband package available at this postcode. The average speed displayed is based on the download speeds of at least 50% of customers at peak time (8pm to 10pm). Fibre/cable services at the postcode are subject to availability and may differ between properties within a postcode. Speeds can be affected by a range of technical and environmental factors. The speed at the property may be lower than that listed above. You can check the estimated speed and confirm availability to a property prior to purchasing on the broadband provider's website. Providers may increase charges. The information is provided and maintained by Decision Technologies Limited. **This is indicative only and based on a 2-person household with multiple devices and simultaneous usage. Broadband performance is affected by multiple factors including number of occupants and devices, simultaneous usage, router range etc. For more information speak to your broadband provider.