Pottery Lane, Yelland

- PROPERTY TYPE
Detached
- BEDROOMS
4
- BATHROOMS
2
- SIZE
1,507 sq ft
140 sq m
- TENUREDescribes how you own a property. There are different types of tenure - freehold, leasehold, and commonhold.Read more about tenure in our glossary page.
Freehold
Key features
- Individual 4 Bedroom Detached Home
- Superb Open Plan Kitchen/Diner & Garden Room
- Separate Lounge with Wood Burner
- Ground Floor En-Suite Bedroom
- Utility & Cloakroom WC
- Gas Central Heating & Solar Panels with Feed-In Tariff
- uPVC Double Glazing
- Attractive Gardens Plus Versatile Studio
- Double Garage & Parking
- Tucked Away Location
Description
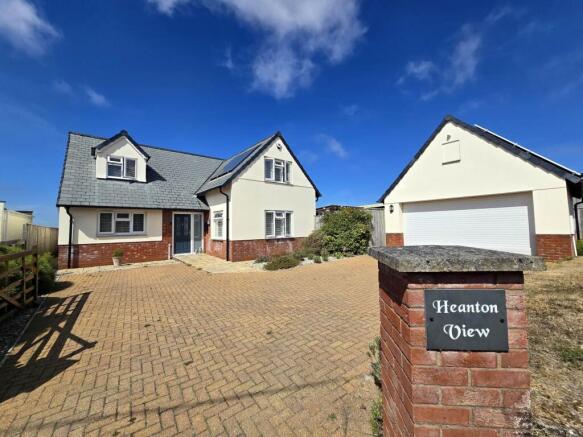
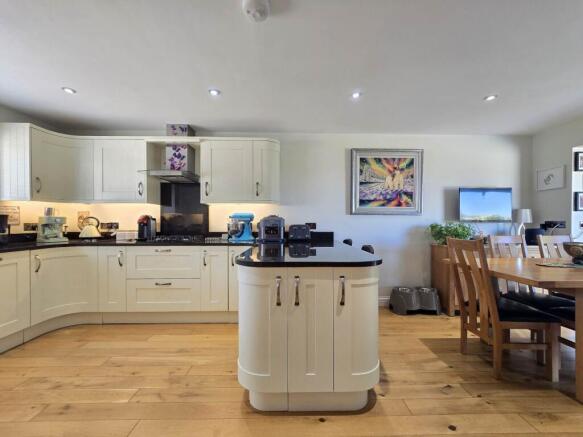
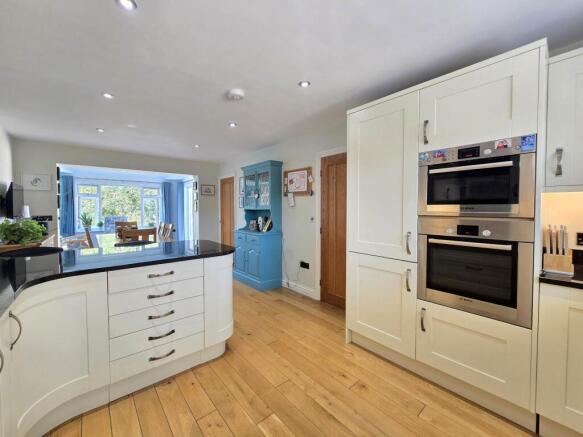
Built by a reputable local builder to a high eco-conscious specification, Heanton View offers bright and beautifully proportioned accommodation, thoughtfully designed around modern family life and entertaining. At its heart is the outstanding 34ft open-plan kitchen, dining and garden room, where triple-aspect glazing and bi-folding doors create a wonderful connection with the landscaped garden and terrace.
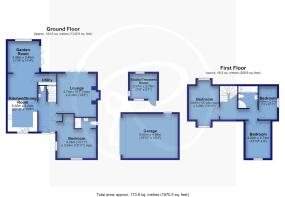
A generous sitting room with wood-burning stove provides a more intimate space, whilst the ground-floor en-suite bedroom offers valuable flexibility and future-proofing, whether used for guests, family or as an accessible principal bedroom.
The first floor provides three further bedrooms, including a versatile fourth bedroom currently arranged as a study, together with a well-appointed family bathroom. Quality finishes throughout include naturally finished oak doors, engineered oak flooring and underfloor heating to the ground floor, complemented by solar-heated hot water and double glazing.
Outside, the property enjoys a genuine sense of privacy. A gated approach opens to a generous brick-paved driveway with ample parking and turning space, leading to a detached double garage with electric door and useful loft storage above.
A separate insulated studio, currently used as a treatment room, provides an excellent additional space for home working, hobbies or creative pursuits.
The landscaped rear garden is designed for enjoying the outdoors, with an extensive Indian sandstone terrace flowing directly from the garden room onto a circular lawn framed by established borders and an eating apple tree. Enclosed and secluded, it provides an attractive setting for alfresco dining, entertaining or simply relaxing in the peace and tranquillity of the surroundings.
The setting is a particular attraction. Approached via a quiet private no-through road with footpaths leading directly into the surrounding countryside, the property offers the rare combination of rural tranquillity and coastal convenience. Instow, around 1½ miles away, is renowned for its beach, dunes, sailing and cricket clubs, restaurants, pubs and village amenities, while Fremington and Fremington Quay are approximately a mile away, providing further facilities and access to the Tarka Trail.
Bideford and Barnstaple are both around 5 miles distant, whilst some of North Devon`s finest beaches and surfing destinations, including Saunton, Croyde, Putsborough and Woolacombe, are within easy reach. Exmoor National Park is also readily accessible, making this an ideal base for enjoying the area`s exceptional walking, cycling, surfing, golfing and coastal lifestyle.
With its peaceful setting, excellent connectivity to the coast and countryside, generous and adaptable accommodation, detached garaging and additional studio, Heanton View offers an appealing blend of everyday practicality and lifestyle living.
NEED TO KNOW
Services: All mains services are connected
Energy Performance Certificate (EPC): C (78)
Council Tax: Band F (£3,750.59 p/a)
what3words /// twinkling.followers.cinemas
Notice
Please note we have not tested any apparatus, fixtures, fittings, or services. Interested parties must undertake their own investigation into the working order of these items. All measurements are approximate and photographs provided for guidance only.
Brochures
Brochure 1- COUNCIL TAXA payment made to your local authority in order to pay for local services like schools, libraries, and refuse collection. The amount you pay depends on the value of the property.Read more about council Tax in our glossary page.
- Band: F
- PARKINGDetails of how and where vehicles can be parked, and any associated costs.Read more about parking in our glossary page.
- Garage,Off street
- GARDENA property has access to an outdoor space, which could be private or shared.
- Private garden
- ACCESSIBILITYHow a property has been adapted to meet the needs of vulnerable or disabled individuals.Read more about accessibility in our glossary page.
- Ask agent

Add an important place to see how long it'd take to get there from our property listings.
__mins driving to your place
Affordability

Notes
Staying secure when looking for property
Ensure you're up to date with our latest advice on how to avoid fraud or scams when looking for property online.
Visit our security centre to find out moreDisclaimer - Property reference 3902_REGY. The information displayed about this property comprises a property advertisement. Rightmove.co.uk makes no warranty as to the accuracy or completeness of the advertisement or any linked or associated information, and Rightmove has no control over the content. This property advertisement does not constitute property particulars. The information is provided and maintained by Regency Estate Agents, Bideford. Please contact the selling agent or developer directly to obtain any information which may be available under the terms of The Energy Performance of Buildings (Certificates and Inspections) (England and Wales) Regulations 2007 or the Home Report if in relation to a residential property in Scotland.
*This is the average speed from the provider with the fastest broadband package available at this postcode. The average speed displayed is based on the download speeds of at least 50% of customers at peak time (8pm to 10pm). Fibre/cable services at the postcode are subject to availability and may differ between properties within a postcode. Speeds can be affected by a range of technical and environmental factors. The speed at the property may be lower than that listed above. You can check the estimated speed and confirm availability to a property prior to purchasing on the broadband provider's website. Providers may increase charges. The information is provided and maintained by Decision Technologies Limited. **This is indicative only and based on a 2-person household with multiple devices and simultaneous usage. Broadband performance is affected by multiple factors including number of occupants and devices, simultaneous usage, router range etc. For more information speak to your broadband provider.