
Arthurville Court, Tain, IV19 1PW

- PROPERTY TYPE
Detached
- BEDROOMS
5
- BATHROOMS
3
- SIZE
1,981 sq ft
184 sq m
- TENUREDescribes how you own a property. There are different types of tenure - freehold, leasehold, and commonhold.Read more about tenure in our glossary page.
Freehold
Key features
- Original Stone House Dating Back To 1900
- Carefully Altered And Extended Over Time
- Large Lounge With Multiple Windows
- Dedicated Ground Floor Study Or Office
- Ground Floor Bedroom With Built-In Wardrobe
- Ground Floor Bathroom & First Floor Shower Room
- Four Double Bedrooms On First Floor
- Main Bedroom Has En-Suite & Walk In Closet
- Detached Single Garage
- Landscaped Garden Grounds
Description
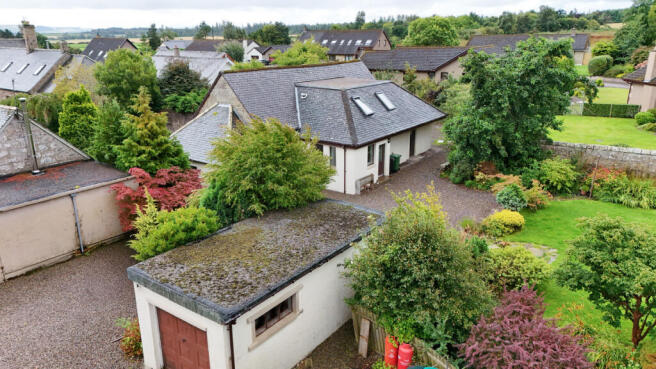
The original stone part of the house immediately gives it a sense of age and character, while gravelled areas around the home give you plenty of space for parking with a detached garage sitting separately and a garden that stretches away behind.
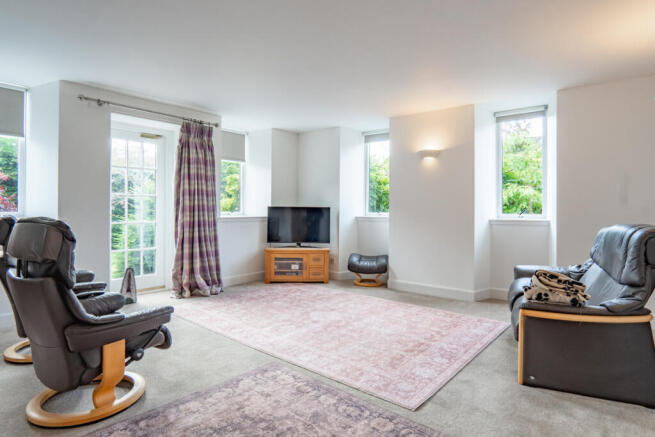
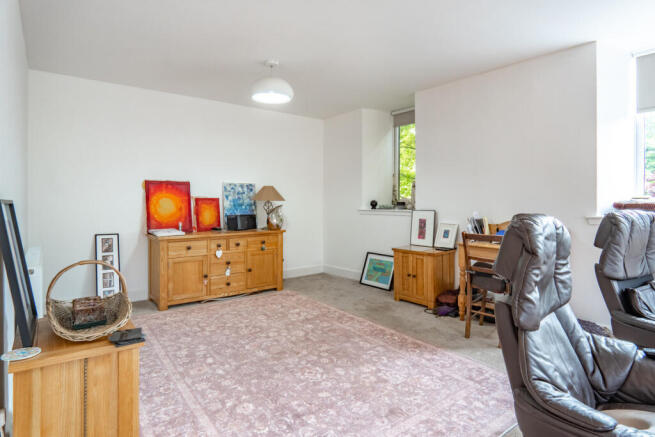
Inside, the lounge is a large room with a wide carpeted floor and several windows looking out towards the greenery that surrounds the house. A glazed door also opens directly to the garden. The walls are kept light and simple, and with so much floor space there’s no shortage of room for sofas, chairs and other furniture without everything feeling pushed together.
The dining room has space for a full sized table and chairs, along with a large built in cupboard with timber sliding doors which provides plenty of useful storage. A window looks out over the grounds while a glazed external door again gives you direct access out to the gardens. It’s a handy space, giving you room for entertaining friends or family gatherings.
There’s a separate study too, so anyone working from home has a proper room for it rather than needing to claim a corner of a bedroom. It’s simply decorated in light neutral colours with a window bringing in daylight and enough space for a desk and storage.
The kitchen has been designed in a contemporary style, with grey cabinets running around the room and a large bank of full height storage units along one wall. Light wood effect worktops and matching splashbacks keep the colours soft, while the black sink is positioned beneath the windows looking out towards the garden. The hob sits beneath a stainless steel extractor with the oven fitted below, and there’s a separate space for a tall fridge freezer.
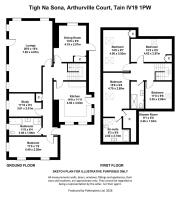
Also on the ground floor is the first of five bedrooms. This has windows on two sides and enough space for a double bed along with additional furniture. A wide built-in wardrobe with timber sliding doors takes care of your clothes, while its position on the ground floor gives the house extra flexibility for older children, guests or anyone with mobility issues.
The family bathroom is also on this level and is a surprisingly large room. The white bath runs along one side, while a separate glazed shower enclosure sits at the opposite end. A white wash basin is built into a storage unit and the toilet sits beneath the frosted window. Warm brown and cream marble effect tiles are used around the wet areas, with a decorative border breaking them up around the room.
The staircase itself is flooded with daylight thanks to a large roof window above. Soft green painted walls run up alongside the carpeted steps, with timber handrails leading you to the landing where the four remaining bedrooms and shower room are found.
Bedroom two is a comfortable double. The sloping ceiling gives it a bit of character without taking away too much usable space, while a large rooflight window keeps the room bright. It’s decorated in light green tones with a darker carpet underfoot.
Bedroom three is another good sized room, finished in light cream colours with a carpet underfoot. Two roof windows sit side by side, while a built in cupboard provides storage along the opposite wall.
The fourth bedroom is smaller and works well as a single. Blue carpet adds some colour underfoot, while the sloping ceiling and Velux style window give the room its own character. A tall built in cupboard with timber louvred doors adds useful storage without taking up more floor space.
The fifth bedroom is the standout. It’s a generous double with light blue walls, a rooflight window and plenty of floor space around the bed. What really sets it apart, though, is everything attached to it. A separate walk-in closet gives you hanging and storage space beneath the slope of the roof, while the en-suite is much larger than you might expect.
In here, a bath runs along one side with an electric shower. The wash basin is set into a long run of timber effect cabinets which continues around the corner, giving you a huge amount of storage and worktop space. The toilet sits alongside, while light coloured tiles and a decorative border line the walls.
There’s also a separate shower room on the first floor with a large glazed shower enclosure that has both an overhead rainfall showerhead and a handheld attachment. White wall panels keep the shower area clean and a chrome heated towel rail fitted to the wall keeps this space warm year round.
Outside is where the scale of the property really becomes apparent. A broad lawn stretches away from the house, surrounded by mature trees, shrubs and plants that have clearly developed over many years. Stone walls form part of the boundaries and add plenty of character, while the mixture of lawned spaces, gravel, paths and plants gives the garden plenty of interest and character.
Tigh Na Sona is a home full of character thanks to its traditional beginnings, but has been carefully modernised and extended over time. You have five bedrooms across two floors and a garden with so much room. The ground floor bedroom and study add even more flexibility, while the upstairs bedroom with its own en-suite and walk in closet gives the house another level of comfort. Add the detached garage and the position on the outskirts of Tain with easy access to the town and the A9, and this becomes a home perfect for a wide range of people. Contact Hamish Homes today to arrange your private viewing so you can see it for yourself.
About Tain
Tain is a historic town known for its rich heritage and scenic surroundings. Tain is the oldest Royal Burgh in Scotland, boasting a fascinating history dating back to the 11th century. Its iconic Tain Through Time museum offers a glimpse into its past, showcasing archaeological finds and medieval artefacts.
The town is well known as the home of the world famous Glenmorangie Distillery, a whisky enjoyed globally, also contributing to its status as a key stop on the North Coast 500 route. Tain provides plenty of amenities, including supermarkets, local shops and cafes, plus primary schools and a secondary school, plus for the keen golfers there’s the Tain Golf Club. The town hosts vibrant community events throughout the year, fostering a strong sense of local pride and camaraderie.
Whether exploring its medieval roots or enjoying outdoor pursuits, Tain offers a quintessential Scottish town lifestyle enriched by its enduring traditions and picturesque surroundings.
General Information:
Services: Mains Water & Electric. Oil fired boiler
Council Tax Band: F
EPC Rating: D (64)
Entry Date: Early entry available
Home Report: Available on request.
Viewings: 7 Days accompanied by agent.
- COUNCIL TAXA payment made to your local authority in order to pay for local services like schools, libraries, and refuse collection. The amount you pay depends on the value of the property.Read more about council Tax in our glossary page.
- Band: F
- PARKINGDetails of how and where vehicles can be parked, and any associated costs.Read more about parking in our glossary page.
- Yes
- GARDENA property has access to an outdoor space, which could be private or shared.
- Yes
- ACCESSIBILITYHow a property has been adapted to meet the needs of vulnerable or disabled individuals.Read more about accessibility in our glossary page.
- Ask agent

Add an important place to see how long it'd take to get there from our property listings.
__mins driving to your place
Affordability


Notes
Staying secure when looking for property
Ensure you're up to date with our latest advice on how to avoid fraud or scams when looking for property online.
Visit our security centre to find out moreDisclaimer - Property reference RX827361. The information displayed about this property comprises a property advertisement. Rightmove.co.uk makes no warranty as to the accuracy or completeness of the advertisement or any linked or associated information, and Rightmove has no control over the content. This property advertisement does not constitute property particulars. The information is provided and maintained by Hamish Homes, Inverness. Please contact the selling agent or developer directly to obtain any information which may be available under the terms of The Energy Performance of Buildings (Certificates and Inspections) (England and Wales) Regulations 2007 or the Home Report if in relation to a residential property in Scotland.
*This is the average speed from the provider with the fastest broadband package available at this postcode. The average speed displayed is based on the download speeds of at least 50% of customers at peak time (8pm to 10pm). Fibre/cable services at the postcode are subject to availability and may differ between properties within a postcode. Speeds can be affected by a range of technical and environmental factors. The speed at the property may be lower than that listed above. You can check the estimated speed and confirm availability to a property prior to purchasing on the broadband provider's website. Providers may increase charges. The information is provided and maintained by Decision Technologies Limited. **This is indicative only and based on a 2-person household with multiple devices and simultaneous usage. Broadband performance is affected by multiple factors including number of occupants and devices, simultaneous usage, router range etc. For more information speak to your broadband provider.