
Middlesex Road, Leicester, LE2

- PROPERTY TYPE
Terraced
- BEDROOMS
3
- BATHROOMS
1
- SIZE
904 sq ft
84 sq m
- TENUREDescribes how you own a property. There are different types of tenure - freehold, leasehold, and commonhold.Read more about tenure in our glossary page.
Freehold
Key features
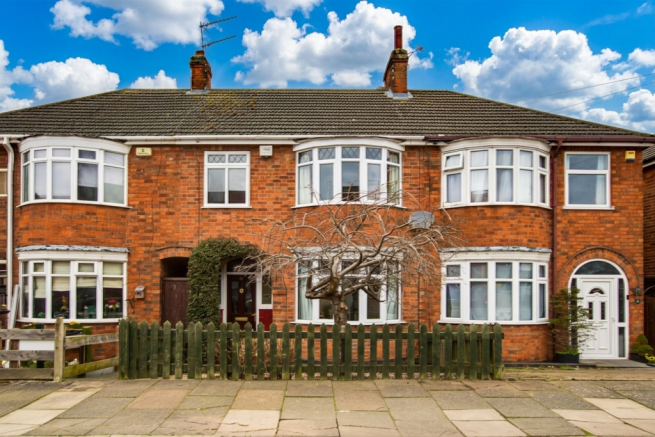
- Three Bedroom Mid Terrace Home
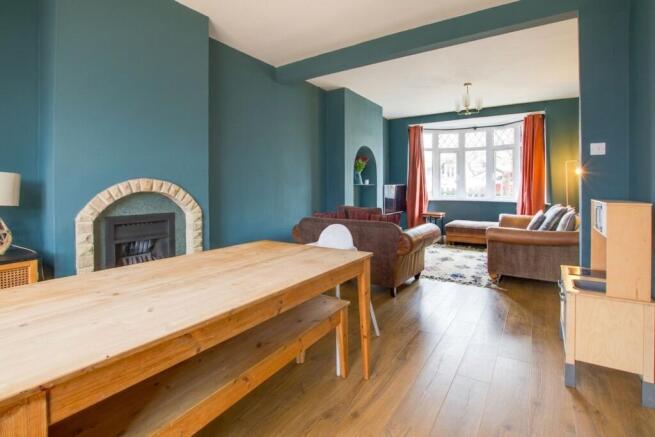
- Spacious Open-Plan Living/Dining Room
- Character Fireplace and Feature Archway
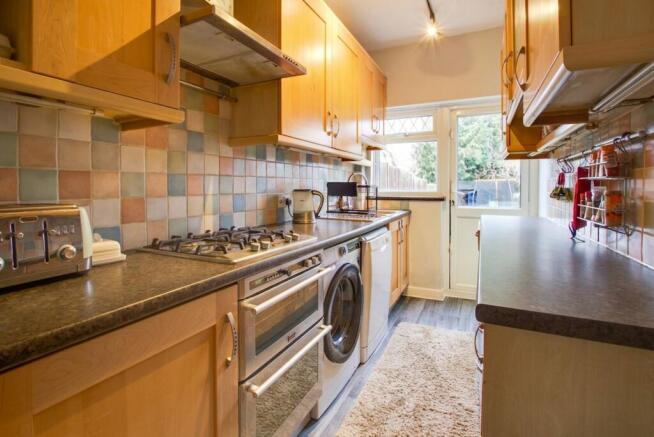
- Fitted Kitchen with Garden Access
- Bay-Fronted Master Bedroom
- Large Family Bathroom with Deep Bath
- Conservatory with French Doors
- Front and Rear Garden
Description
A Well-Presented Three-Bedroom Home
A fantastic opportunity to acquire a well-presented three-bedroom home offering an appealing combination of generous living accommodation and excellent outdoor space. Ideally suited to families, first-time buyers and those looking for a versatile home, this attractive property is ready to move into while offering plenty of scope to make it your own.
Upon entering, the property benefits from a welcoming entrance hallway, leading into the heart of the home — a substantial open-plan living and dining room. This impressive space provides an ideal setting for both relaxing and entertaining, featuring a feature fireplace, attractive archway and excellent proportions. The adjoining conservatory provides valuable additional space and is currently utilised as a utility area, while French doors open onto the rear garden, creating a useful connection between the house and outside space.
To the rear is a fitted galley-style kitchen, offering practical access directly into the garden and providing a functional space for everyday cooking and family life.
Upstairs, there are three well-appointed bedrooms, including two generous double bedrooms alongside a versatile third bedroom, perfect for use as a nursery, child's bedroom, dressing room or home office. The spacious family bathroom is fitted with a deep bath and modern fittings, providing a comfortable and practical space for everyday family life.
Further benefits include useful under-stair storage and loft access, providing additional storage potential.
Outside, the rear garden features a slabbed patio area, ideal for outdoor seating and entertaining, together with an outside shed for additional storage. The property also benefits from new fencing to one side.
Early viewing is highly recommended.
Freehold Property
EPC 54 E
Council Tax Band A (Leicester City Council)
Broadband Speed Available at the Address: Basic 15mb, Superfast (FTTC) 69mb, Ultrafast (FTTP)1000mb
Free Property Valuation
Thinking of selling? We would be delighted to provide you with a free market appraisal of your property.
Contact Focus Property to arrange an appointment: Tel:
Or follow the link
EPC Rating: D
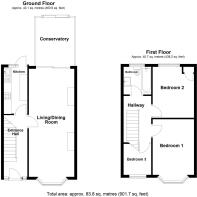
Entrance Hallway
3.07m x 1.66m
A bright and inviting entrance hallway that immediately establishes the property’s character and sense of space. Natural light enhances the welcoming atmosphere, while period-style detailing adds charm and visual interest. The hallway provides access to the principal ground floor rooms and offers sufficient space for coat hooks, shoe storage, or a slim console table. Well-proportioned and thoughtfully laid out, this area creates a practical yet attractive first impression for visitors and residents alike.
Kitchen
3.4m x 1.4m
A well-arranged galley-style kitchen fitted with wood-effect cabinetry providing ample storage. The space includes a tiled splashback and an integrated gas hob, with dedicated areas for appliances. A door leads directly to the rear garden, offering convenient access for outdoor dining and everyday use.
Lounge / Diner
3.27m x 6.96m
A spacious open-plan living and dining area offering excellent proportions for both relaxation and entertaining. The room features a character fireplace as a focal point, complemented by a decorative archway that subtly defines the two areas while maintaining an open feel. Laminate flooring runs throughout, enhancing the sense of space and continuity. A sliding door provides access to the conservatory, allowing additional natural light to flow through. Further benefits include a gas fireplace, two radiators ensuring comfort year-round, and a useful built-in storage cupboard.
Conservatory
3.43m x 2.74m
A versatile conservatory with laminate flooring and a quarter brick-built base, topped with a practical plastic roof. French doors open out to the garden, while frosted glazing to the neighbour’s side provides additional privacy. Currently doubling as a utility area, this flexible space could also serve as a sunroom, dining extension, or playroom depending on requirements.
Bedroom One
4.17m x 3.25m
A spacious and well-balanced principal bedroom, enhanced by a large bay window that not only floods the room with natural light but also adds architectural character and additional usable floor area. The generous proportions easily accommodate a double or king-size bed along with wardrobes and freestanding furniture, while still maintaining a comfortable sense of openness. Carpeted for warmth and fitted with a radiator, this room offers a calm and inviting retreat at the end of the day. The bay feature creates an attractive focal point and enhances the overall feeling of space and light.
Bedroom Two
3.44m x 3.37m
A generously sized double bedroom offering excellent floor space for a full suite of bedroom furniture. The room benefits from quality carpeting underfoot and a large window that allows an abundance of natural light to fill the space, creating a bright and airy atmosphere. There is ample room for wardrobes, drawers, and bedside tables without compromising circulation space. A radiator ensures comfort year-round, and the boiler is conveniently housed within this room. Well-proportioned and adaptable, this bedroom would make an ideal guest room, teenager’s bedroom, or substantial second double.
Bedroom Three
2.25m x 2.25m
A versatile third bedroom offering flexibility to suit a range of needs. Ideal as a child’s bedroom, nursery, dressing room, or dedicated home office, the space is well-proportioned and thoughtfully laid out to maximise usability. Carpeted for comfort and fitted with a radiator connected to the gas central heating system, the room provides a warm and cosy environment throughout the year.
Family Bathroom
2.21m x 3.37m
A notably spacious family bathroom fitted with a large, deep bath and contemporary aqua panel wall finishes. A sizeable window provides excellent natural light and ventilation. The suite includes a modern basin and character-style toilet, with spotlights completing the clean, updated aesthetic.
Landing
The landing provides access to all rooms on the first floor.
Garden
Outside, the rear garden features a slabbed patio area, ideal for outdoor seating and entertaining, together with an outside shed for storage. The property also benefits from new fencing to one side and, perhaps most notably, open views directly over a playing field to the rear — providing a rare sense of openness and an attractive outlook.
Parking - On street
On street parking.
- COUNCIL TAXA payment made to your local authority in order to pay for local services like schools, libraries, and refuse collection. The amount you pay depends on the value of the property.Read more about council Tax in our glossary page.
- Band: A
- PARKINGDetails of how and where vehicles can be parked, and any associated costs.Read more about parking in our glossary page.
- On street
- GARDENA property has access to an outdoor space, which could be private or shared.
- Private garden
- ACCESSIBILITYHow a property has been adapted to meet the needs of vulnerable or disabled individuals.Read more about accessibility in our glossary page.
- Ask agent
Middlesex Road, Leicester, LE2

Add an important place to see how long it'd take to get there from our property listings.
__mins driving to your place
Affordability


Notes
Staying secure when looking for property
Ensure you're up to date with our latest advice on how to avoid fraud or scams when looking for property online.
Visit our security centre to find out moreDisclaimer - Property reference 80a39f01-50b9-4294-a737-24f604026261. The information displayed about this property comprises a property advertisement. Rightmove.co.uk makes no warranty as to the accuracy or completeness of the advertisement or any linked or associated information, and Rightmove has no control over the content. This property advertisement does not constitute property particulars. The information is provided and maintained by Focus Property Sales and Management, Leicester. Please contact the selling agent or developer directly to obtain any information which may be available under the terms of The Energy Performance of Buildings (Certificates and Inspections) (England and Wales) Regulations 2007 or the Home Report if in relation to a residential property in Scotland.
*This is the average speed from the provider with the fastest broadband package available at this postcode. The average speed displayed is based on the download speeds of at least 50% of customers at peak time (8pm to 10pm). Fibre/cable services at the postcode are subject to availability and may differ between properties within a postcode. Speeds can be affected by a range of technical and environmental factors. The speed at the property may be lower than that listed above. You can check the estimated speed and confirm availability to a property prior to purchasing on the broadband provider's website. Providers may increase charges. The information is provided and maintained by Decision Technologies Limited. **This is indicative only and based on a 2-person household with multiple devices and simultaneous usage. Broadband performance is affected by multiple factors including number of occupants and devices, simultaneous usage, router range etc. For more information speak to your broadband provider.