
Lon Ogwen, Birchgrove, SA7

Letting details
- Let available date:
- Ask agent
- Deposit:
- £1,200A deposit provides security for a landlord against damage, or unpaid rent by a tenant.Read more about deposit in our glossary page.
- Furnish type:
- Furnished
- Council Tax:
- Ask agent
- PROPERTY TYPE
Detached
- BEDROOMS
3
- BATHROOMS
2
- SIZE
818 sq ft
76 sq m
Key features
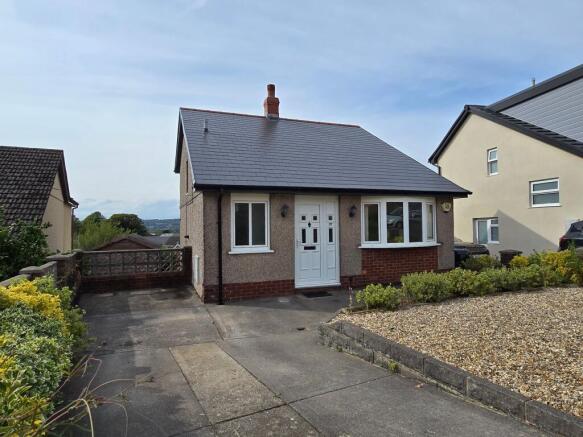
- Detached home in a quiet, sought after residential area
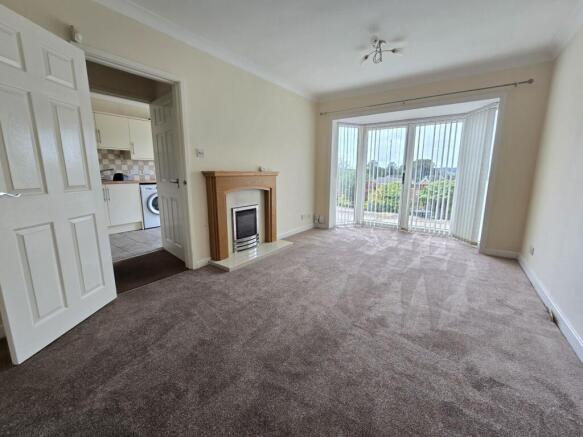
- Spacious lounge with bay window and feature fireplace
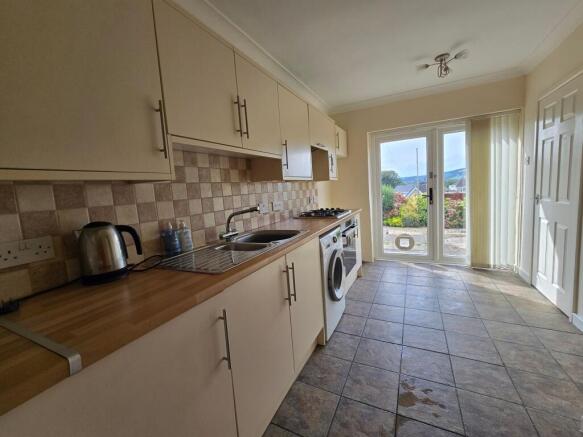
- Modern fitted kitchen with garden views and direct access outside
- Three well proportioned bedrooms
- Bathroom and separate shower room on the lower ground floor
- Low maintenance front garden with driveway
- Attractive tiered rear garden with seating areas and mature planting
- Close to local amenities, schools, and transport links
Description
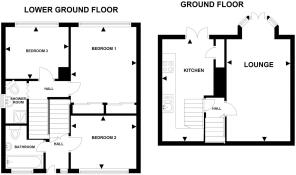
This well-presented three-bedroom detached property presents an exceptional opportunity for families or professionals seeking a spacious and versatile home in a desirable residential location. Upon entering, you are greeted by the second bedroom and a contemporary family bathroom, fitted with quality fixtures. The remaining bedrooms are located up a set of stairs. The principal bedroom benefits from built-in wardrobes and a pleasant outlook, while the third bedroom would be perfect for children, guests, or use as a home office. On the lower ground level, you are greeted by a generously proportioned living room. A modern, well-equipped kitchen features a range of fitted units, integrated appliances, and plentiful workspace. Additional highlights include gas central heating and double glazing throughout. Tastefully decorated in neutral tones. Situated within easy reach of local amenities, reputable schools, and excellent transport links. Early viewing is highly recommended.
Landlord Registration Number: #RN-91217-49851 #L3-002-17498
Lounge
5.52m x 3.07m
The lounge area features a square bay, fitted with UPVC double-glazed French doors and a central fireplace.
Kitchen
4.71m x 2.38m
The kitchen is modern and well presented, featuring cream cabinets, a wooden worktop and a stylish tiled splashback. With integrated appliances, floor tiling and patio doors opening to the garden and views beyond.
Bathroom
2.3m x 1.57m
The bathroom is neatly presented with a classic design, featuring a white suite and contrasting blue and grey tiling.
Bedroom 1
3.99m x 3.09m
A bright, freshly decorated bedroom featuring neutral tones, a large window with hillside views, mirrored built in wardrobes, and a clean, modern finish.
Bedroom 2
2.45m x 3.08m
This bright room features a bay window that brings in plenty of natural light, complemented by neutral décor and a grey carpet.
Bedroom 3
3.99m x 3.09m
A clean, neutral room with beige walls, a large window with vertical blinds, hillside views, and a classic three bulb ceiling light.
Shower Room
A modern, compact bathroom with beige tiling, a glass shower enclosure, a white vanity sink beneath a frosted window, and a neatly fitted toilet.
Garden
The rear garden offers a well kept, low maintenance outdoor space with a mix of gravel and paved areas and a peaceful suburban garden view.
Front Garden
The front garden is low maintenance, featuring a neat paved driveway framed by gravel borders and tidy shrubs.
Parking - Driveway
The driveway is fit for approximately two cars and is low maintenance, with neat paving, tidy brick borders and landscaped gravel areas for a clean, welcoming approach to the property.
Disclaimer
Disclaimer
All measurements, property details and information included in this brochure are provided as a general guide only and should not be relied upon as exact or to scale. Whilst every effort has been made to ensure accuracy, all details are approximate and intended for illustrative purposes only.
Information contained within this brochure has been supplied to us directly by the vendor or obtained from sources provided by the vendor. We have not independently verified this information and make no guarantee as to its accuracy or completeness.
These particulars do not form part of any offer or contract. Prospective purchasers are strongly advised to carry out their own enquiries, inspections and independent verification of all information to satisfy themselves before proceeding.
- COUNCIL TAXA payment made to your local authority in order to pay for local services like schools, libraries, and refuse collection. The amount you pay depends on the value of the property.Read more about council Tax in our glossary page.
- Band: D
- PARKINGDetails of how and where vehicles can be parked, and any associated costs.Read more about parking in our glossary page.
- Driveway
- GARDENA property has access to an outdoor space, which could be private or shared.
- Front garden,Private garden
- ACCESSIBILITYHow a property has been adapted to meet the needs of vulnerable or disabled individuals.Read more about accessibility in our glossary page.
- Ask agent
Energy performance certificate - ask agent
Lon Ogwen, Birchgrove, SA7

Add an important place to see how long it'd take to get there from our property listings.
__mins driving to your place

About Daniel Matthew Estate Agents, Port Talbot
34 Station Road, Port Talbot, SA13 1JS
Notes
Staying secure when looking for property
Ensure you're up to date with our latest advice on how to avoid fraud or scams when looking for property online.
Visit our security centre to find out moreDisclaimer - Property reference a60ad22c-4618-4280-9ecb-5d5633093d44. The information displayed about this property comprises a property advertisement. Rightmove.co.uk makes no warranty as to the accuracy or completeness of the advertisement or any linked or associated information, and Rightmove has no control over the content. This property advertisement does not constitute property particulars. The information is provided and maintained by Daniel Matthew Estate Agents, Port Talbot. Please contact the selling agent or developer directly to obtain any information which may be available under the terms of The Energy Performance of Buildings (Certificates and Inspections) (England and Wales) Regulations 2007 or the Home Report if in relation to a residential property in Scotland.
*This is the average speed from the provider with the fastest broadband package available at this postcode. The average speed displayed is based on the download speeds of at least 50% of customers at peak time (8pm to 10pm). Fibre/cable services at the postcode are subject to availability and may differ between properties within a postcode. Speeds can be affected by a range of technical and environmental factors. The speed at the property may be lower than that listed above. You can check the estimated speed and confirm availability to a property prior to purchasing on the broadband provider's website. Providers may increase charges. The information is provided and maintained by Decision Technologies Limited. **This is indicative only and based on a 2-person household with multiple devices and simultaneous usage. Broadband performance is affected by multiple factors including number of occupants and devices, simultaneous usage, router range etc. For more information speak to your broadband provider.