Vernon Road

Letting details
- Let available date:
- 01/11/2026
- Deposit:
- Ask agentA deposit provides security for a landlord against damage, or unpaid rent by a tenant.Read more about deposit in our glossary page.
- Furnish type:
- Furnished
- Council Tax:
- Ask agent
- PROPERTY TYPE
End of Terrace
- BEDROOMS
4
- BATHROOMS
3
- SIZE
Ask agent
Key features
- Large end of terraced house
- Large entrance hall with storage
- Guest cloakroom
- Home cinema room
- Large open plan family kitchen with dining area
- Study area
- Utility room
- 4 double bedrooms
- Family bathroom
- 2 en-suite bathrooms
Description
Creatively and carefully considered throughout, a simple, fresh palette of muted tones allows the materials – wood, marble and glass – to take centre stage, with rays of light gently washing walls and floors. There is a south facing garden at the rear, with built-in floating benches sit before a feature brick-face wall, creating a generous outdoor dining space to enjoy entertaining around the fire-pit.
This particular property is end of terrace and therefore benefits from having no immediate neighbours to the left of the plot.
A metal gate within the front wall swings open to a small and elegant front garden, where a tiled path culminates at a very pretty front door. Entry is to a generous hallway, a flush door conceals a stunning guest cloakroom, bespoke storage for coats and shoes and a fitted bench.
Off to the right is a warm and intimate home-cinema with square bay window and feature lighting, the perfect place for the whole family to get cosy in front of a film and the fire.
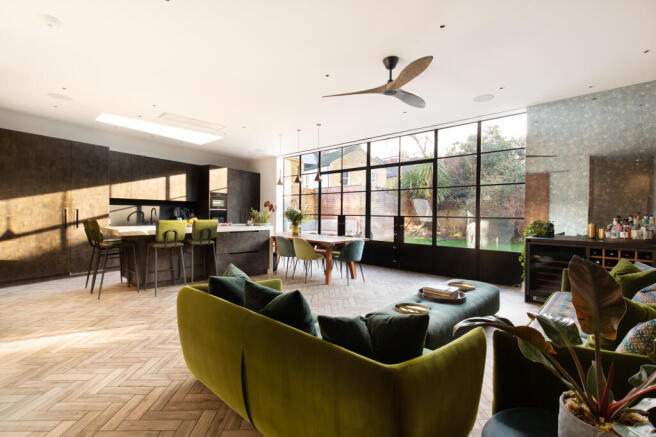
At the rear, within the south-facing extension, lies a large open-plan room for cooking, dining and relaxing. Floor-to-ceiling Crittall-style glazing with two sets of French doors stretches across the rear and bathes the space with a wonderful quality of natural light and encourages the living area to extend beyond the glass boundary onto a lovely garden area; the perfect spot for a morning coffee and al fresco evening drinks around the firepit.

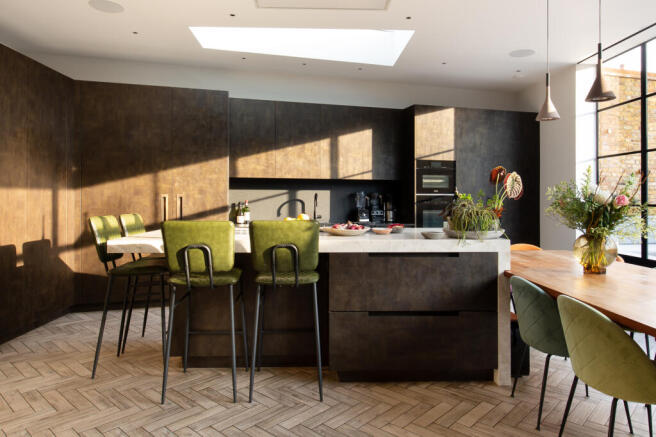
The room is laid out to suit its distinct uses. There is space to sit, chat and relax adjacent a defined dining area, the kitchen has been executed to an incredibly high standard, smart runs of cabinetry resulting in a highly practical and pleasing set of worktop spaces. This room is wired for a sound system with flush ceiling speakers and a very handy hidden study occupies space behind a barn-style door.
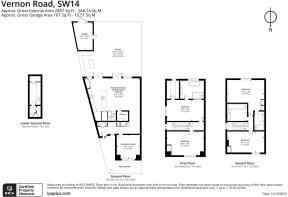
Downstairs in the basement there is a superb utility room with washing machine and dryer.
The first floor comprises a principal bedroom with a luxurious en-suite with free-standing bath, large-format shower and separate dressing room. The second double bedroom also has ample storage, and there are two further bedrooms on the second floor with two further beautiful bathrooms, one being another en-suite.
Some bedrooms have the benefit of air-conditioning and all have beautiful ceiling fans.
You’d be hard pressed to find another community like East Sheen. It’s fun, vibrant and a mix of thoroughly interesting and creative types who love their neighbourhood, reflected in the colourful list of coffee shops, great pubs such as The Plough and The Hare and Hounds, and the lots of local independent restaurants and quirky retail shops.
It’s also a hub of public transport; another factor in this extraordinary city fringe destination, along with exceptional public spaces (Richmond Park and the River Thames), local Farmer’s Markets and being sandwiched between fabulous Barnes and Richmond, you’ll be thoroughly occupied and fulfilled at weekends. The A316 allows fast access to the M3, M4, M25 and beyond.
Close to Mortlake Station (fastest train is approx. twenty minutes to Waterloo), this is a superb family home in one of the most sought-after areas of South-West London.
Excellent schools, both state and private, are another huge bonus of living in the area including Thomson House, East Sheen Primary, Tower House and The Harrodian to name but a few.
EPC Band D
Brochures
Brochure 1- COUNCIL TAXA payment made to your local authority in order to pay for local services like schools, libraries, and refuse collection. The amount you pay depends on the value of the property.Read more about council Tax in our glossary page.
- Ask agent
- PARKINGDetails of how and where vehicles can be parked, and any associated costs.Read more about parking in our glossary page.
- Ask agent
- GARDENA property has access to an outdoor space, which could be private or shared.
- Private garden
- ACCESSIBILITYHow a property has been adapted to meet the needs of vulnerable or disabled individuals.Read more about accessibility in our glossary page.
- Ask agent

Add an important place to see how long it'd take to get there from our property listings.
__mins driving to your place


Notes
Staying secure when looking for property
Ensure you're up to date with our latest advice on how to avoid fraud or scams when looking for property online.
Visit our security centre to find out moreDisclaimer - Property reference 17896288_6995300l. The information displayed about this property comprises a property advertisement. Rightmove.co.uk makes no warranty as to the accuracy or completeness of the advertisement or any linked or associated information, and Rightmove has no control over the content. This property advertisement does not constitute property particulars. The information is provided and maintained by Village Properties, London. Please contact the selling agent or developer directly to obtain any information which may be available under the terms of The Energy Performance of Buildings (Certificates and Inspections) (England and Wales) Regulations 2007 or the Home Report if in relation to a residential property in Scotland.
*This is the average speed from the provider with the fastest broadband package available at this postcode. The average speed displayed is based on the download speeds of at least 50% of customers at peak time (8pm to 10pm). Fibre/cable services at the postcode are subject to availability and may differ between properties within a postcode. Speeds can be affected by a range of technical and environmental factors. The speed at the property may be lower than that listed above. You can check the estimated speed and confirm availability to a property prior to purchasing on the broadband provider's website. Providers may increase charges. The information is provided and maintained by Decision Technologies Limited. **This is indicative only and based on a 2-person household with multiple devices and simultaneous usage. Broadband performance is affected by multiple factors including number of occupants and devices, simultaneous usage, router range etc. For more information speak to your broadband provider.