Wilbarn Road, Paignton

- PROPERTY TYPE
Semi-Detached
- BEDROOMS
4
- BATHROOMS
2
- SIZE
Ask agent
- TENUREDescribes how you own a property. There are different types of tenure - freehold, leasehold, and commonhold.Read more about tenure in our glossary page.
Freehold
Key features
- RECENTLY MODERNISED THROUGHOUT
- HIGHLY DESIRABLE PRESTON
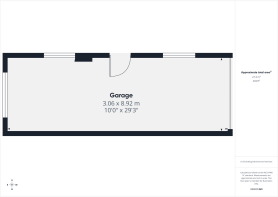
- DOUBLE LENGTH GARAGE
- BEAUTIFUL PRIVATE GARDEN
- LOFT CONVERSION POTENTIAL
Description
Guide Price £400,000 - £425,000
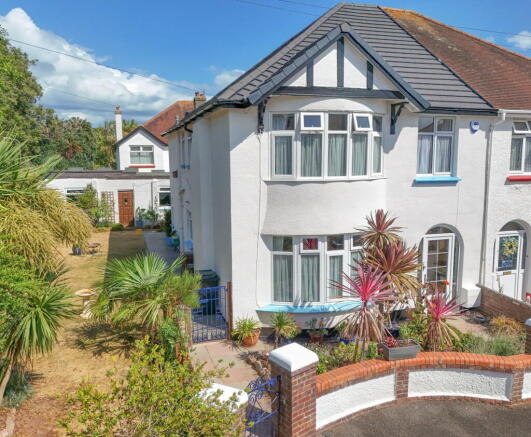
PROPERTY DESCRIPTION A substantial and beautifully presented four bedroom semi-detached home situated in the highly desirable level Preston area, just a short walk from Preston seafront and beach. Perfectly positioned for easy access to local shops, schools, restaurants, doctors surgery, pharmacy and transport links, this wonderfully characterful home combines generous proportions with stylish modern improvements. Recent works include a newly fitted kitchen and replacement roof. Further highlights include two bathrooms, a bright rear extension, private landscaped gardens and a substantial double-length garage accessed via Mead Lane. Offering excellent accommodation for families alongside exciting potential for further development, subject to the necessary consents, this is a fantastic opportunity in one of Preston’s most convenient locations.
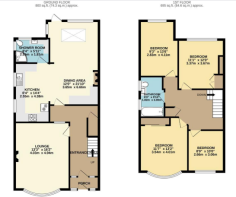
ENTRANCE HALLWAY A welcoming entrance hallway providing access to the principal ground floor accommodation with stairs rising to the first floor.
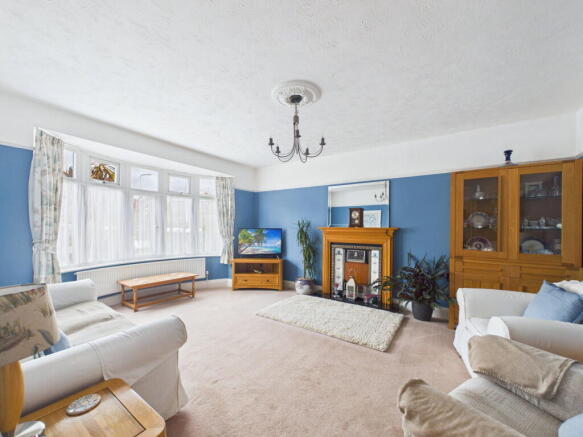
LIVING ROOM A wonderfully spacious and light-filled living room featuring a large uPVC double glazed window which allows an abundance of natural light into the room. Offering ample space for a generous sofa suite and additional furnishings, complemented by a gas central heating radiator.
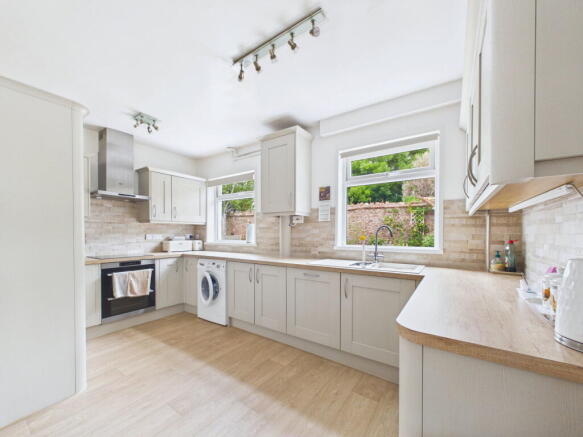
KITCHEN A beautifully appointed and recently fitted kitchen finished to a high standard with a comprehensive range of contemporary wall, base and drawer units. Integrated appliances include an induction hob, electric oven, extractor hood, dishwasher and fridge freezer. Further features include a sink with stainless steel mixer tap, cupboard housing boiler and uPVC double glazed windows. The kitchen opens seamlessly into the dining room, creating an excellent space for modern family living.
DINING ROOM Opening directly from the kitchen is a generously proportioned dining room with ample space for a large family dining table and additional furnishings. A charming log burner creates an attractive focal point, complemented by useful integrated cupboard storage. The room continues through into the rear extension, providing a fantastic flow between the living spaces.
EXTENSION / FAMILY ROOM A beautifully bright and versatile addition to the home, ideal as a family room, snug or additional sitting area. A skylight together with a large uPVC double glazed window allows natural light to flood through the extension and into the kitchen/dining space. There is ample room for a small sofa suite, whilst a uPVC double glazed door provides direct access onto the rear garden.
DOWNSTAIRS SHOWER ROOM A spacious and well-appointed ground floor shower room comprising a large walk-in shower enclosure, low level WC and vanity wash hand basin. Further benefitting from useful cupboard storage, tiled walls and flooring and uPVC double glazed obscured windows.
FIRST FLOOR
LANDING An exceptionally spacious landing providing access to all four bedrooms and the family bathroom. A sizeable airing cupboard offers excellent additional storage.
BEDROOM ONE A generously proportioned principal double bedroom offering ample space for a large bed together with substantial wardrobe and additional bedroom furniture. Benefitting from a uPVC double glazed window and gas central heating radiator.
BEDROOM TWO A fantastic-sized double bedroom, uPVC double glazed window and gas central heating radiator.
BEDROOM THREE A further well-proportioned double bedroom with ample space for bedroom furniture, complemented by a uPVC double glazed window and gas central heating radiator.
BEDROOM FOUR A good-sized bedroom offering comfortable space for a double bed alongside additional wardrobe or storage furniture. Equally suitable as a child’s bedroom, home office or study, with a uPVC double glazed window and gas central heating radiator.
BATHROOM A bright three-piece family bathroom comprising a panelled bath with shower over, vanity wash hand basin and low level WC. Finished with spot lighting and uPVC double glazed obscured windows.
OUTSIDE
REAR GARDEN A beautifully arranged and private rear garden offering a wonderful combination of spaces for relaxing, entertaining and family use. A composite decked seating area and patio provide excellent spaces for outdoor furniture and alfresco dining, whilst the remainder of the garden is laid to lawn and complemented by attractive flower beds and fruit trees that garden that give abundant crop. Fully enclosed and enjoying a good degree of privacy, the garden creates a peaceful outdoor setting.
GARAGE A substantial double-length garage accessed from Mead Lane, benefitting from an electricity supply and providing excellent secure parking, workshop potential or extensive additional storage.
PARKING / DRIVEWAY POTENTIAL In addition to the garage, the property offers potential to create further off-road driveway parking, similar to neighbouring properties, subject to obtaining any necessary planning permission, dropped kerb consent and other relevant approvals.
LOFT / DEVELOPMENT POTENTIAL The property benefits from an extensive loft space which may offer exciting potential for conversion into additional accommodation, subject to the necessary planning permission, Building Regulations approval and other relevant consents. A thoughtfully designed conversion could also take advantage of the property’s elevated outlook, with the potential to enjoy fantastic sea views across the bay.
AGENTS NOTE We have been informed that the property has benefitted from a replacement roof alongside historical underpinning works which were completed approximately 50 years ago. The seller advises that there has been no further movement since these works were undertaken, they do have a structural engineers report for reference. Prospective purchasers should satisfy themselves as to the nature, extent and certification of these works through their legal representative and/or appropriately qualified surveyor.
AGENTS NOTES These details are meant as a guide only. Any mention of planning permission, loft rooms, extensions etc, does not imply they have all the necessary consents, building control etc. Photographs, measurements, floorplans are also for guidance only and are not necessarily to scale or indicative of size or items included in the sale. Commentary regarding length of lease, maintenance charges etc is based on information supplied to us and may have changed. We recommend you make your own enquiries via your legal representative over any matters that concern you prior to agreeing to purchase.
Brochures
Brochure 1- COUNCIL TAXA payment made to your local authority in order to pay for local services like schools, libraries, and refuse collection. The amount you pay depends on the value of the property.Read more about council Tax in our glossary page.
- Band: D
- PARKINGDetails of how and where vehicles can be parked, and any associated costs.Read more about parking in our glossary page.
- Garage
- GARDENA property has access to an outdoor space, which could be private or shared.
- Private garden
- ACCESSIBILITYHow a property has been adapted to meet the needs of vulnerable or disabled individuals.Read more about accessibility in our glossary page.
- Ask agent
Wilbarn Road, Paignton

Add an important place to see how long it'd take to get there from our property listings.
__mins driving to your place
Affordability
About Taylors (Torbay) Ltd, Torquay
256 Torquay Road, Preston, Paignton, TQ3 2EZ

Notes
Staying secure when looking for property
Ensure you're up to date with our latest advice on how to avoid fraud or scams when looking for property online.
Visit our security centre to find out moreDisclaimer - Property reference S1833357. The information displayed about this property comprises a property advertisement. Rightmove.co.uk makes no warranty as to the accuracy or completeness of the advertisement or any linked or associated information, and Rightmove has no control over the content. This property advertisement does not constitute property particulars. The information is provided and maintained by Taylors (Torbay) Ltd, Torquay. Please contact the selling agent or developer directly to obtain any information which may be available under the terms of The Energy Performance of Buildings (Certificates and Inspections) (England and Wales) Regulations 2007 or the Home Report if in relation to a residential property in Scotland.
*This is the average speed from the provider with the fastest broadband package available at this postcode. The average speed displayed is based on the download speeds of at least 50% of customers at peak time (8pm to 10pm). Fibre/cable services at the postcode are subject to availability and may differ between properties within a postcode. Speeds can be affected by a range of technical and environmental factors. The speed at the property may be lower than that listed above. You can check the estimated speed and confirm availability to a property prior to purchasing on the broadband provider's website. Providers may increase charges. The information is provided and maintained by Decision Technologies Limited. **This is indicative only and based on a 2-person household with multiple devices and simultaneous usage. Broadband performance is affected by multiple factors including number of occupants and devices, simultaneous usage, router range etc. For more information speak to your broadband provider.