
Main Street, Mursley

- PROPERTY TYPE
Detached
- BEDROOMS
3
- BATHROOMS
2
- SIZE
1,302 sq ft
121 sq m
- TENUREDescribes how you own a property. There are different types of tenure - freehold, leasehold, and commonhold.Read more about tenure in our glossary page.
Freehold
Description
Lancet-Style Windows Flooding the Interior with Natural Light
Three Bedrooms, Two Bathrooms
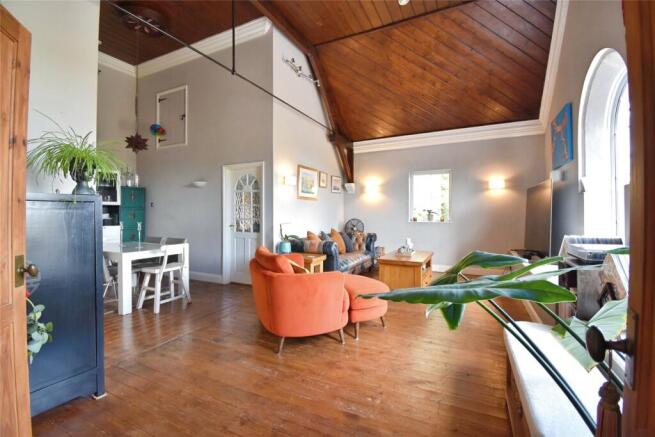
Open Plan Living/Dining Area With Double-Height Ceiling and Exposed Beams
Utility Room
Private Parking Area
Under-Floor Heating
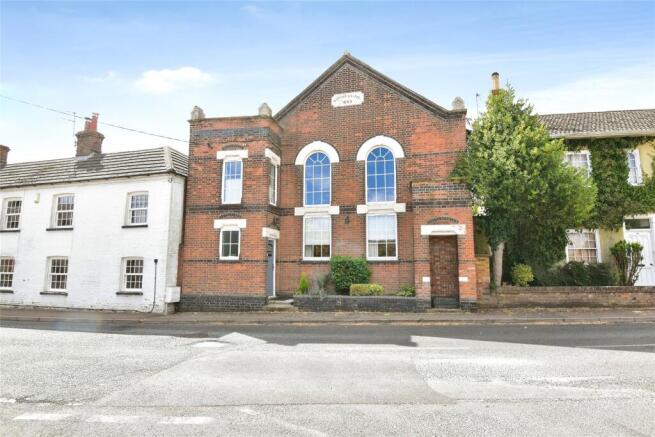
A striking former Wesleyan chapel dating from 1876, beautifully transformed into a unique three-bedroom home that seamlessly blends historic character with modern comfort. Originally built to serve the village of Mursley, this distinctive Victorian chapel remains an important local landmark, showcasing its rich Nonconformist heritage through elegant architectural features including a gabled slate roof, lancet windows, and an impressive central arched doorway. A carved stone plaque bearing the inscription “Wesleyan 1876” proudly preserves the building’s historic identity, while recently installed windows and doors enhance both energy efficiency and overall presentation. Sympathetically converted to retain its original charm, The Old Chapel offers approximately 1,300 sq ft (121 sq m) of thoughtfully designed accommodation, where dramatic proportions, period detailing, and an abundance of natural light combine to create an exceptional and characterful home.
Ground Floor
Entrance Hall
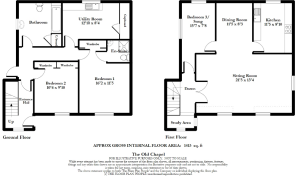
A welcoming entrance hall with attractive terracotta tiled flooring and underfloor heating creates an inviting first impression. Stairs rise to the first-floor accommodation, while doors lead to the principal rooms on this level.
Hallway
Connecting the ground-floor accommodation, the hallway continues the terracotta tiled flooring and underfloor heating, with a door providing access to the external courtyard.
Utility Room
A practical and well-equipped utility room fitted with a range of storage units, work surfaces and a sink, offering excellent space for laundry and household storage. A rear-facing window provides natural light.
Bedroom One
A spacious principal bedroom overlooking the front of the property, benefiting from bespoke Sharps fitted wardrobes and underfloor heating. This room enjoys the added luxury of a private en suite shower room.
En Suite
Fitted with a modern white suite comprising a shower enclosure, wash hand basin and WC, complemented by tiled flooring and splashbacks.
Bedroom Two
A generous double bedroom with a front-facing aspect, built-in wardrobes and underfloor heating, making it ideal for family members or guests.
Family Bathroom
Serving the ground floor, the bathroom is fitted with a white suite including a bath with shower attachment, wash hand basin and WC. Tiled flooring, splashbacks, underfloor heating and a side window complete the space.
First Floor
Landing and Study Area
A bright and versatile landing, currently arranged as a home office, enjoys views towards the village green and provides a useful work-from-home space while retaining an open and airy feel.
Lounge and Dining Area
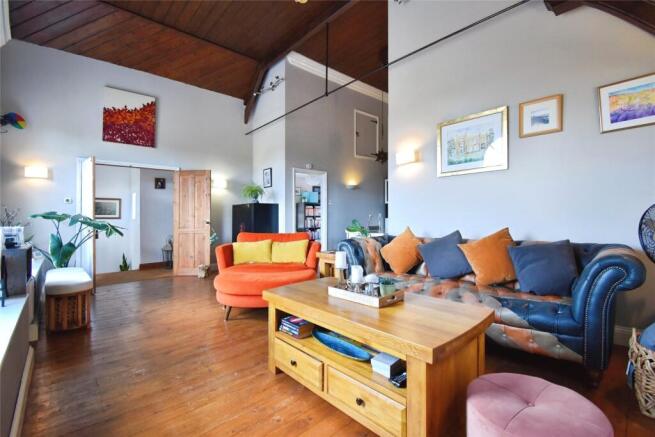
The spectacular centrepiece of the home, this impressive open-plan living and dining space showcases the chapel’s original character at its finest. A dramatic vaulted panelled ceiling, stripped floorboards and beautiful arched lancet windows flood the room with natural light, while underfloor heating ensures year-round comfort. Original architectural features combine with generous proportions to create a truly remarkable entertaining and living space.
Kitchen
Open to the main living area, the kitchen is fitted with a range of Howdens freestanding cupboards and shelving, complemented by wooden worktops and a traditional Belfast sink. A Rangemaster cooker forms the focal point, with space for an American-style fridge/freezer and additional appliances. A rear-facing window overlooks the outside space.
Bedroom Three / Snug
A flexible room that can be used as a third bedroom, snug, reading room or hobby space. With windows to both the side and rear aspects, stripped wooden flooring and underfloor heating, it offers a peaceful retreat away from the main living area.
Outside
Parking
The property benefits from a separate block-paved area providing allocated off-street parking for up to three vehicles.
Brochures
Particulars- COUNCIL TAXA payment made to your local authority in order to pay for local services like schools, libraries, and refuse collection. The amount you pay depends on the value of the property.Read more about council Tax in our glossary page.
- Band: E
- PARKINGDetails of how and where vehicles can be parked, and any associated costs.Read more about parking in our glossary page.
- Yes
- GARDENA property has access to an outdoor space, which could be private or shared.
- Yes
- ACCESSIBILITYHow a property has been adapted to meet the needs of vulnerable or disabled individuals.Read more about accessibility in our glossary page.
- Ask agent
Main Street, Mursley

Add an important place to see how long it'd take to get there from our property listings.
__mins driving to your place
Affordability

About The Wilkinson Partnership, Winslow
12 Market Square, Winslow, Buckinghamshire, MK18 3AF


Notes
Staying secure when looking for property
Ensure you're up to date with our latest advice on how to avoid fraud or scams when looking for property online.
Visit our security centre to find out moreDisclaimer - Property reference WIN260103. The information displayed about this property comprises a property advertisement. Rightmove.co.uk makes no warranty as to the accuracy or completeness of the advertisement or any linked or associated information, and Rightmove has no control over the content. This property advertisement does not constitute property particulars. The information is provided and maintained by The Wilkinson Partnership, Winslow. Please contact the selling agent or developer directly to obtain any information which may be available under the terms of The Energy Performance of Buildings (Certificates and Inspections) (England and Wales) Regulations 2007 or the Home Report if in relation to a residential property in Scotland.
*This is the average speed from the provider with the fastest broadband package available at this postcode. The average speed displayed is based on the download speeds of at least 50% of customers at peak time (8pm to 10pm). Fibre/cable services at the postcode are subject to availability and may differ between properties within a postcode. Speeds can be affected by a range of technical and environmental factors. The speed at the property may be lower than that listed above. You can check the estimated speed and confirm availability to a property prior to purchasing on the broadband provider's website. Providers may increase charges. The information is provided and maintained by Decision Technologies Limited. **This is indicative only and based on a 2-person household with multiple devices and simultaneous usage. Broadband performance is affected by multiple factors including number of occupants and devices, simultaneous usage, router range etc. For more information speak to your broadband provider.