
Cross Drove, Gedney Hill, Spalding, Lincolnshire, PE12

- PROPERTY TYPE
Equestrian Facility
- BEDROOMS
6
- BATHROOMS
4
- SIZE
2,957-3,311 sq ft
275-308 sq m
- TENUREDescribes how you own a property. There are different types of tenure - freehold, leasehold, and commonhold.Read more about tenure in our glossary page.
Freehold
Key features
- Edwardian farmhouse set within approximately 10.5 acres of Grade 1 grassland.
- Six-bedroom home (four en suite), which has been renovated and extended.
- Flexible ancillary accommodation, including guest suites and a self contained annexe.
- Excellent equestrian facilities, including an arena, stabling and barn.
- No onward Chain
- Spalding approx 10 miles; Peterborough approx 17 miles (with direct rail services to Cambridge and London King's Cross).
- EPC Rating = E
Description
Description
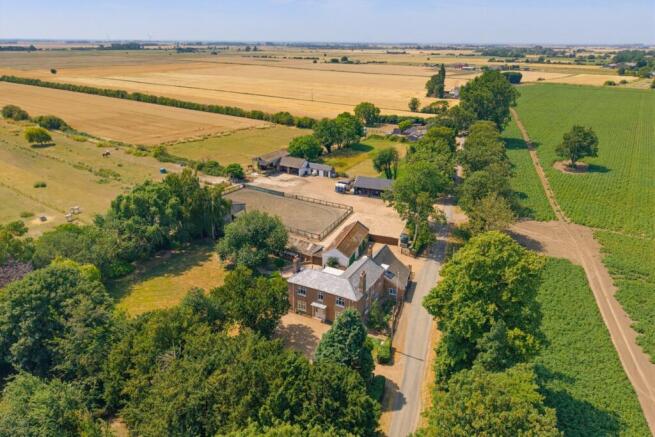
Sycamore Grange is an attractive Edwardian farmhouse set within approximately 10.5 acres of highly productive Grade 1 silt grassland, offering an exceptional combination of family living, equestrian facilities and income potential.
Owned by the same family for almost a century, it presents a rare opportunity to acquire a much-loved country home with considerable heritage and a carefully maintained setting.
The farmhouse has been comprehensively renovated and extended to a high standard, successfully blending period character with modern comforts. Alterations completed in 2005 created two ground-floor bedroom suites for bed and breakfast use, together with a self-contained holiday annexe. This provides highly flexible accommodation suited to family living, guest accommodation, multi-generational occupation or income generation.
The accommodation extends to six bedrooms, including two ground floor suites, alongside well proportioned reception rooms and a spacious family kitchen designed for both everyday living and entertaining. The self-contained annexe offers further flexibility for guests, relatives or supplementary income, while an outbuilding adjoining the garage has previously been used as a cinema room.
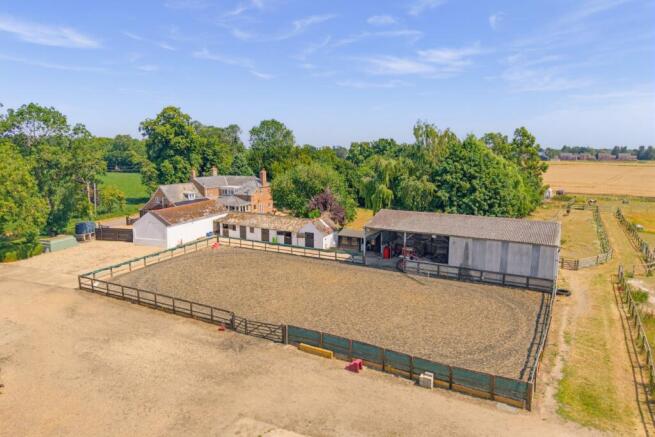
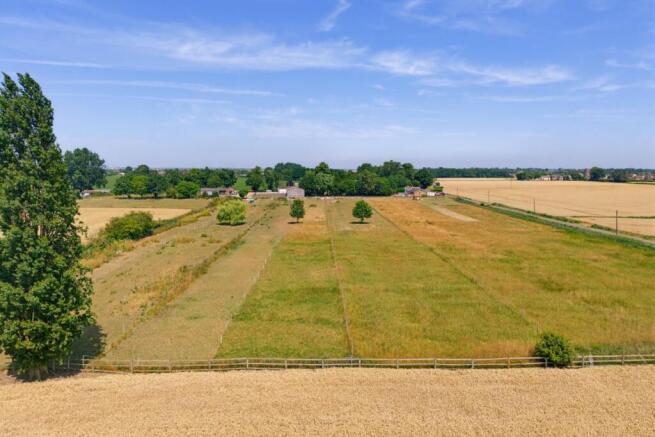
Outside, mature gardens and an orchard provide an attractive and private setting with year-round appeal. Beyond the gardens, the property has operated successfully as an equine livery for many years and benefits from established facilities including a 40m x 20m outdoor arena, stabling for 10 horses, a general-purpose barn, machinery and hay stores, together with paddocks extending to approximately 10.5 acres.
The combination of a beautifully restored farmhouse, versatile ancillary accommodation, excellent equestrian infrastructure and high-quality land makes Sycamore Grange an exceptional rural property with broad appeal.
The Farmhouse
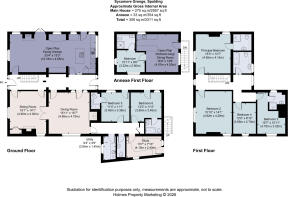
The accommodation extends to six bedrooms, four of which are en suite, together with generous reception rooms and a spacious family kitchen.
A traditional entrance door opens into a welcoming central hall, with the principal reception rooms arranged in classic farmhouse style. To one side, the elegant dual-aspect sitting room enjoys excellent natural light and centres around an attractive open fireplace. Double doors connect to the dining room, creating an excellent flow for entertaining. The dining room features wooden flooring and an impressive brick chimney breast with a clear-view wood-burning stove.
Occupying the full width of the original farmhouse, the exceptional triple-aspect kitchen forms the heart of the home. Designed with dedicated cooking, dining and informal seating areas, and enhanced by a further clear-view wood burner, it is ideally suited to modern family life. French doors open directly onto the terrace and gardens. The bespoke kitchen is fitted with an extensive range of units and integrated appliances, including three ovens and a dishwasher, centred around a substantial island incorporating an induction hob and griddle.
Beyond the dining room, a rear hall provides access to a utility room, cloakroom/W.C. and fitted home office with its own external entrance, ideal for remote working. Two generous en suite ground-floor bedrooms offer flexibility for guests, multi-generational living or ancillary accommodation.
From the entrance hall, stairs rise to a spacious first-floor landing. There are four further double bedrooms, two with en suite facilities, together with a family bathroom. The principal suite and bedroom two are particularly impressive in scale.
Annexe
Accessed independently at first-floor level, the self-contained one-bedroom annexe has been successfully let as an Airbnb and offers excellent potential for guest accommodation or additional income.
The Equine Yard and Land
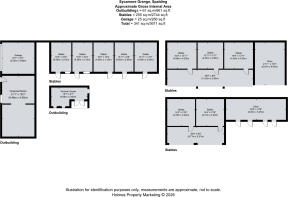
Double gates from Cross Drove open into the equestrian yard, providing ample turning and parking space for horseboxes, trailers, lorries and machinery. The yard includes a 40m x 20m outdoor arena, an approximately 18m x 10m general-purpose barn, stabling and stalls for 10 horses, together with tack and machinery stores.
There is potential for additional facilities, subject to the necessary consents. The yard provides direct access to the adjoining land, which lies in a single block to the south and benefits from further frontage and access from New Fen Drove along the eastern boundary. The paddocks are enclosed by post-and-rail fencing and benefit from a water supply.
Location
Gedney Hill is an attractive Lincolnshire village, offering a desirable balance of countryside living and excellent accessibility, surrounded by open farmland and picturesque rural landscapes.
Despite its rural setting, Gedney Hill is exceptionally well connected. The nearby A16 provides convenient access to the market town of Spalding, approximately 10 miles away, and the city of Peterborough, around 17 miles distant, where high-speed rail services offer journeys to London King's Cross in under an hour. The A47 and A1(M) are also easily accessible, providing straightforward connections to Cambridge, Leicester and the wider Midlands region.
Local amenities within the village include a primary school, parish church, village hall and the well-regarded Gedney Hill Golf Club. A broader range of shopping, educational and leisure facilities can be found in the nearby towns of Holbeach (approximately 9 miles) and Spalding.
Combining a relaxed rural lifestyle with excellent transport links and everyday conveniences, Gedney Hill presents an appealing location for families, professionals and those seeking a well-connected village environment.
Square Footage: 2,957 sq ft
Acreage: 10.5 Acres
Additional Info
Services: Mains electricity & water. Private drainage system. Oil fired central heating. Solar panels, with Government Smart Export Guarantee (SEG) tariff, which generates circa £186pa (2025), after off-setting consumption. Fibre-optic broadband.
Planning: a 2003 consent by South Holland District Council (H05-0889-02) allowed the creation and use of the two bed & breakfast suites and the holiday flat, along with other extensions and alterations.
Fixtures & Fittings: Only those mentioned in these sales particulars are included in the sale. Carpets, curtains, light fittings and patio furniture are included in the sale. All other items, and garden ornaments, are excluded from the sale, but may be available by separate negotiation.
What Three Words: ///tango.innocence.attending
All journey times and distances are approximate.
Brochures
Web DetailsParticulars- COUNCIL TAXA payment made to your local authority in order to pay for local services like schools, libraries, and refuse collection. The amount you pay depends on the value of the property.Read more about council Tax in our glossary page.
- Band: D
- PARKINGDetails of how and where vehicles can be parked, and any associated costs.Read more about parking in our glossary page.
- Yes
- GARDENA property has access to an outdoor space, which could be private or shared.
- Yes
- ACCESSIBILITYHow a property has been adapted to meet the needs of vulnerable or disabled individuals.Read more about accessibility in our glossary page.
- Ask agent

Add an important place to see how long it'd take to get there from our property listings.
__mins driving to your place
Affordability


Notes
Staying secure when looking for property
Ensure you're up to date with our latest advice on how to avoid fraud or scams when looking for property online.
Visit our security centre to find out moreDisclaimer - Property reference SSG260123. The information displayed about this property comprises a property advertisement. Rightmove.co.uk makes no warranty as to the accuracy or completeness of the advertisement or any linked or associated information, and Rightmove has no control over the content. This property advertisement does not constitute property particulars. The information is provided and maintained by Savills, Stamford. Please contact the selling agent or developer directly to obtain any information which may be available under the terms of The Energy Performance of Buildings (Certificates and Inspections) (England and Wales) Regulations 2007 or the Home Report if in relation to a residential property in Scotland.
*This is the average speed from the provider with the fastest broadband package available at this postcode. The average speed displayed is based on the download speeds of at least 50% of customers at peak time (8pm to 10pm). Fibre/cable services at the postcode are subject to availability and may differ between properties within a postcode. Speeds can be affected by a range of technical and environmental factors. The speed at the property may be lower than that listed above. You can check the estimated speed and confirm availability to a property prior to purchasing on the broadband provider's website. Providers may increase charges. The information is provided and maintained by Decision Technologies Limited. **This is indicative only and based on a 2-person household with multiple devices and simultaneous usage. Broadband performance is affected by multiple factors including number of occupants and devices, simultaneous usage, router range etc. For more information speak to your broadband provider.