Valley Drive, Harrogate

- PROPERTY TYPE
Terraced
- BEDROOMS
6
- BATHROOMS
4
- SIZE
3,897 sq ft
362 sq m
- TENUREDescribes how you own a property. There are different types of tenure - freehold, leasehold, and commonhold.Read more about tenure in our glossary page.
Freehold
Key features
- Impressive Six-Bedroom Victorian Residence with Four Storeys of Versatile Accommodation
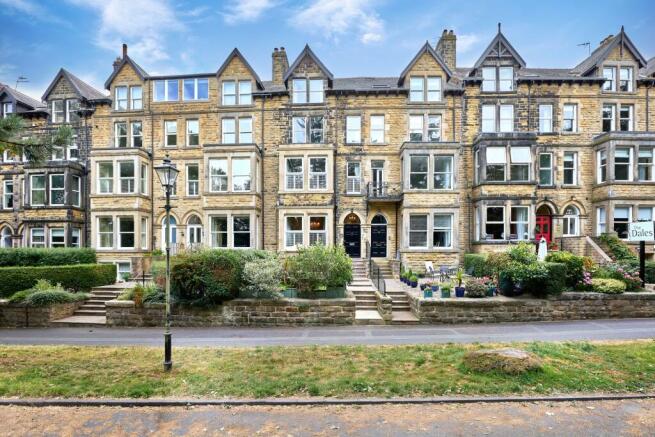
- Elevated Position Overlooking Harrogate’s Iconic Valley Gardens
- Period Features Including High Ceilings, Bay Windows and Original Fireplaces
- Elegant Lounge with Bespoke Cabinetry and Feature Fireplace with Folding Doors Leading to Dining Room
- Exceptional Dining Kitchen with Rangemaster, Central Island and Bespoke Pantry Storage
- Magnificent Master Bedroom with Park Views, Dressing Room and Luxurious En-Suite
- Dedicated Laundry Room to Second Floor with Bespoke Shaker Storage and Sink
- Versatile Accommodation Offering Outstanding Potential for Multi-Generational Living
- Private Driveway Providing Two Off-Street Parking Spaces with Convenient Side Access
- Prime Town Centre Setting Moments from High Street Amenities and Harrogate Railway Station
Description
97 VALLEY DRIVE
While a brown plaque from the Harrogate Civic Society marks the property's connection to the musician Thomas Rutling, the story of this impressive Victorian residence is one of thoughtful transition into an outstanding home that honours its heritage while embracing modern family life.
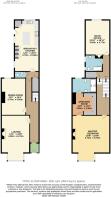
Dating back to the early 1900s and enjoying an elevated position overlooking Harrogate's Valley Gardens, the property has undergone a remarkable evolution, having been restored from a collection of individual apartments into an impressive four-storey family home.
Boasting six double bedrooms and versatile living spaces, every corner is oozing with period features from signature high ceilings and huge bay windows to traditional radiators and fireplaces throughout.
Immaculately presented and ready to move straight in, this flawless property has amazing potential for multi-generational living, with the added benefits of a town centre location and desirable off-street parking.
Wander inside to appreciate the sheer magnitude of this dream abode.
Original features from the moment you enter
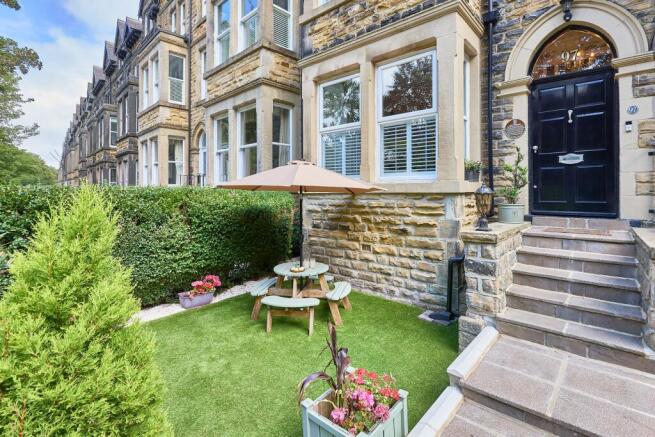
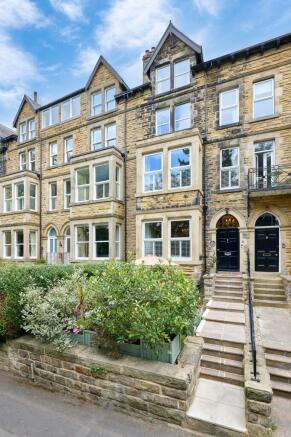
The sense of grandeur begins long before you step through the front door, reached via a stone staircase that elevates the home above the street.
With a pretty garden adorning the front entrance, the interiors are just as impressive as you’re welcomed by original Victorian floor tiles within the sizable porch and tall ceilings brought to life by an intricate stained-glass window.
A stretching tiled hallway boasting decorative arched coving leads to the staircase, with the ground floor reception rooms leading off from here.
Period charm from top to bottom
Sitting behind the beautiful bay window at the front of the property is the immaculate lounge.
Bursting with period features from the cast iron fireplace to the original intricate ceiling rose complementing the chandelier, the heritage of the home shines through the modernised updates.
Considered details include classic cafe-style shutters, bespoke cabinetry incorporating bookcase shelving and storage cupboards built into the alcoves, plus luxury carpets that make it an inviting space for the family to relax.
To expand on the social opportunities even further, triple folding French doors connect the formal dining room to the lounge, with a twinned chandelier and ceiling rose marrying the two individual spaces. The flow between lends itself brilliantly to hosting special occasions.
Bold styling results in a traditional aesthetic featuring parquet wooden flooring and floor-mounted column radiators, teamed with dark panelled walls to draw attention to the high ceilings.
Where family life unfolds
Before the kitchen at the rear of the property, you’ll pass the ground floor W.C which is no exception to being packed with character. Dark tongue and groove panelled walls teamed with vintage print tiles and a traditional white suite make this a charming water closet that you’ll be proud to be used by guests.
Engineered oak timber flooring flows throughout the dining kitchen – featuring elegant black column radiators and dual-aspect windows that flood the room with light.
The footprint of the chimney breast has been utilised to great effect with a slick Rangemaster oven and gas hob nestled into the hearth, as well as timeless shaker-style cabinetry wrapping the alcoves at either side.
Bespoke pantry cupboards stretch towards the high ceiling, offering exceptional storage, while a quartz-topped central island forms the heart of the kitchen, providing both additional workspace and breakfast bar seating. A dedicated area for a dining table completes the space, perfect for everything from casual family breakfasts to leisurely weekend lunches.
A split stable door offers exterior side access where you’ll find the driveway with two parking spaces available just outside.
A palatial master suite
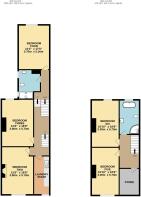
The master bedroom dominates the first floor with an impressive square footage and a layout akin to the lounge below, featuring all the Victorian hallmarks that makes this property so desirable.
The shuttered bay window makes for a beautiful park view seating area, and the laddered built-in bookshelves add charm and interest to the walls with a cast iron tiled fireplace sat between.
An enviable dressing room provides enough space and organisation to display your prized wardrobe possessions – fitted with open shelving, hanging rails and array of drawers around a mirrored dressing table.
A further door then leads through to the en-suite which has been renovated to a luxury standard. Neutral patterned floor tiles flow into a double shower enclosure boasting twin traditional rainfall showerheads and built-in toiletry shelves at each side.
A vanity unit wash basin and W.C add the finishing touch to this calm and tranquil space that oozes style and convenience in equal measure.
Modern vintage
At the top of the stairs a handy storage cupboard and the family bathroom are conveniently positioned.
The minimalistic design features a three-piece white suite including the trademark traditional style sink and W.C, plus a large bathtub with overhead rainfall shower and metro tile surround. A white column radiator, two windows and navy decorative floor tiles finish the room to a high standard.
At the end of the landing is a versatile space – fondly known used as the snug. This is a perfect location for an office or a music room owing to the soundproofed walls.
Wooden panelled walls add a contemporary touch to the well-proportioned space which benefits from a large sash window and fashionable decor.
Flexibility and freedom
The multi-levelled second floor plays host to three large double bedrooms, one featuring a handsome fireplace, and a large three-piece shower room. All the bedrooms are well-proportioned spaces for large furniture configurations, with one currently used as a sitting room.
As you explore the multitude of rooms through the home, you’ll appreciate the flexibility on offer for multi-generational living with options to incorporate upstairs living spaces if required.
Overlooking the front behind the sash window, you’ll find an upstairs laundry room – which the current owners describe as a gamechanger for handling the washing between the first and third floor bedrooms.
A wood-effect floor and coordinating worktops surround a row of shaker-style storage cupboards leaving space for a washing machine, dryer and under-counter fridge and freezer.
Complete with a sink, small work area and drying rack, this wonderful bonus space – once a gallery kitchen belonging to the previous apartment when the property was split – is a great addition to dedicate to the household chores.
Top floor privacy
As you ascend to the final floor, prepare to be wowed by the additional accommodation that never wavers in style or specification.
Two large carpeted double rooms that sit side by side follow the angles of the roof to add interest with the sloped ceilings and Velux windows.
The fourth bathroom is a triumph – a four-piece suite styled with a Victorian period aesthetic – featuring a roll top slipper bath stealing the attention under the roof skylight. Wooden panelling wraps the room until you reach a metro tiled large corner shower and the space is finished in a calming colour palette with wood effect tiles underfoot.
Completing the fourth-floor accommodation is a windowless storage room that has potential to be converted to a dressing room, along with the whole floor lending itself to a teenage top floor apartment configuration.
Area to explore
The whimsical spa town of Harrogate needs little introduction – famous for the iconic Betty’s tearooms and Victorian Turkish baths, yet this coveted destination is more than just a tourist hotspot; it’s a way of life.
The manicured landscape of Valley Gardens on your doorstep connects you to 17 acres of woodland and parkland and provide a true juxtaposition between open green space and an urban town centre location – offering the very best of both worlds.
For local amenities, the house sits seconds from Cold Bath Road, affectionately dubbed the “Notting Hill of the North”, where an array of independent eateries, bars, shops and gym can be found. Recommendations from the homeowners include the following hotspots:
Drunken Piglet – a stylish wine bar
Cold Bath Deli – for great sandwiches
Major Tom’s Social – an independent bar located above a vintage shop serving craft beer and pizza
Spice Culture – the finest Indian meal they have ever experienced
Hales Bar – the oldest pub with a gas lit saloon lounge and live music
Pranzo – for classic Italian fayre
Harrogate train station is just a short walk away, connecting you to York, Leeds and direct to London.
Consistently high-performing primary and secondary education is also on the doorstep, which will please growing families looking for a quality standard of living within a thriving community and sought-after location.
Freehold Property and Council Tax Band F
EPC Rating: D
Disclaimer
Disclaimer
Whilst every effort has been made to ensure the accuracy of the information provided, purchasers are encouraged to verify all details independently to ensure they meet their own requirements.
Brochures
Property Brochure- COUNCIL TAXA payment made to your local authority in order to pay for local services like schools, libraries, and refuse collection. The amount you pay depends on the value of the property.Read more about council Tax in our glossary page.
- Band: F
- PARKINGDetails of how and where vehicles can be parked, and any associated costs.Read more about parking in our glossary page.
- Yes
- GARDENA property has access to an outdoor space, which could be private or shared.
- Ask agent
- ACCESSIBILITYHow a property has been adapted to meet the needs of vulnerable or disabled individuals.Read more about accessibility in our glossary page.
- Ask agent
Valley Drive, Harrogate

Add an important place to see how long it'd take to get there from our property listings.
__mins driving to your place
Affordability

Notes
Staying secure when looking for property
Ensure you're up to date with our latest advice on how to avoid fraud or scams when looking for property online.
Visit our security centre to find out moreDisclaimer - Property reference 1a748de5-40d0-46b2-86ae-b75de8fdac01. The information displayed about this property comprises a property advertisement. Rightmove.co.uk makes no warranty as to the accuracy or completeness of the advertisement or any linked or associated information, and Rightmove has no control over the content. This property advertisement does not constitute property particulars. The information is provided and maintained by Enfields Luxe, Pontefract. Please contact the selling agent or developer directly to obtain any information which may be available under the terms of The Energy Performance of Buildings (Certificates and Inspections) (England and Wales) Regulations 2007 or the Home Report if in relation to a residential property in Scotland.
*This is the average speed from the provider with the fastest broadband package available at this postcode. The average speed displayed is based on the download speeds of at least 50% of customers at peak time (8pm to 10pm). Fibre/cable services at the postcode are subject to availability and may differ between properties within a postcode. Speeds can be affected by a range of technical and environmental factors. The speed at the property may be lower than that listed above. You can check the estimated speed and confirm availability to a property prior to purchasing on the broadband provider's website. Providers may increase charges. The information is provided and maintained by Decision Technologies Limited. **This is indicative only and based on a 2-person household with multiple devices and simultaneous usage. Broadband performance is affected by multiple factors including number of occupants and devices, simultaneous usage, router range etc. For more information speak to your broadband provider.