Merlin House, Station Road, Brompton On Swale, Richmond

- PROPERTY TYPE
Commercial Property
- SIZE
Ask agent
Key features
- Warehouse and offices with additional mezzanine storage
- 5,902.2 sq. ft. / 548.33 sqm. (Gross Internal Area)
- Secure fenced compound with gated access
- Good access and car parking for multiple vehicles
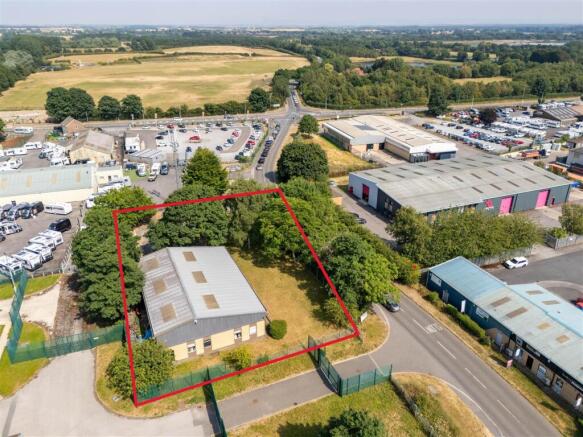
- Total site area about 0.56 acres (0.22 hectares)
Description
Good access and car parking for multiple vehicles.
5,902.2 sq. ft. / 548.33 sqm. (Gross Internal Area).
Location - Merlin House is prominently situated on Station Road in the well-established village of Brompton-on-Swale, located on the northern banks of the River Swale pproximately three miles east of Richmond. The village is a recognised commercial location, accommodating a range of industrial and business occupiers along Station Road, Bridge Road and Gatherley Road, from local enterprises to regional and national firms.
The property benefits from excellent connectivity, with convenient access to the A1(M) motorway, providing strong links to key regional centres including Darlington, York and Leeds, as well as onward connections via the A19 and A66. Local routes such as the B6271 and B6272 further enhance accessibility to surrounding towns and business hubs. Mainline rail services are available from Darlington and Northallerton.
Brompton-on-Swale offers a good range of local amenities, with more extensive retail, leisure and service provision available in Richmond, as well as in Darlington and
Northallerton, both approximately 12 miles away. The area combines a semi-rural environment with strong transport links, making it an attractive and accessible location for a wide range of occupiers.
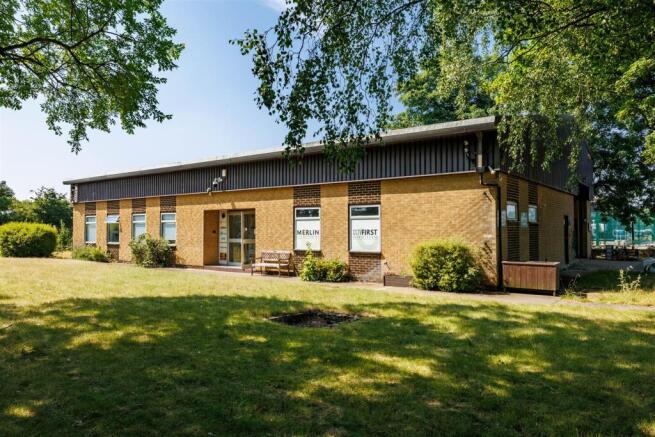
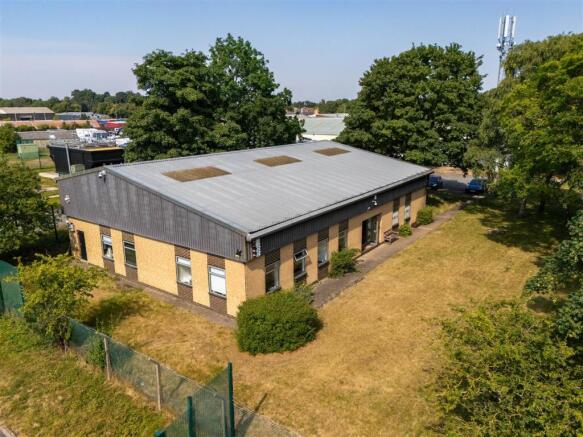
The Property - Merlin House comprises a detached commercial and light industrial premises of steel portal frame and block construction with aluminium-framed double-glazed windows and doors, originally developed in the early 1980s. The building is surmounted by a pitched insulated corrugated sheet roof incorporating sections of translucent roof panels, with elevations formed from a combination of brickwork, blockwork and profile cladding. The property provides a highly versatile commercial facility suitable for a range of industrial, storage and trade counter uses.
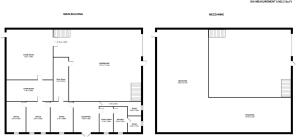
The accommodation is accessed via a pedestrian entrance to the side elevation into a customer reception with counter servery, leading from the left into three partitioned areas used as office space and through to stores, a workshop and the main warehouse. From the right of reception are staff areas to include kitchen, seating and toilets. A large roller shutter loading door provide access externally to the warehouse, together with a pedestrian door to the side.
The specification includes solid concrete flooring throughout covered in areas with carpet tiles and vinyl, three-phase electricity, mains water and drainage services (with pump system), gas supply and gas-fired central heating with radiators provided to the stores, offices and staff areas. The property also benefits from an intruder alarm, CCTV security system and broadband connectivity.
The accommodation extends to approximately 509.96 sqm. / 5,489.34 sq. ft. Net Internal Area, including a mezzanine floor of approximately 203.43 sqm. / 2,189.77 sq. ft., and approximately 548.33 sqm. / 5,902.2 sq. ft. Gross Internal Area. The building offers excellent operational flexibility, with an eaves height of approximately 4.9 metres and a ridge height of approximately 5.8 metres, together with pedestrian fire escape doors serving both workshop areas. A timber staircase rises to the mezzanine platform, and a mechanical winch is attached to the steel frame, for lifting and moving heavy materials. Strip lighting is provided.
Externally, Merlin House occupies a self-contained site extending to approximately 0.56 acres (0.2 hectares). The site is fully enclosed and secured by mesh security fencing with gated access, providing a safe and controlled environment for occupiers, stored equipment and vehicles.
A substantial private parking area is available, providing space for approximately 20 vehicles. The parking area is partly surfaced with hardcore and enhanced by kerbed boundaries, with a dedicated pedestrian pathway linking the parking provision directly to the building.
Additional external features include open storage land along the northern boundary and landscaped lawned areas which enhance the overall setting of the property. The eastern boundary accommodates a telecommunications mast site, whilst a small brick-built structure positioned along the roadside frontage houses the gas main serving the premises.
Tenure, Method And Basis Of Sale - Merlin House is offered freehold and is registered under Title Number NYK243213.
The property is subject to a long leasehold interest granted to AP Wireless II (UK) Limited on 29 November 2019 for a term of 99 years, expiring on 28 November 2118. The lease relates to a telecommunications installation situated on the eastern boundary of the site and grants rights for the installation and operation of communications equipment, together with provisions for future sub-leases, site-sharing arrangements and access over common parts including roads and footpaths.
The leased area is identified on the title plan and is outlined in purple. The lease is granted at a peppercorn rent (if demanded) and permits use in accordance with relevant planning permissions, including telecommunications infrastructure, energy generation and other approved purposes. Comprehensive rights are reserved to the freehold owner, ensuring continued control and management of the wider property and estate.
The property is offered for sale by Private Treaty. Vacant possession will be provided upon completion of the sale, subject to the leasehold area as stated.
The Vendor will only sell such interests as they have in the boundary hedges and fences. The boundary liabilities are delineated on the sale plan contained within these particulars of sale, in accordance with the information we have been provided.
Services And Utilities - The property benefits from mains electricity, water, drainage and gas supplies. Heating is provided via a gas-fired central heating system. The property also benefits from three-phase electricity, broadband connectivity, CCTV security coverage and a burglar alarm system.
Please note: None of the services, installations or appliances have been tested by the selling agents and prospective purchasers should satisfy themselves as to their condition and suitability.
Town And Country Planning - The property falls under the jurisdiction of North Yorkshire Council (
Energy Performance Certificate (Epc) - The EPC rating of the building is G (155).
Wayleaves, Easements, Rights Of Way - The property is sold subject to and with the benefit of all rights of way whether public or private, rights of water, light, support, drainage, electricity and other rights and obligations, easements, quasi-easements, restrictive covenants and all existing and proposed wayleaves whether referred to or not.
Vat - Any guide prices quoted are exclusive of VAT. In the event of the sale of the property or any part of it or right attached to it becoming a chargeable supply for the purposes of VAT, such tax will be payable in addition to the purchase price.
Further Information And Viewings - Further detailed information is available from the selling agent to seriously interested parties.
Viewing
By appointment through the Selling Agents GSC Grays, 5-6 Bailey Court, Colburn Business Park, Richmond, DL9 4QL. Tel:
Health And Safety - Please take care when viewing the property and follow normal health and safety practices for your own personal safety. No liability is accepted by the vendor or the Selling Agents.
Directions (Dl10 7Se) - From the North & South: Leave the A1(M) at Junction 52, signposted for Catterick/Brompton-on-Swale. At the roundabout, take the exit onto the B6271 (Station
Road) towards Brompton-on-Swale. Continue into the village for approximately half a mile, where Merlin House will be found on the left-hand side.
what3words: ///quilting.quick.models
Condition Of Sale - Purchase Price & Deposit: Within 7 days of exchange of contracts a non-returnable deposit of 10% of the purchase price shall be paid. The balance will fall due for payment on completion at a date to be agreed whether entry is taken or not, with interest accruing at a rate of 5% above the Bank of England base rate.
Anti-Money Laundering - All offers to purchase the property from the UK or from overseas (regardless of whether the offer is for cash or subject to lending) must be accompanied by evidence
of source of funds. This can be in the form of a bank statement showing the purchase price offered, a financial reference from a bank or funding source, or confirmation
from a solicitor that the purchaser has sufficient funds to complete the purchase.
In addition, the purchaser must be able to supply certified copies of his/her passport and confirmation of residence in terms acceptable under anti-money laundering legislation. These documents will be required for all individuals whose names are to appear on the title documents, or who have a beneficial interest in the purchase, once the transaction is complete.
A charge of £37.50 per person will be levied to carry out the necessary checks, prior to issue of Memorandum of Sale.
Disputes - Should any discrepancy arise within these particulars of sale or in the interpretation of them, the question shall be referred to the arbitration of the Selling Agents whose decision acting as experts will be final.
Plans, Areas And Schedules - These are based on the Ordnance Survey and Rural Land Register records and are there for reference only. They have been carefully checked by the Selling Agents and the
purchaser/s shall be deemed to have satisfied themselves as to the description of the property and any error or mis-statement shall not annul the sale nor entitle either party to compensation thereof.
Lotting - It is intended to offer the property for sale as described as a whole, but the seller reserves the right to divide the property into further lots, or to withdraw the property, or to exclude part.
Brochures
96454 GSC Grays_Merlin House - Final Brochure.pdfMerlin House, Station Road, Brompton On Swale, Richmond

NEAREST STATIONS
Distances are straight line measurements from the centre of the postcode- Leeming Bar Station7.3 miles
About GSC Grays, Farm Agency
6, 5 Bailey Court, Colburn Business Park, Catterick Garrison, DL9 4QL

Notes
Disclaimer - Property reference 34889780. The information displayed about this property comprises a property advertisement. Rightmove.co.uk makes no warranty as to the accuracy or completeness of the advertisement or any linked or associated information, and Rightmove has no control over the content. This property advertisement does not constitute property particulars. The information is provided and maintained by GSC Grays, Farm Agency. Please contact the selling agent or developer directly to obtain any information which may be available under the terms of The Energy Performance of Buildings (Certificates and Inspections) (England and Wales) Regulations 2007 or the Home Report if in relation to a residential property in Scotland.