Camelot Way, Castlefields, WA7

- PROPERTY TYPE
Flat
- BEDROOMS
2
- BATHROOMS
1
- SIZE
635 sq ft
59 sq m
Key features
- No chain
- Communal garden
- Outdoor seating area
- Modern kitchen units
- Ample counter space
- Spacious living area
- Large windows for natural light
- Neutral decor throughout
Description
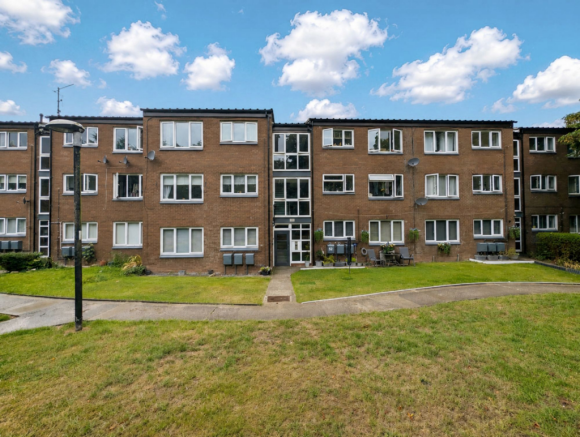
A beautifully presented two-bedroom apartment enjoying a bright, spacious interior, attractive views over surrounding greenery and access to well-maintained communal outdoor space.
This well-presented two-bedroom, one-bathroom apartment offers a comfortable and contemporary home, combining a spacious layout with plenty of natural light and a pleasant outlook over greenery.
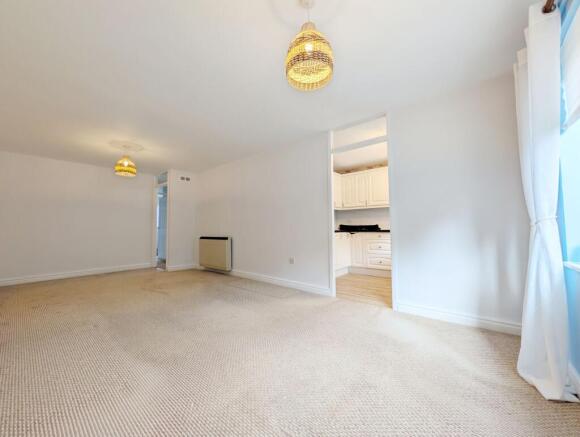
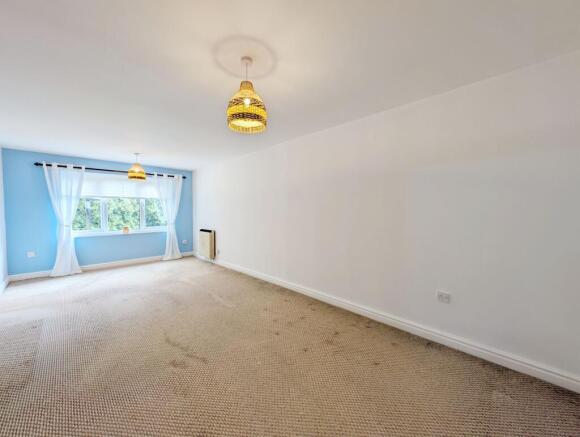
The generous reception room provides an inviting space for both relaxing and entertaining, with large windows allowing an abundance of natural light to fill the room. Neutral décor throughout creates a bright, airy feel and provides a versatile backdrop for a new owner or tenant to personalise.
The kitchen is well equipped with modern white cabinetry, an integrated oven and hob, generous worktop space and a large window overlooking the surrounding greenery. The practical layout makes this a bright and enjoyable space for everyday cooking and dining.
Both bedrooms are well proportioned, with built-in wardrobes and additional storage providing excellent practicality. The principal bedroom offers a comfortable and peaceful retreat, while the second bedroom provides flexibility for use as a guest room, child's bedroom, home office or dressing room.
The modern bathroom is finished in a contemporary style, featuring attractive brick-patterned wall tiling, a full-size bath with shower over and modern sanitaryware.
Further benefits include a welcoming entrance area with modern lighting and an attractive exposed-brick feature wall, creating a stylish first impression. The property also enjoys access to a well-maintained communal garden with an outdoor seating area, providing an excellent space to relax, enjoy the surrounding greenery or entertain during warmer months.
With neutral décor, carpeted flooring, modern light fittings, useful built-in storage and an abundance of natural light, this is a home that offers an appealing combination of comfort, practicality and style. The property would make an excellent choice for first-time buyers, professionals, couples or investors.
Location
Situated on Camelot Way within the popular Castlefields area of Runcorn, the property is positioned within a primarily residential neighbourhood with a range of local amenities and transport links nearby.
The area benefits from convenient access to local shops, supermarkets and everyday amenities, with Runcorn Shopping City and a selection of major supermarkets available within the wider surrounding area. Local primary schools are also nearby, including St Mary's C of E Primary School and Bridgewater Park Primary School.
For commuters, Runcorn East railway station is approximately 1.4km from the postcode, while Runcorn railway station is around 3.6km away, providing further travel options. Local bus stops are also located within a short distance of the property.
Overall, 53 Camelot Way presents an excellent opportunity to acquire a spacious and light-filled two-bedroom apartment in a convenient Runcorn location, with attractive views, communal outdoor space and excellent everyday amenities close by.
Early viewing is highly recommended to fully appreciate the space, presentation and location this property has to offer.
EPC Rating: C
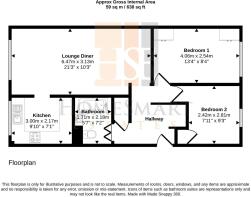
Lounge / diner
6.47m x 3.13m
A spacious and light-filled lounge/diner offering an excellent open-plan living and entertaining space. The generous proportions provide ample room for both comfortable seating and a dining area, while the large window floods the room with natural light and enjoys attractive views overlooking the surrounding greenery. Finished with neutral décor and soft carpeting, this inviting room creates a bright and airy atmosphere, with convenient access to the adjoining kitchen, making it ideal for everyday living and hosting guests alike.
Kitchen
3m x 2.17m
A bright and well-maintained kitchen enjoying attractive views over the surrounding greenery, creating a pleasant backdrop for everyday cooking. Fitted with a range of cream wall and base units, generous worktop space and tiled splashbacks, the kitchen offers plenty of storage and practicality. The neutral finish enhances the light and airy feel, making this a welcoming and functional space that perfectly complements the apartment's peaceful setting.
Bathroom
2.18m x 1.71m
A bright and well-presented bathroom designed with both comfort and practicality in mind. Finished in a neutral colour palette, the suite comprises a full-sized bath with shower over, wash hand basin and WC, creating a fresh and timeless feel. The clean, low-maintenance finish makes it an ideal space for everyday use, complementing the apartment's light and airy interior.
Bedroom 1
4.06m x 2.54m
A generously sized and beautifully presented principal bedroom enjoying a peaceful outlook over the surrounding greenery. Flooded with natural light, the room offers a bright and tranquil atmosphere, complemented by neutral décor and soft carpeting. A full wall of fitted wardrobes provides excellent built-in storage, with additional overhead cupboards and drawers maximising space while maintaining a clean, uncluttered feel. An ideal retreat, combining comfort, practicality and attractive leafy views.
Bedroom 2
2.81m x 2.42m
A well-proportioned second bedroom offering a bright and versatile space, ideal as a guest room, child's bedroom or home office. Enjoying a pleasant outlook over the surrounding greenery, the room is filled with natural light, creating a calm and inviting atmosphere. Finished in neutral décor with soft carpeting, it provides a comfortable blank canvas ready to suit a variety of needs.
Garden
The property benefits from access to beautifully maintained communal gardens, providing a peaceful and attractive outdoor setting for residents to enjoy. The gardens feature well-kept areas of lawn, established greenery and a dedicated outdoor seating area, creating an ideal space to relax, enjoy the fresh air or make the most of the warmer months. With views across the surrounding greenery, the communal gardens offer a pleasant extension to the home and provide a welcoming environment for residents and visitors alike.
Parking - Off street
The property benefits from access to a communal residents' car park, providing convenient off-road parking. Parking spaces are available on a first-come, first-served basis, offering residents the convenience of parking close to the property.
- COUNCIL TAXA payment made to your local authority in order to pay for local services like schools, libraries, and refuse collection. The amount you pay depends on the value of the property.Read more about council Tax in our glossary page.
- Band: A
- PARKINGDetails of how and where vehicles can be parked, and any associated costs.Read more about parking in our glossary page.
- Off street
- GARDENA property has access to an outdoor space, which could be private or shared.
- Private garden
- ACCESSIBILITYHow a property has been adapted to meet the needs of vulnerable or disabled individuals.Read more about accessibility in our glossary page.
- Ask agent
Camelot Way, Castlefields, WA7

Add an important place to see how long it'd take to get there from our property listings.
__mins driving to your place

Notes
Staying secure when looking for property
Ensure you're up to date with our latest advice on how to avoid fraud or scams when looking for property online.
Visit our security centre to find out moreDisclaimer - Property reference 7f0a7730-008e-4a93-bee6-e0335315c804. The information displayed about this property comprises a property advertisement. Rightmove.co.uk makes no warranty as to the accuracy or completeness of the advertisement or any linked or associated information, and Rightmove has no control over the content. This property advertisement does not constitute property particulars. The information is provided and maintained by HomeSmart Estates, Runcorn. Please contact the selling agent or developer directly to obtain any information which may be available under the terms of The Energy Performance of Buildings (Certificates and Inspections) (England and Wales) Regulations 2007 or the Home Report if in relation to a residential property in Scotland.
*This is the average speed from the provider with the fastest broadband package available at this postcode. The average speed displayed is based on the download speeds of at least 50% of customers at peak time (8pm to 10pm). Fibre/cable services at the postcode are subject to availability and may differ between properties within a postcode. Speeds can be affected by a range of technical and environmental factors. The speed at the property may be lower than that listed above. You can check the estimated speed and confirm availability to a property prior to purchasing on the broadband provider's website. Providers may increase charges. The information is provided and maintained by Decision Technologies Limited. **This is indicative only and based on a 2-person household with multiple devices and simultaneous usage. Broadband performance is affected by multiple factors including number of occupants and devices, simultaneous usage, router range etc. For more information speak to your broadband provider.