Bourne Street, Netherfield, Nottingham

- PROPERTY TYPE
Terraced
- BEDROOMS
2
- BATHROOMS
1
- SIZE
Ask agent
- TENUREDescribes how you own a property. There are different types of tenure - freehold, leasehold, and commonhold.Read more about tenure in our glossary page.
Freehold
Description
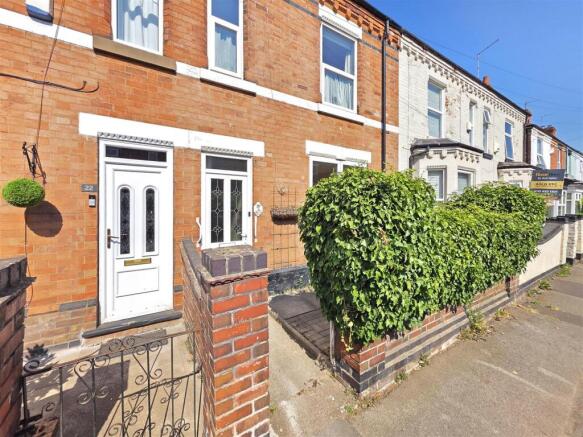
Located in Netherfield, this two-bedroom house offers an excellent opportunity for buyers looking for a property they can modernise and make their own. Requiring updating throughout, the property is ideally suited to those with vision and offers plenty of scope to create a comfortable home or a potentially attractive investment.
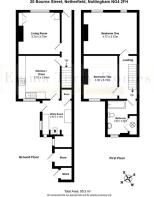
The ground floor comprises an entrance area leading into a spacious living room, together with a kitchen and separate utility room, providing useful additional space and plenty of potential to reconfigure and modernise to suit individual requirements.
To the first floor are two good-sized bedrooms, along with a family bathroom.
Externally, the property provides further potential and could be transformed to complement the improvements made internally.
Situated close to a range of local shops, amenities, schools and transport links, the property offers convenient access to Nottingham City Centre and surrounding areas.
Offered with no upward chain, this is an exciting opportunity for anyone looking for a renovation project, first-time buyers wanting to create their ideal home or investors seeking a property with scope to add value.
Entrance Hall - Entrance door to property, a central heating radiator, doors through to Living Room and Kitchen and stairs to first floor.
Living Room - 3.70 x 3.72 (12'1" x 12'2") - A central heating radiator, electric fire and window to front.
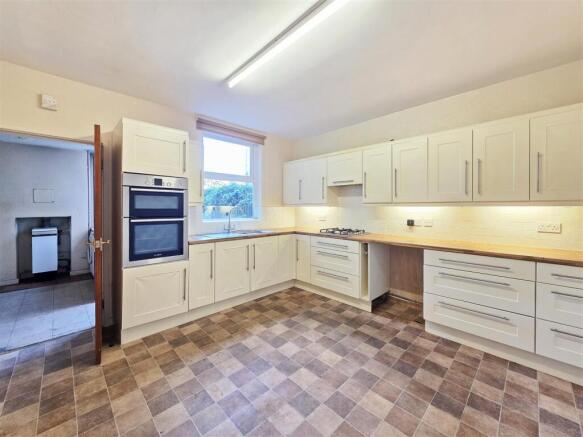
Kitchen/Diner - 3.70 x 3.84 (12'1" x 12'7") - A variety of wall and base units, sink with mixer tap and drainer, built-in oven, gas hob and extractor fan, space for a fridge, a central heating radiator, door through to Utility and window to rear.
Utility Room - 2.60 x 3.12 (8'6" x 10'2") - A central heating radiator, space for washing machine and windows to side and rear.
Landing - Doors through to Bedroom 1 and 2 and Bathroom.
Bedroom 1 - 4.77 x 3.72 (15'7" x 12'2") - A central heating radiator and two windows to front.
Bedroom 2 - 3.06 x 3.78 (10'0" x 12'4") - A central heating radiator and window to rear.
Bathroom - 2.60 x 3.04 (8'6" x 9'11") - Low level flush WC, wash hand basin with hot and cold tap, bath with hot and cold tap with shower over, a central heating radiator and obscure window to rear.
Outside - To the front is a walled and paved garden area, providing space for the bins whilst also offering additional outdoor space.
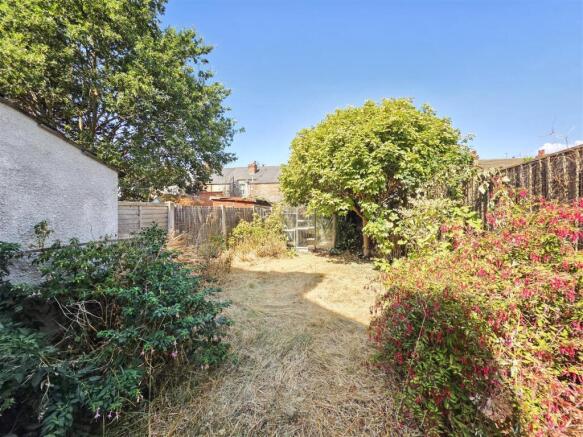
To the rear is an enclosed garden featuring a lawned area, a variety of established shrubs, bushes and trees, together with access to the outhouses and an outside tap.
This information was obtained through the direct gov website. Emma Terry Homes offer no guarantee as to the accuracy of this information, we advise you to make further checks to confirm you are satisfied before entering into any agreement to purchase.
These particulars, whilst believed to be accurate are set out as a general outline only for guidance and do not constitute any part of an offer or contract. Intending purchasers should not rely on them as statements of representation of fact, but must satisfy themselves by inspection or otherwise as to their accuracy. No person in this firms employment has the authority to make or give any representation or warranty in respect of the property. Any fixtures and fittings not mentioned in these details are excluded from the sale price. No services or appliances which may have been included in these details have been tested by the selling agent and therefore cannot be guaranteed to be in good working order.
As part of the service we offer we may recommend ancillary services to you such as mortgage advice, solicitors and surveyors which we believe will help with your property transaction. We wish to make you aware that should you decide to proceed we may receive a referral fee or equivalent. This could be a fee, commission, payment or other reward. We will not refer your details unless you have provided consent for us to do so. You are not under any obligation to provide us with your consent or to use any of these services. You are also free to choose an alternative provider.
Purchaser information -The Money Laundering, Terrorist Financing and Transfer of Funds(Information on the Payer) Regulations 2017(MLR 2017) came into force on 26 June 2017. Emma Terry Homes require any successful purchasers proceeding with a property to provide two forms of identification i.e. passport or photocard driving license and a recent utility bill or bank statement. We are also required to obtain proof of funds and provide evidence of where the funds originated from. Once we are in receipt of these documents we will also carry out a AML check through a third party. This evidence will be required prior to Emma Terry Homes removing a property from the market and instructing solicitors for your purchase.
Brochures
Bourne Street, Netherfield, Nottingham- COUNCIL TAXA payment made to your local authority in order to pay for local services like schools, libraries, and refuse collection. The amount you pay depends on the value of the property.Read more about council Tax in our glossary page.
- Band: A
- PARKINGDetails of how and where vehicles can be parked, and any associated costs.Read more about parking in our glossary page.
- Ask agent
- GARDENA property has access to an outdoor space, which could be private or shared.
- Yes
- ACCESSIBILITYHow a property has been adapted to meet the needs of vulnerable or disabled individuals.Read more about accessibility in our glossary page.
- Ask agent

Add an important place to see how long it'd take to get there from our property listings.
__mins driving to your place
Affordability

Notes
Staying secure when looking for property
Ensure you're up to date with our latest advice on how to avoid fraud or scams when looking for property online.
Visit our security centre to find out moreDisclaimer - Property reference 34889827. The information displayed about this property comprises a property advertisement. Rightmove.co.uk makes no warranty as to the accuracy or completeness of the advertisement or any linked or associated information, and Rightmove has no control over the content. This property advertisement does not constitute property particulars. The information is provided and maintained by Emma Terry, Nottingham. Please contact the selling agent or developer directly to obtain any information which may be available under the terms of The Energy Performance of Buildings (Certificates and Inspections) (England and Wales) Regulations 2007 or the Home Report if in relation to a residential property in Scotland.
*This is the average speed from the provider with the fastest broadband package available at this postcode. The average speed displayed is based on the download speeds of at least 50% of customers at peak time (8pm to 10pm). Fibre/cable services at the postcode are subject to availability and may differ between properties within a postcode. Speeds can be affected by a range of technical and environmental factors. The speed at the property may be lower than that listed above. You can check the estimated speed and confirm availability to a property prior to purchasing on the broadband provider's website. Providers may increase charges. The information is provided and maintained by Decision Technologies Limited. **This is indicative only and based on a 2-person household with multiple devices and simultaneous usage. Broadband performance is affected by multiple factors including number of occupants and devices, simultaneous usage, router range etc. For more information speak to your broadband provider.