Chediston Street, Halesworth

- PROPERTY TYPE
Terraced
- BEDROOMS
4
- BATHROOMS
2
- SIZE
Ask agent
- TENUREDescribes how you own a property. There are different types of tenure - freehold, leasehold, and commonhold.Read more about tenure in our glossary page.
Freehold
Key features
- Spacious well presented accommodation
- 3 Reception rooms
- 4 Double bedrooms
- Cloakroom and bathroom
- Recently installed hand made kitchen
- Two wood-burners
- Gas central heating
- Good sized rear garden
- Full of period charm and features
- Study
Description
- Entrance lobby & study
- Wonderful sitting/dining room with a fireplace housing a wood-burner
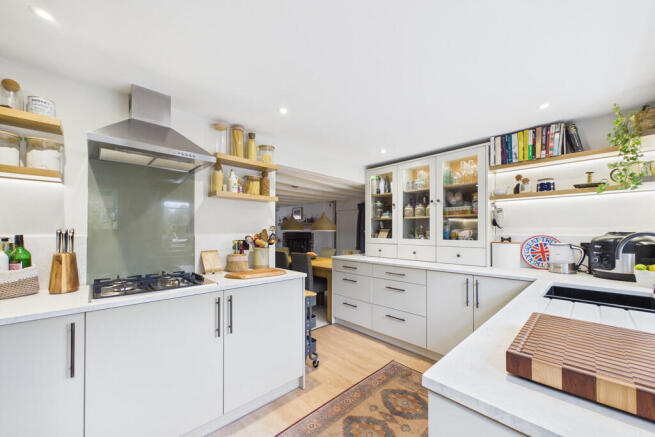
- Hand made Kitchen with fitted appliances
- Cloakroom & bathroom
- Family room with a second wood-burner
- Cosy snug in the cellar with an air conditioning unit
- Large 1st floor landing and boiler room
- Three 1st floor bedrooms- one with a study/dressing area
- Exceptionally large 2nd floor master bedroom with a walk-in shelved wardrobe
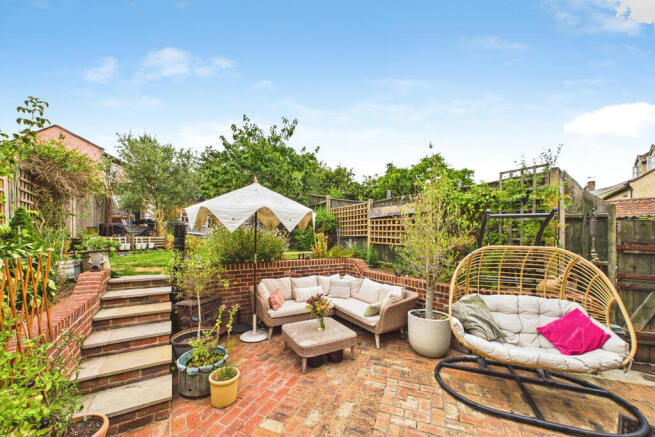
- Good sized lawned rear garden with an attractive reclaimed brick patio
- Gas central heating & secondary double glazing
- A short stroll to shops and the towns
- Full of period features with stylish modern touches
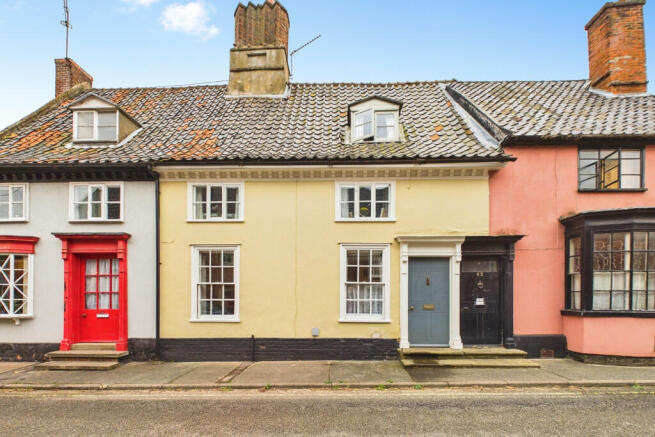
This deceptively spacious four bedroom Grade II Listed house dates back to the 15th Century. Situated in one of the prettiest streets in the town and close to The Thoroughfare's shopping facilities. The house has been carefully restored and provides very well presented accommodation.
The Property
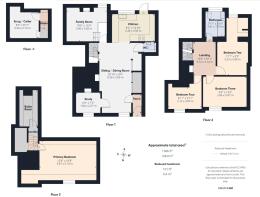
The front door opens into a lobby and then an excellent light sitting/dining room with white ceiling beams and a fireplace housing a recently installed wood-burning stove. There is a recess for coats and shoes and a cloakroom with a w.c.and hand basin. A door to the front opens into a small office with a period fireplace. Leading off the sitting room to the rear is the recently re-fitted kitchen with its hand made kitchen cupboards, to include an integrated electric oven, plate warmer, microwave, gas hob with extractor hood and a washing machine. A stable door opens into the rear garden. Stairs off the sitting room lead to the first floor and further stairs up to the family room and the basement snug. The family room has a wood-burner again recently installed. A lovely room with a high ceiling and a deep window overlooking the garden. The third reception in the basement acts as a cosy snug/tv room with air conditioning. Off the spacious first floor landing are three double bedrooms, the rear bedroom has the added addition of a dressing or study area. There is also a boiler room off the staircase where the gas combi boiler is housed with shelved storage. The bathroom provides a bath with a shower over, w.c. wash basin and heated towel rail. On the second floor is a very generous master bedroom with a shelved dressing area. This excellent restored house retains many of its period features, such as exposed timbers, fireplaces and doors with some door made from reclaimed materials, column radiators and many stylish modern touches.
Outside
At the rear, there is a delightful private good sized garden, immediately behind the house is an attractive re-claimed brick patio with steps leading up to a lawn edged with shrubs with a mature olive and cherry tree. A further paved patio is found to the rear with a small greenhouse and a large timber storage shed. A garden gate next to the house gives the owners pedestrian right of way to the rear of no.40. The Owners currently have a private agreement to park three vehicles on land close-by.
Location
The property is situated a short stroll to all the town's facilities. Halesworth provides many independent shops, Edgar Sewter primary school, public houses, cafés, restaurants, GP surgery, vets and a supermarket. 'The Cut' is the town's exceptional arts centre - converted from a former maltings - which offers a dynamic year-round programme of theatre, cinema, dance and exhibitions, plus art and fitness classes. Also within walking distance is the train station with services to London Liverpool Street via Ipswich. The unspoilt heritage coastline of Suffolk with the glorious beaches of Southwold, Dunwich and Walberswick are a 20-minute drive away.
Fixtures & Fittings
All fixtures and fittings are specifically excluded from the sale, but may be available in addition, subject to separate negotiation.
Services
Gas fired central heating. Mains water, dainage and electricity.
Local Authority
East Suffolk District Council
Tax Band: B
Postcode: IP19 8BE
Agents Note
The property is offered subject to and with the benefit of all rights of way, whether public or private, all way leaves, easements and other rights of way whether specifically mentioned or not.
Tenure
Vacant possession of the freehold will be given on completion.
Brochures
Chediston Street- COUNCIL TAXA payment made to your local authority in order to pay for local services like schools, libraries, and refuse collection. The amount you pay depends on the value of the property.Read more about council Tax in our glossary page.
- Band: B
- PARKINGDetails of how and where vehicles can be parked, and any associated costs.Read more about parking in our glossary page.
- Ask agent
- GARDENA property has access to an outdoor space, which could be private or shared.
- Yes
- ACCESSIBILITYHow a property has been adapted to meet the needs of vulnerable or disabled individuals.Read more about accessibility in our glossary page.
- Ask agent
Energy performance certificate - ask agent

Add an important place to see how long it'd take to get there from our property listings.
__mins driving to your place
Affordability


Notes
Staying secure when looking for property
Ensure you're up to date with our latest advice on how to avoid fraud or scams when looking for property online.
Visit our security centre to find out moreDisclaimer - Property reference 100062018515. The information displayed about this property comprises a property advertisement. Rightmove.co.uk makes no warranty as to the accuracy or completeness of the advertisement or any linked or associated information, and Rightmove has no control over the content. This property advertisement does not constitute property particulars. The information is provided and maintained by Musker McIntyre, Halesworth. Please contact the selling agent or developer directly to obtain any information which may be available under the terms of The Energy Performance of Buildings (Certificates and Inspections) (England and Wales) Regulations 2007 or the Home Report if in relation to a residential property in Scotland.
*This is the average speed from the provider with the fastest broadband package available at this postcode. The average speed displayed is based on the download speeds of at least 50% of customers at peak time (8pm to 10pm). Fibre/cable services at the postcode are subject to availability and may differ between properties within a postcode. Speeds can be affected by a range of technical and environmental factors. The speed at the property may be lower than that listed above. You can check the estimated speed and confirm availability to a property prior to purchasing on the broadband provider's website. Providers may increase charges. The information is provided and maintained by Decision Technologies Limited. **This is indicative only and based on a 2-person household with multiple devices and simultaneous usage. Broadband performance is affected by multiple factors including number of occupants and devices, simultaneous usage, router range etc. For more information speak to your broadband provider.