
Murcott End, BURNTWOOD

- PROPERTY TYPE
Detached
- BEDROOMS
3
- BATHROOMS
2
- SIZE
Ask agent
- TENUREDescribes how you own a property. There are different types of tenure - freehold, leasehold, and commonhold.Read more about tenure in our glossary page.
Freehold
Key features
- Detached family home
- Three double bedrooms
- Family bathroom and en-suite shower room
- Popular location
- Landscaped rear garden
- Family lounge and dining room
Description
A BEAUTIFULLY PRESENTED TAYLOR WIMPEY ‘ALDENHAM’ FAMILY HOME | THREE BEDROOMS | TWO RECEPTION ROOMS | EN-SUITE TO PRINCIPAL BEDROOM | LANDSCAPED REAR GARDEN | GARAGE & DRIVEWAY | DESIRABLE BURNTWOOD LOCATION | EXCELLENT SCHOOL CATCHMENT
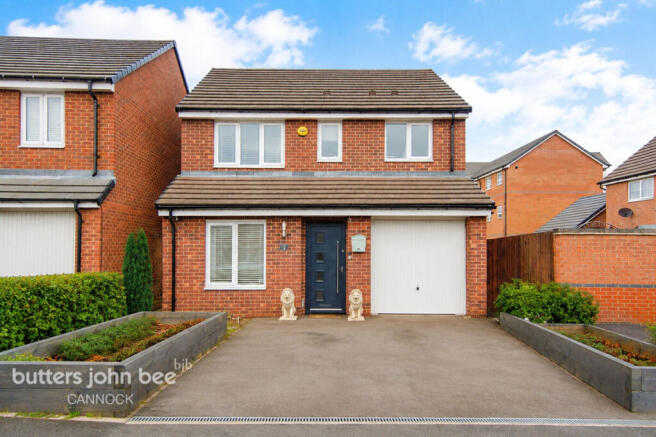
Originally built by Taylor Wimpey to their popular ‘Aldenham’ design, this impressive three-bedroom detached home offers a superb balance of practical family living, contemporary presentation and versatile entertaining space, all positioned within a highly desirable residential setting in Burntwood.
Designed with modern family life firmly in mind, the Aldenham is a particularly well-considered layout, offering two separate reception rooms, three well-proportioned bedrooms, an en-suite principal bedroom, garage and a beautifully landscaped rear garden. The current owners have enhanced the home further, creating a stylish property that is ready for its next chapter.
Step through the front door and a welcoming entrance hallway sets the tone for the accommodation beyond. To the front of the property sits the separate dining room, a wonderfully versatile space which works equally well for family meals and entertaining friends, while also offering the flexibility to become a home office, playroom or snug depending on the needs of its next owner.
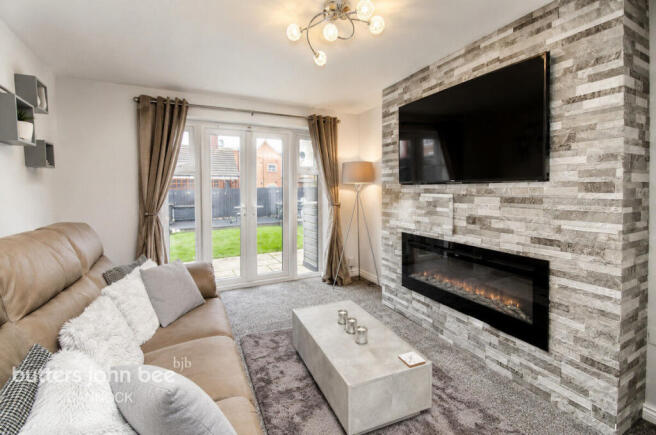
Moving through the home, the main lounge provides an inviting space in which to relax, with a contemporary media wall creating a striking focal point. French-style patio doors draw plenty of natural light into the room while providing a seamless connection with the rear garden – ideal during the warmer months when the living space can naturally extend outside.
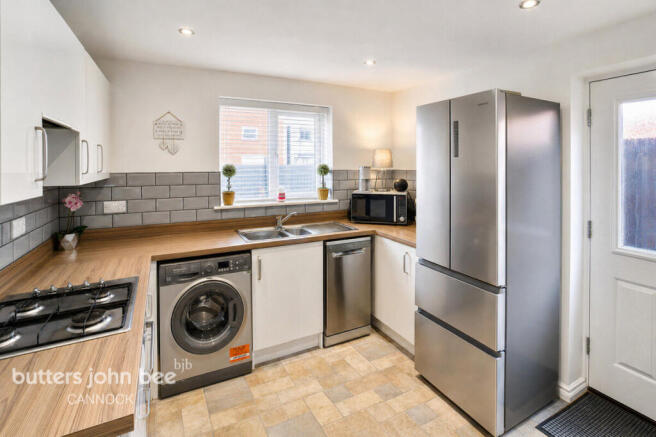
The modern fitted kitchen offers an excellent range of wall and base units together with ample preparation and storage space, making it a practical yet attractive heart to the home. A further door provides direct access into the rear garden, while a useful guest WC completes the ground-floor accommodation.
Upstairs, the feeling of space continues. The principal bedroom provides a peaceful retreat and benefits from its own private en-suite shower room, while two further bedrooms offer plenty of flexibility for children, guests or those working from home. A well-appointed family bathroom serves the remaining bedrooms.
Outside is where this home continues to impress.
The landscaped rear garden has been thoughtfully designed to provide an attractive yet manageable outdoor space, combining a patio area immediately adjoining the house with artificial lawn and a further decked seating area towards the rear. Whether it's summer barbecues, entertaining friends or simply enjoying a quiet evening outdoors, there are several areas from which to enjoy the garden.
To the front, the property enjoys an attractive approach with a private driveway providing off-road parking and leading to the integral garage, complemented by a lawned frontage and established shrubs.
Burntwood remains an increasingly popular choice for families, and it's easy to understand why. The property is particularly well placed for highly regarded local schooling, everyday amenities and transport connections, while still enjoying the feel of an established residential neighbourhood.
Combining the trusted design of Taylor Wimpey's Aldenham, the flexibility of two reception rooms and a layout that genuinely works for modern family life, this is much more than simply a three-bedroom detached house – it's a home designed to be lived in and enjoyed.
Early viewing is strongly recommended to fully appreciate the presentation, layout and location on offer.
Set on a popular development within Burntwood, the property is well placed to take full advantage of local shopping facilities, together with a range of further facilities including: doctors surgery, superstore, good local schooling, library and excellent leisure facilities. Commuter benefits include A5, A38 and the M6 toll Road linking the Midlands Motorway network and there are both Cross and Inter City railway lines available from Lichfield Cathedral City with its tourist links and Garrick Theatre, being approximately 4 miles away.
Identity Verification Requirement
In accordance with Anti-Money Laundering regulations, all purchasers must complete an online identity verification check via Credas, in conjunction with Landmark Information Group. A non-refundable fee of £50 + VAT (£60 including VAT) per buyer applies once the verification process has commenced.
Property Photography & Marketing Disclaimer
Marketing photographs may have been digitally enhanced or edited using AI, including sky replacement, lighting adjustments, clutter removal and virtual staging. Wide-angle lenses may also affect the perceived size and proportions of rooms. Images may not accurately reflect the property's current appearance, contents or dimensions. Purchasers should satisfy themselves through an internal and external viewing before making any commitment.
Entrance Hall
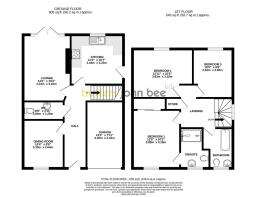
This inviting through central hallway is approached via the main entrance door and features wooden flooring throughout, carpet staircase returning to the first floor, ceiling light point, radiator and panelled doors lead off to the kitchen, lounge and dining room
Lounge
Lovely focal point contemporary fireplace incorporating space for a wall mounted television, ceiling light point, radiator, carpeted flooring throughout and a set of UPVC double glazed French doors open through to the rear garden.
Dining Room
UPVC double glazed window to the front, lovely wooden styled flooring, ceiling light point and radiator.
Kitchen
Having a range of modern matching wall and base units incorporating cupboards, deep pan drawers and complimentary work surfaces with tiled splash backs, inset bowl sink and drainer with mono tap, integrated oven and 4 ring hob with extractor hood, space for a large fridge-freezer, washing machine and dishwasher, vinyl tiled effect flooring, radiator, ceiling light point, window to rear and door to side of property.
Guest WC
Modern white suite with chrome styled fitments incorporating a dual flush WC, wash hand basin with tiled splash backs, radiator, light point, vinyl flooring and extractor fan
Landing
Approached via the easy tread staircase with balustrades on approach, ceiling light point, loft access hatch, carpet flooring , panel doors off to three bedrooms, family bathroom and airing cupboard.
Master Bedroom
UPVC double glazed window to the front, ceiling light point, carpeted flooring, built in wardrobe, , radiator, and panel door to en-suite.
Ensuite
Modern white suite with chrome effect fitments comprising: shower cubicle, pedestal wash hand basin, dual flush w/c, complimentary part wall tiling ,vinyl flooring, ceiling light point, radiator and a UPVC double glazed window to front.
Bedroom Two
UPVC double glazed window overlooking the rear garden, ceiling light point, carpeted flooring, feature panelled wall and radiator.
Bedroom Three
UPVC double glazed window overlooking the rear garden, ceiling light point, carpeted flooring and radiator.
Family Bathroom
Modern white suite with chrome styled fitments comprising: bath, pedestal wash hand basin, low level w/c, part wall tiling, vinyl flooring, ceiling light point and a UPVC double glazed window to rear.
Garage
This integral garage is accessed via an up and over entrance door and features power and light points.
Garden
At the front is a tarmac drive with parking for two/three vehicles which leads to the front entrance door and garage. The good sized private rear garden is enclosed by fenced borders with gated side access and features; low maintenance decking area and astro-turf lawn ideal for entertaining and families.
Brochures
Material InformationBrochure- COUNCIL TAXA payment made to your local authority in order to pay for local services like schools, libraries, and refuse collection. The amount you pay depends on the value of the property.Read more about council Tax in our glossary page.
- Ask agent
- PARKINGDetails of how and where vehicles can be parked, and any associated costs.Read more about parking in our glossary page.
- Yes
- GARDENA property has access to an outdoor space, which could be private or shared.
- Yes
- ACCESSIBILITYHow a property has been adapted to meet the needs of vulnerable or disabled individuals.Read more about accessibility in our glossary page.
- Ask agent
Murcott End, BURNTWOOD

Add an important place to see how long it'd take to get there from our property listings.
__mins driving to your place
Affordability


Notes
Staying secure when looking for property
Ensure you're up to date with our latest advice on how to avoid fraud or scams when looking for property online.
Visit our security centre to find out moreDisclaimer - Property reference 0922_BJB092204161. The information displayed about this property comprises a property advertisement. Rightmove.co.uk makes no warranty as to the accuracy or completeness of the advertisement or any linked or associated information, and Rightmove has no control over the content. This property advertisement does not constitute property particulars. The information is provided and maintained by Butters John Bee, Cannock. Please contact the selling agent or developer directly to obtain any information which may be available under the terms of The Energy Performance of Buildings (Certificates and Inspections) (England and Wales) Regulations 2007 or the Home Report if in relation to a residential property in Scotland.
*This is the average speed from the provider with the fastest broadband package available at this postcode. The average speed displayed is based on the download speeds of at least 50% of customers at peak time (8pm to 10pm). Fibre/cable services at the postcode are subject to availability and may differ between properties within a postcode. Speeds can be affected by a range of technical and environmental factors. The speed at the property may be lower than that listed above. You can check the estimated speed and confirm availability to a property prior to purchasing on the broadband provider's website. Providers may increase charges. The information is provided and maintained by Decision Technologies Limited. **This is indicative only and based on a 2-person household with multiple devices and simultaneous usage. Broadband performance is affected by multiple factors including number of occupants and devices, simultaneous usage, router range etc. For more information speak to your broadband provider.