
Ryeland Lane, Ellerby

- PROPERTY TYPE
Detached
- BEDROOMS
4
- BATHROOMS
2
- SIZE
Ask agent
- TENUREDescribes how you own a property. There are different types of tenure - freehold, leasehold, and commonhold.Read more about tenure in our glossary page.
Freehold
Key features
- Substantial Three Bedroom Detached Home
- Approx. One Third Of An Acre Plot
- Extensive Gardens With Open Rural Outlook
- Detached Garage & Parking For Multiple Vehicles
- Versatile Ground Floor Bedroom & Bathroom
- Living Room, Dining Room & Separate Office
- Principal Bedroom With Dressing Room
- Far-Reaching Countryside & Distant Sea Views
- Rarely Available Ellerby Village Location
Description
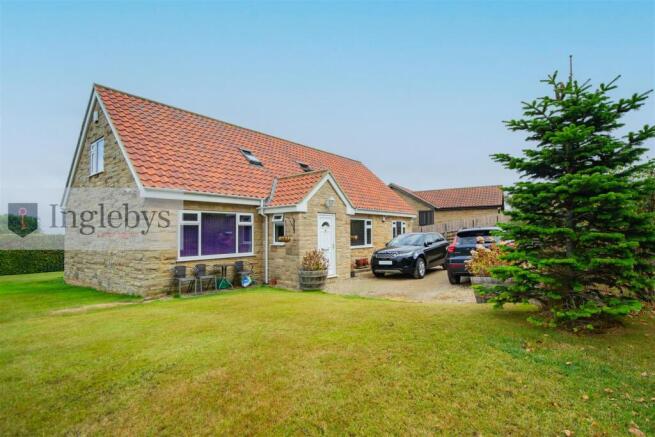
Set along Ryedale Lane in the quiet North Yorkshire village of Ellerby, this individually appealing detached residence is the sort of property that rarely becomes available in such a sought-after rural setting. Standing within a plot extending to approximately one third of an acre, the house enjoys an exceptional amount of outside space together with a detached garage and extensive off-road parking for multiple vehicles.
The accommodation is particularly versatile and provides considerably more space than the three-bedroom layout might initially suggest. The ground floor is arranged around a collection of well-proportioned reception and practical rooms, making the property equally suited to family life, home working or those looking for accommodation that can adapt over time. The principal living room provides a comfortable main reception space, complemented by a separate dining room for more formal dining and entertaining. A dedicated office offers an excellent work-from-home environment without sacrificing one of the bedrooms, while the kitchen is supported by a useful separate utility room. A particularly valuable feature is the ground-floor bedroom, positioned conveniently close to a ground-floor bathroom. This creates genuine flexibility for anyone requiring predominantly single-level accommodation, visiting family members or simply a second reception room should three permanent bedrooms not be required.
Stairs rise to the first floor where two further bedrooms can be found. One benefits from its own dressing room, providing excellent additional storage and creating the feel of a substantial principal bedroom suite. A further bathroom serves the first floor. Perhaps one of the home's most memorable features becomes apparent upstairs, where the elevated position opens up wonderful views across the surrounding countryside. The outlook stretches across open fields towards the coast, with the sea visible in the distance, a particularly fitting backdrop for such a peaceful rural home.
Outside, the scale of the plot is a major part of the property's appeal. Extending to approximately one third of an acre, the extensive garden provides a tremendous amount of usable outdoor space. Whether retained as a large traditional garden or developed into distinct areas for entertaining, growing produce, children's play or simply enjoying the surroundings, there is space here that is increasingly difficult to find.
A detached garage provides further parking, storage or workshop potential, while the generous driveway allows for multiple vehicles, particularly useful for families, visitors or anyone requiring additional space for a motorhome, trailer or leisure vehicles, subject of course to individual requirements.
Ellerby itself is a small and distinctly rural North Yorkshire village surrounded by rolling farmland and open countryside. Its relatively modest size is precisely what gives the village much of its appeal; it offers a genuine sense of escaping the busier coastal towns without leaving their amenities and attractions too far away. Traditional field boundaries, farmland and the wider coastal hinterland give this part of North Yorkshire its characteristic pastoral landscape.
Despite the peaceful setting, Ellerby is particularly well positioned for exploring the North Yorkshire coast and the North York Moors. The picturesque fishing village of Staithes is nearby, renowned for its tightly packed cottages, narrow streets and historic harbour. In the opposite direction, Runswick Bay offers one of the area's most attractive beaches and provides opportunities for walking, fossil hunting and days beside the sea. Whitby is also within comfortable travelling distance for a broader range of shops, restaurants and attractions, while the surrounding North York Moors provide miles of walking routes, dramatic scenery and picturesque villages to explore.
The location therefore strikes an unusual balance: genuinely peaceful countryside surroundings, a substantial private plot and open views, while still placing some of the Yorkshire coast's best-known villages, beaches and landscapes within easy reach.
With houses of this nature rarely offered for sale in Ellerby, particularly detached homes occupying such a generous plot, this represents an excellent opportunity for anyone searching for a sizeable permanent residence in a quiet countryside setting close to the coast.
Tenure: Freehold.
Council Tax: Redcar & Cleveland Borough Council. Band-D.
EPC Rating: Awaiting New Certificate.
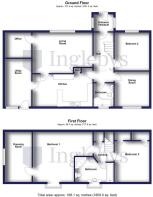
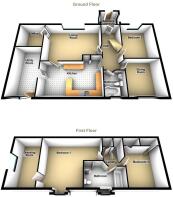
Entrance Vestibule - 1.94m x 1.64m (6'4" x 5'4") - UPVC double glazed windows to both side aspects. UPVC door to the front elevation. Tiled floor.
Hall - 4.77m x 1.94m (15'7" x 6'4") - Tiled floor with under-floor heating. Stairs lead to the first floor. Under-stairs storage cupboard housing under-floor heating controls.
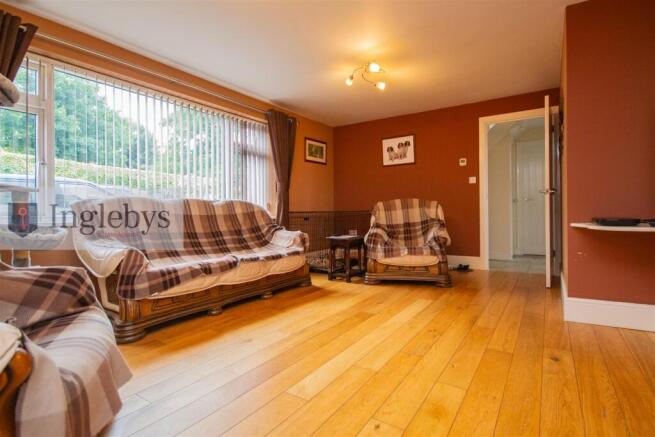
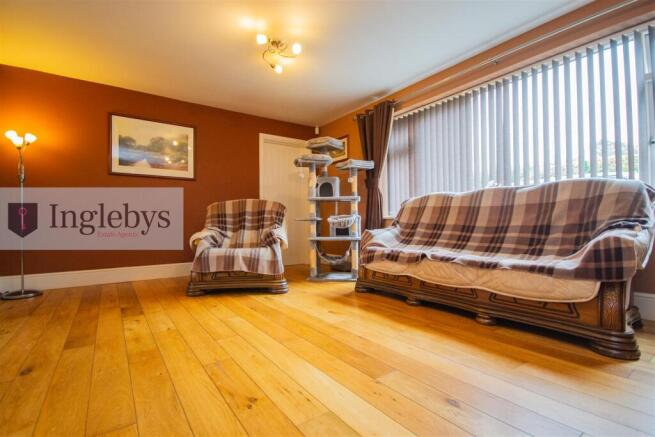
Living Room - 5.76m x 3.90m (max) (18'10" x 12'9" (max)) - Under-floor heating. UPVC double glazed window to the front aspect. Access to the Kitchen & Office.
Office - 2.54m x 2.42m (8'3" x 7'11") - UPVC double glazed window to the front aspect. Radiator. Carpeted.
Kitchen - 5.76m x 3.08m (max) (18'10" x 10'1" (max)) - A range of wall, base & drawer units. Granite worktops with breakfast bar, incorporating stainless steel sink with single drainer & mixer tap. Ceramic hob with extractor hood. Integrated eye-level double oven. Tiled splash-backs. Tiled floor with under-floor heating. Under-counter lighting. LED downlighting. 2x UPVC double glazed windows to the rear aspect. Access to the Utility.
Utility - 4.56m x 2.49m (14'11" x 8'2") - UPVC double glazed door & window to the rear aspect.
Dining Room - 3.33m x 3.32m (10'11" x 10'10") - UPVC double glazed window to the rear aspect. Carpeted.
Ground-Floor Bedroom - 3.64m x 3.32m (11'11" x 10'10") - UPVC double glazed window to the front aspect.
Ground-Floor Bathroom - 2.28m x 1.94m (7'5" x 6'4") - Panel P-Shaped bath. Low-level W/C. Pedestal hand basin. Tiled walls & floor. Under-floor heating. Extractor fan. UPVC double glazed window to the rear aspect. LED downlighting.
First Floor -
Landing - Storage cupboard. Carpeted. Velux window to the front aspect.
Bedroom One - 5.72m x 4.79m (18'9" x 15'8") - Carpeted. UPVC double glazed window to the rear aspect offering sweeping views of the surrounding countryside with the sea in the distance. Velux window to the front aspect. Access to Dressing Room.
Bedroom One Dressing Room - 4.79m x 2.56m (15'8" x 8'4") - UPVC double glazed window to the side aspect. Carpeted.
Bedroom Three - 3.94m x 3.36m (12'11" x 11'0") - Fitted storage cupboards. UPVC double glazed window to the side aspect. Carpeted.
First-Floor Bathroom - 3.48m x 2.46m (max) (11'5" x 8'0" (max)) - Corner walk-in shower cubicle. Low-level W/C. Panel bath. Hand basin. UPVC double glazed window to the rear aspect with views. Chrome heated towel rail.
External - The property sits within a plot of approximately one third of an acre, with a generous wrap-around garden extending around the house and providing a substantial amount of outdoor space.
The garden is mainly laid to lawn, with mature hedging, trees and established planting around the boundaries. Its wrap-around layout gives the property a good sense of separation and space, with different areas that could be used for seating, gardening or general outdoor use. A gravelled driveway provides parking for several vehicles and leads to a detached garage, offering useful additional parking and storage space.
Anti-Money Laundering (Aml) & Funding Disclaimer - Legal Requirement: We must verify the identity and conduct full due diligence on all parties connected to a transaction to comply with UK Money Laundering Regulations.
All Legal Entities Covered: Mandatory compliance checks apply to all legal entities involved in the purchase, including individual buyers, companies, partnerships, trusts, or corporate bodies.
Zero Credit Impact: Checks are securely handled by a third-party compliance provider; they are strictly for identity verification and will not affect your credit history or score.
Fees & Refund Policy: A fee of £36 (including VAT) per check is payable in advance and becomes non-refundable once the checks have been conducted.
Proof of Funding: Valid proof or source of funding must be provided and approved before we can formally accept your offer.
Process Constraint: We cannot issue the official Sales Memorandum or progress the transaction until all fees are paid, funding documents are approved, and compliance checks are successfully completed for all entities.
Disclaimer - Please note that all measurements contained in these particulars are for guidance purposes only and should not be relied upon for ordering carpets, furniture, etc. Anyone requiring more accurate measurements may do so by arrangement with our office.
Our description of any appliances and / or services (including any central heating system, alarm systems, etc.) should not be taken as any guarantee that these are in working order. The buyer is therefore advised to obtain verification from their solicitor, surveyor or other qualified persons to check the appliances / services before entering into any commitment.
The tenure details and information supplied within the marketing descriptions above are supplied to us by the vendors. This information should not be relied upon for legal purposes and should be verified by a competent / qualified person prior to entering into any commitment.
Brochures
Ryeland Lane, EllerbyBrochure- COUNCIL TAXA payment made to your local authority in order to pay for local services like schools, libraries, and refuse collection. The amount you pay depends on the value of the property.Read more about council Tax in our glossary page.
- Band: D
- PARKINGDetails of how and where vehicles can be parked, and any associated costs.Read more about parking in our glossary page.
- Yes
- GARDENA property has access to an outdoor space, which could be private or shared.
- Yes
- ACCESSIBILITYHow a property has been adapted to meet the needs of vulnerable or disabled individuals.Read more about accessibility in our glossary page.
- Ask agent
Energy performance certificate - ask agent
Ryeland Lane, Ellerby

Add an important place to see how long it'd take to get there from our property listings.
__mins driving to your place
Affordability

About Inglebys Estate Agents, Saltburn-By-The-Sea
4a Station Street, Saltburn-By-The-Sea, TS12 1AE



Notes
Staying secure when looking for property
Ensure you're up to date with our latest advice on how to avoid fraud or scams when looking for property online.
Visit our security centre to find out moreDisclaimer - Property reference 34889850. The information displayed about this property comprises a property advertisement. Rightmove.co.uk makes no warranty as to the accuracy or completeness of the advertisement or any linked or associated information, and Rightmove has no control over the content. This property advertisement does not constitute property particulars. The information is provided and maintained by Inglebys Estate Agents, Saltburn-By-The-Sea. Please contact the selling agent or developer directly to obtain any information which may be available under the terms of The Energy Performance of Buildings (Certificates and Inspections) (England and Wales) Regulations 2007 or the Home Report if in relation to a residential property in Scotland.
*This is the average speed from the provider with the fastest broadband package available at this postcode. The average speed displayed is based on the download speeds of at least 50% of customers at peak time (8pm to 10pm). Fibre/cable services at the postcode are subject to availability and may differ between properties within a postcode. Speeds can be affected by a range of technical and environmental factors. The speed at the property may be lower than that listed above. You can check the estimated speed and confirm availability to a property prior to purchasing on the broadband provider's website. Providers may increase charges. The information is provided and maintained by Decision Technologies Limited. **This is indicative only and based on a 2-person household with multiple devices and simultaneous usage. Broadband performance is affected by multiple factors including number of occupants and devices, simultaneous usage, router range etc. For more information speak to your broadband provider.