
Beechwood Avenue, Bottisham, Cambridge

- PROPERTY TYPE
Semi-Detached
- BEDROOMS
3
- BATHROOMS
1
- SIZE
1,336 sq ft
124 sq m
- TENUREDescribes how you own a property. There are different types of tenure - freehold, leasehold, and commonhold.Read more about tenure in our glossary page.
Freehold
Key features
- Popular Village Location
- Large Plot
- Generous Rear Garden with Outbuildings
- Garage
- Potential For Renovation And Development.
- No Onward Chain
Description
Accommodation includes large living room/diner, kitchen, utility room, WC, conservatory, three bedrooms and a bathroom.
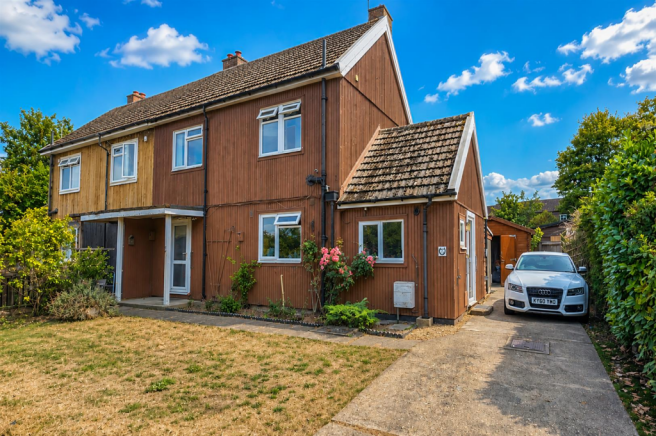
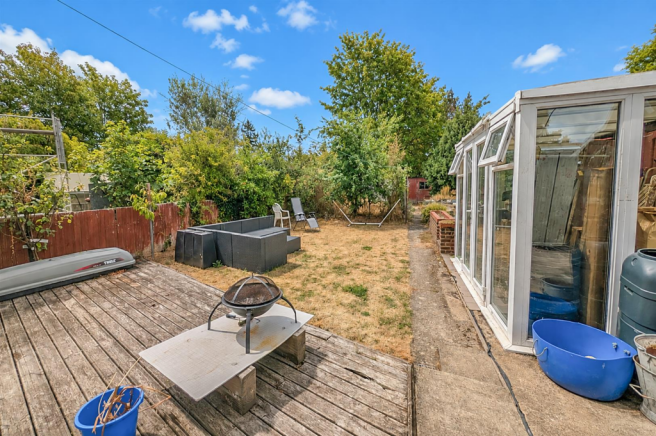
Outside, the large rear garden has various outbuildings including a timber garage, potting shed, summer house and garden shed. To the front there is a lawned area and driveway that provides additional parking for several vehicles.
No onward chain.
Entrance Way - Front door leading into hallway with access to stairs and internal door leading to:
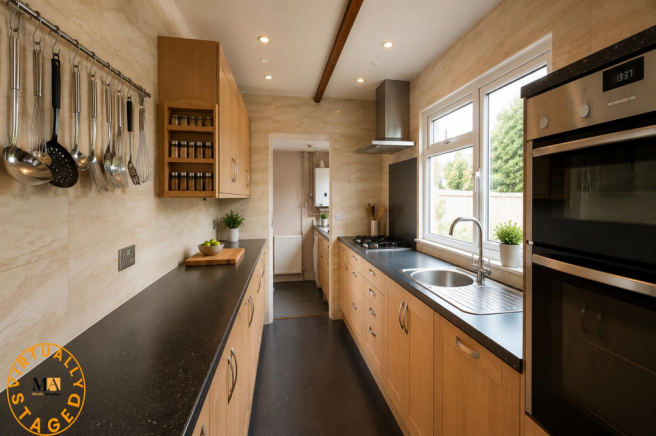
Kitchen - 3.10m x 2.13m (10'2" x 7'0") - Fitted with a range of eye and base level units with worktop over. Integrated stainless steel sink with mixer tap. Integrated hob and double oven, space for white goods. Windows to front aspect. Internal door leading through to the utility room.
Utility - 4.62m x 2.79m (15'2" x 9'2") - Fitted with a range of base and eye level units with worktop over. Integrated sink with mixer tap, and space for white goods. Window to front aspect. Internal door leading to WC, and external door leading to side aspect.
Wc - 1.42m x 0.94m (4'8" x 3'1") - WC only. Window to side aspect.
Living/ Dining Room - 7.49m 4.24m (24'7" 13'11") - Fireplaces at either end of the room, both with log burners. Bay window to rear aspect. Internal french doors leading through to the conservatory.
Conservatory - 2.95m x 2.26m (9'8" x 7'5") - External french doors leading to rear garden.
Bedroom 1 - 4.55m x 3.35m (14'11" x 11'0") - Window to rear aspect.
Bedroom 2 - 3.38m x 3.35m (11'1" x 11'0") - Window to rear aspect.
Bedroom 3 - 3.10m x 2.13m (10'2" x 7'0") - Window to front aspect.
Bathroom - 2.13m x 2.11m (7'0" x 6'11") - Suite comprising of panelled bath with shower overhead, WC and handwash basin. Window to front aspect.
Garage - 5.56m x 2.74m (18'3" x 9'0") - External side hinged garage doors opening on to driveway.
Conservatory/Greenhouse - Glass conservatory with french doors opening into rear garden.
Outside Front - a - Concrete driveway with path to front door, lawned area. Access via side door into utility room.
Outside Rear - Decked area leading to further garden laid to lawn with mature shrubberies. Multiple outbuildings.
Property Information - EPC - TBC
Tenure - Freehold
Council Tax Band - B (East Cambridgeshire)
Property Type - Semi-Detached House
Property Construction – See agent note
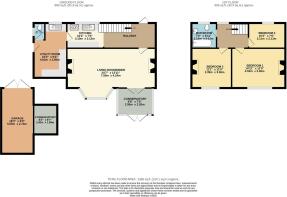
Number & Types of Room – Please refer to the floorplan
SQM: 124.1
Parking – Driveway
Electric Supply - Mains
Water Supply – Mains
Sewerage - Mains
Heating sources - TBC
Broadband Connected - tbc
Broadband Type – Ultrafast available, 5500Mbps download, 5500Mbps upload
Mobile Signal/Coverage – Ofcom advise likely on all networks
Rights of Way, Easements, Covenants – None that the vendor is aware of
Location - Bottisham is a charming village located about five miles northeast of Cambridge, England, known for its picturesque surroundings and community atmosphere. The village boasts several amenities, including a primary school, secondary school, local shops such as a convenience store, a bakery, and a pub, offering a taste of community life. Nearby, you'll find Bottisham's recreational facilities, including sports clubs and green spaces. The village benefits from excellent transport links, making it accessible to larger towns and cities, with Cambridge city centre reachable within a 15-minute drive, and easy access to nearby locations such as Newmarket (approximately 10 miles away) and Ely (around 12 miles).
Agents Notes - 1) Please be aware that the property is of non-standard construction and is timber framed. It is advisable that you speak with your mortgage lender/broker to check your ability to borrow.
2) The solar panels will be transferred over to the new buyer at completion. They feed in to the grid with a tariff via E:on. Figures on savings and what is passed back to the client can be provided.
3) There will be an uplift on the Title of 50% for any development that was to occur in the rear of the garden. Please ask for more details.
Brochures
Beechwood Avenue, Bottisham, Cambridge- COUNCIL TAXA payment made to your local authority in order to pay for local services like schools, libraries, and refuse collection. The amount you pay depends on the value of the property.Read more about council Tax in our glossary page.
- Band: B
- PARKINGDetails of how and where vehicles can be parked, and any associated costs.Read more about parking in our glossary page.
- Yes
- GARDENA property has access to an outdoor space, which could be private or shared.
- Yes
- ACCESSIBILITYHow a property has been adapted to meet the needs of vulnerable or disabled individuals.Read more about accessibility in our glossary page.
- Ask agent
Energy performance certificate - ask agent
Beechwood Avenue, Bottisham, Cambridge

Add an important place to see how long it'd take to get there from our property listings.
__mins driving to your place
Affordability

About Morris Armitage, Newmarket
Godolphin House 2 The Avenue Newmarket Suffolk CB8 9AA



Notes
Staying secure when looking for property
Ensure you're up to date with our latest advice on how to avoid fraud or scams when looking for property online.
Visit our security centre to find out moreDisclaimer - Property reference 34889863. The information displayed about this property comprises a property advertisement. Rightmove.co.uk makes no warranty as to the accuracy or completeness of the advertisement or any linked or associated information, and Rightmove has no control over the content. This property advertisement does not constitute property particulars. The information is provided and maintained by Morris Armitage, Newmarket. Please contact the selling agent or developer directly to obtain any information which may be available under the terms of The Energy Performance of Buildings (Certificates and Inspections) (England and Wales) Regulations 2007 or the Home Report if in relation to a residential property in Scotland.
*This is the average speed from the provider with the fastest broadband package available at this postcode. The average speed displayed is based on the download speeds of at least 50% of customers at peak time (8pm to 10pm). Fibre/cable services at the postcode are subject to availability and may differ between properties within a postcode. Speeds can be affected by a range of technical and environmental factors. The speed at the property may be lower than that listed above. You can check the estimated speed and confirm availability to a property prior to purchasing on the broadband provider's website. Providers may increase charges. The information is provided and maintained by Decision Technologies Limited. **This is indicative only and based on a 2-person household with multiple devices and simultaneous usage. Broadband performance is affected by multiple factors including number of occupants and devices, simultaneous usage, router range etc. For more information speak to your broadband provider.