
Martyns Close, Ovingdean

- PROPERTY TYPE
Link Detached House
- BEDROOMS
3
- BATHROOMS
2
- SIZE
872 sq ft
81 sq m
- TENUREDescribes how you own a property. There are different types of tenure - freehold, leasehold, and commonhold.Read more about tenure in our glossary page.
Freehold
Key features
- Link-detached home in a quiet Ovingdean cul-de-sac
- Flexible three-bedroom layout arranged over two floors
- Sunny south-westerly facing rear garden
- Spacious living room with separate kitchen
- Conservatory opening directly onto the garden
- Principal bedroom with distant sea views
- Ground-floor bedroom with adjoining shower room and dressing area
- Driveway providing off-road parking
- Garage with electric door and access through to the garden
- Excellent access to the South Downs, coast and Rottingdean Village
Description
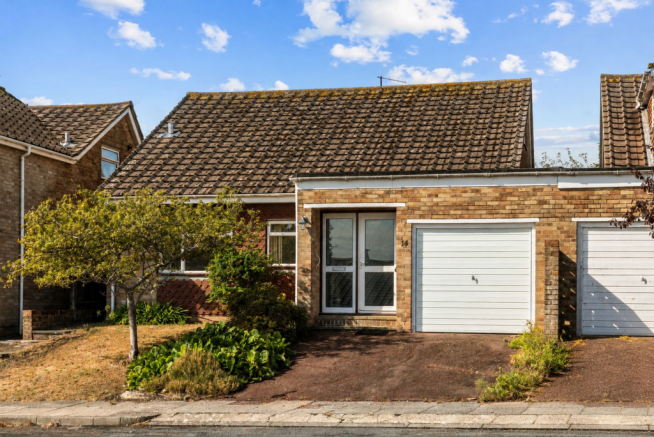
Tucked away in a quiet Ovingdean cul-de-sac, this is a wonderfully versatile link-detached home with generous living space, a sunny south-westerly garden and far-reaching sea views from the first floor.
The house has been a much-loved family home for around 40 years, and its flexible layout offers plenty of scope to adapt the space to suit its next owners.
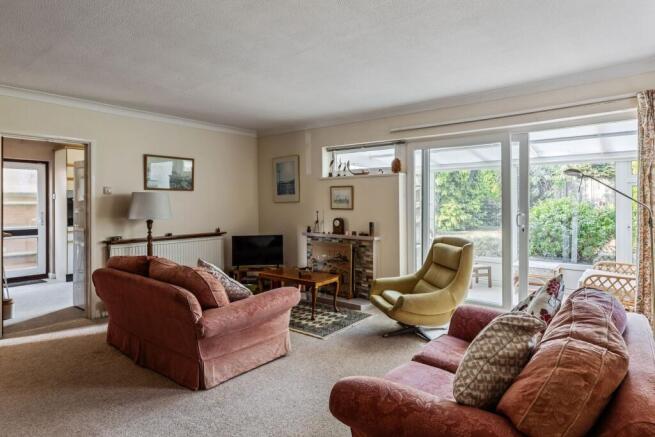
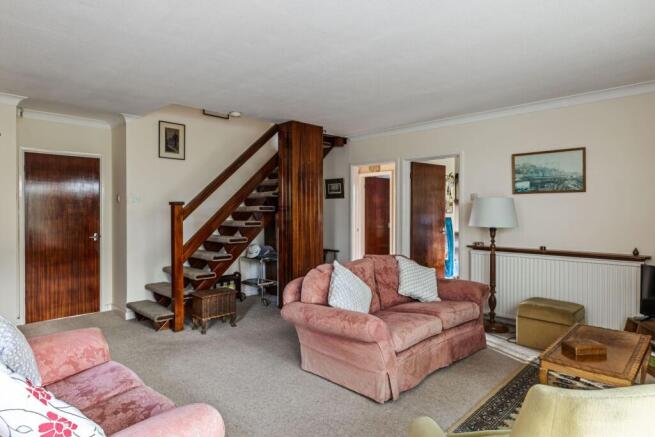
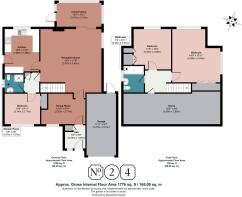
An entrance porch, complete with useful coat storage, opens into a dining room overlooking the established front garden. Beyond, the main living room forms the heart of the house, with an open staircase to the first floor and sliding doors leading into the conservatory. Enjoying sunshine for much of the day, the conservatory is a particularly lovely place to sit and opens directly onto the garden.
The separate kitchen is fitted with wooden cabinetry, an integrated Bosch oven and gas hob, breakfast bar and space for freestanding appliances, with additional access to the side of the house.
Also on the ground floor is a double bedroom with built-in wardrobes, together with a shower room and adjoining dressing area, creating an excellent arrangement for guests, older children or anyone looking for predominantly ground-floor living.
Upstairs are two further bedrooms. The principal bedroom sits at the rear, with built-in wardrobes and a large window framing views towards the sea. The second bedroom also benefits from built-in storage, including an airing cupboard with immersion heater, and has ample space for a desk or home-working area. A family bathroom and boarded, insulated walk-in loft space with electric light complete the floor.
Outside, the sunny south-westerly rear garden is wonderfully secluded, with established planting, raised beds, a greenhouse, fish pond and garden shed. A driveway provides off-road parking and leads to the garage, which has an electric door and further access directly into the garden.
Additional property information
Property type: Link-detached house
Tenure: Freehold
Council tax band: E
EPC rating: C
Parking: Driveway with off-road parking and garage
Heating: Gas central heating; boiler installed approximately two years ago with a five-year warranty
Outside space: South-westerly facing rear garden with raised beds, greenhouse, fish pond, shed and outside tap
Storage: Built-in wardrobes, landing storage, garage and loft space
The area
Ovingdean is one of Brighton’s most peaceful coastal villages, sitting between the South Downs National Park and the sea and offering a brilliant balance of countryside, coast and city life.
From the village, there are numerous walking and cycling routes into the surrounding downland, with Beacon Hill Nature Reserve, the Undercliff and coastal paths all within easy reach. For everyday essentials, there is a local shop on Longhill Road, while nearby Rottingdean has an excellent collection of independent shops, cafés, pubs and restaurants centred around its historic High Street and village pond.
Brighton Marina is also close by, with supermarkets, restaurants, leisure facilities and a cinema, while central Brighton is easily reached by road or bus.
It is a particularly appealing location for anyone looking for a quieter pace of life without feeling disconnected from Brighton, with the coast and countryside quite literally on the doorstep.
Schools
The property is well positioned for a number of well-regarded local schools, including Ovingdean Nursery, Our Lady of Lourdes Catholic Primary School, St Margaret’s C of E Primary School and Longhill High School.
Independent options nearby include Roedean School and Brighton College, both readily accessible from Ovingdean.
Transport links
Regular bus services run nearby along Longhill Road, providing straightforward connections into Brighton city centre, Rottingdean and Brighton Marina.
By road, the A27 and A23 are easily accessible for journeys across Sussex and towards Gatwick Airport and London. Brighton Station provides frequent direct rail services to London Victoria, London Bridge, Gatwick Airport and destinations along the south coast.
EPC Rating: C
Garden
South-westerly facing rear garden with raised beds, greenhouse, shed and outside tap.
Parking - Garage
Parking - Driveway
Disclaimer
All property details have been provided by the owners. While Number Twenty Four strives for accuracy, we cannot guarantee the completeness or correctness of this information. Buyers and renters are advised to conduct their own due diligence before proceeding with a purchase or let.
- COUNCIL TAXA payment made to your local authority in order to pay for local services like schools, libraries, and refuse collection. The amount you pay depends on the value of the property.Read more about council Tax in our glossary page.
- Band: E
- PARKINGDetails of how and where vehicles can be parked, and any associated costs.Read more about parking in our glossary page.
- Garage,Driveway
- GARDENA property has access to an outdoor space, which could be private or shared.
- Private garden
- ACCESSIBILITYHow a property has been adapted to meet the needs of vulnerable or disabled individuals.Read more about accessibility in our glossary page.
- Ask agent

Add an important place to see how long it'd take to get there from our property listings.
__mins driving to your place
Affordability

About Number Twenty Four, Covering Sussex
The Projects Ship Street, 8-9 Ship Street, BN1 1AD

Notes
Staying secure when looking for property
Ensure you're up to date with our latest advice on how to avoid fraud or scams when looking for property online.
Visit our security centre to find out moreDisclaimer - Property reference 55ebb600-e773-4c03-a81a-ea858541c46a. The information displayed about this property comprises a property advertisement. Rightmove.co.uk makes no warranty as to the accuracy or completeness of the advertisement or any linked or associated information, and Rightmove has no control over the content. This property advertisement does not constitute property particulars. The information is provided and maintained by Number Twenty Four, Covering Sussex. Please contact the selling agent or developer directly to obtain any information which may be available under the terms of The Energy Performance of Buildings (Certificates and Inspections) (England and Wales) Regulations 2007 or the Home Report if in relation to a residential property in Scotland.
*This is the average speed from the provider with the fastest broadband package available at this postcode. The average speed displayed is based on the download speeds of at least 50% of customers at peak time (8pm to 10pm). Fibre/cable services at the postcode are subject to availability and may differ between properties within a postcode. Speeds can be affected by a range of technical and environmental factors. The speed at the property may be lower than that listed above. You can check the estimated speed and confirm availability to a property prior to purchasing on the broadband provider's website. Providers may increase charges. The information is provided and maintained by Decision Technologies Limited. **This is indicative only and based on a 2-person household with multiple devices and simultaneous usage. Broadband performance is affected by multiple factors including number of occupants and devices, simultaneous usage, router range etc. For more information speak to your broadband provider.