Holwell, Cranborne, Wimborne, BH21

- PROPERTY TYPE
Country House
- BEDROOMS
5
- BATHROOMS
3
- SIZE
Ask agent
- TENUREDescribes how you own a property. There are different types of tenure - freehold, leasehold, and commonhold.Read more about tenure in our glossary page.
Freehold
Key features
- Remarkable Grade II Listed country home
- Wonderful rural position on the edge of Cranborne
- Set within 1.37 acres of mature gardens and grounds
- Two separate two-bedroom annexes
- Extensive outbuildings
- Tennis court
- No forward chain
Description
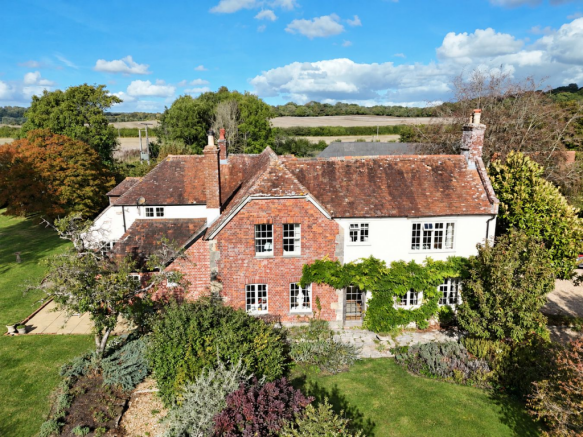
A remarkable Grade II listed country home occupying a wonderful rural position on the edge of the highly sought-after historic village of Cranborne. Holwell House is set within approximately 1.37 acres of mature gardens and grounds and combines considerable period character with an exceptional range of ancillary accommodation, including two separate two-bedroom annexes, extensive outbuildings and a tennis court. The property is also offered with no forward chain.
The Situation
Holwell House occupies a peaceful position approximately half a mile from Cranborne, one of the area's most desirable historic villages, and lies within the Cranborne Chase National Landscape.
Cranborne Chase encompasses approximately 380 square miles of beautiful countryside across Wiltshire, Dorset, Hampshire and Somerset. The landscape is renowned for its rolling downland, woodland and open countryside and has also been recognised as an International Dark Sky Reserve. Cranborne itself has a strong community and offers a surprisingly good range of local amenities. These include reputable primary and middle schools, a well-regarded village shop, Post Office, two public houses, GP and veterinary surgeries, a garden centre and restaurant, together with a brewery on the outskirts of the village.
The surrounding countryside provides an abundance of opportunities for walking, cycling and riding, while golfers are well served by courses at Tollard Royal, Salisbury and the renowned Remedy Oak course at Woodlands. Sailing is available along the South Coast and at Blashford Lakes near Ringwood.
For wider shopping, commercial and recreational requirements, the Avonside town of Fordingbridge, Blandford and Wimborne are all within easy reach. The regional centres of Bournemouth, Poole and Salisbury are also accessible by road, with mainline rail services available from each. Bournemouth and Southampton provide international airports.
The Property
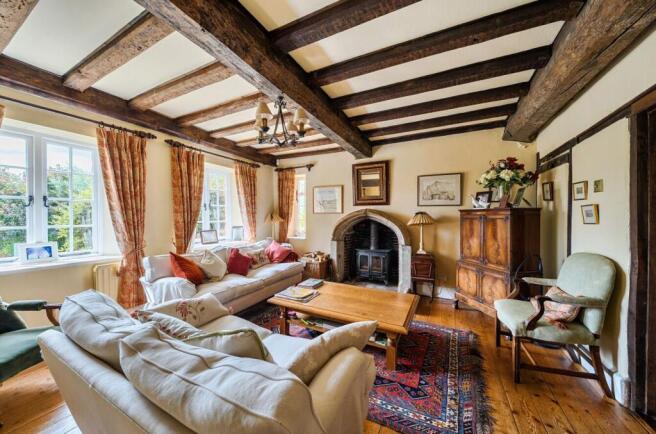
The house is believed to have origins dating back to the 15th Century, with subsequent alterations and additions spanning the 17th through to the 20th Centuries. Its long history is evident throughout, with exposed timber beam work, distinctive floorboards, grand fireplaces and a wealth of period details creating a genuine sense of character and provenance.
The principal house offers well-proportioned and beautifully presented accommodation arranged over three floors. Many of the main reception rooms and bedrooms enjoy a southerly aspect or views across the surrounding countryside, while the arrangement of the accommodation provides plenty of flexibility for modern family life.
Of particular note are the two substantial ancillary properties, The Old Byre and The Stables, each providing two-bedroom, two-bathroom accommodation. These are unusually versatile spaces and could readily accommodate dependent relatives, multi-generational living, guests or staff, or provide an independent work-from-home environment. Equally, their separation from the main house offers potential for those seeking an additional income stream, subject to any necessary consents.
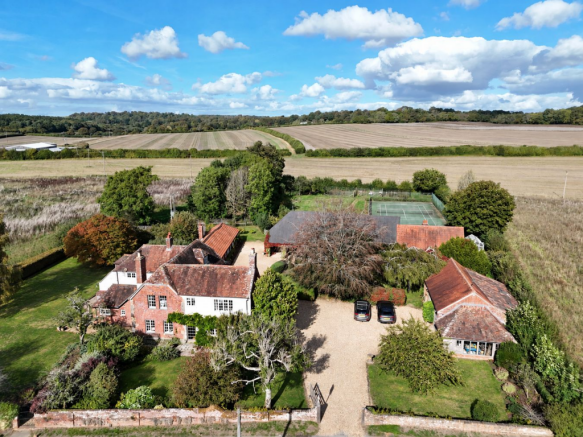
The grounds are equally impressive. Approached through a wooden gate, a broad gravel driveway provides extensive parking and turning, with access to the main house, both annexes and the various outbuildings. The gardens surround the property and are predominantly laid to well-maintained lawns, complemented by established planting, mature borders and areas of meadow. There is also a brick-built bothy, a separately Grade II listed barn, open car ports, garaging and a full-size all-weather tennis court.
Holwell House
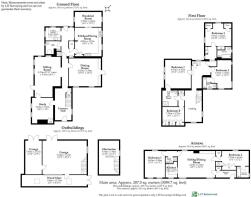
The front door opens into a welcoming entrance hall, with stairs rising to the first floor, an under-stairs cupboard and attractive exposed wooden floorboards that continue into the reception rooms.
The study is positioned at the front of the house and is centred around an open fireplace with a decorative tiled surround, complemented by fitted cupboards and bookshelves.
A characterful inner hall features exposed timbers and floorboards and leads through to the principal reception rooms.
The sitting room is an impressive and welcoming space, enjoying a front aspect with a door opening onto, and views across, the formal gardens. Magnificent ceiling beams and exposed floorboards reinforce the room’s period character, while a stunning stone fireplace houses a wood-burning stove.
The dining room enjoys a dual aspect, with a door leading to the rear courtyard and a serving hatch providing a practical connection to the kitchen. Exposed ceiling beams and floorboards, together with an attractive stone fireplace, create a particularly atmospheric and characterful setting for entertaining.
To the rear of the house is a useful rear hall/boot room, featuring tiled flooring and external access to the garden. The adjoining cloakroom is fitted with a WC and wash hand basin and also houses the oil-fired boiler. A separate and useful shelved pantry provides excellent additional storage.
The laundry room is fitted with plumbing and space for a washing machine and tumble dryer, together with sink, heated towel rail and a range of wall and base cupboards.
The kitchen/breakfast Room is well equipped with a range of wooden wall and base units, cupboards and drawers, together with wooden work surfaces and a 1½-bowl sink with mixer tap. An oil-fired Aga forms a focal point, while there is plumbing and space for a dishwasher, pantry-style cupboards and space for a fridge/freezer.
The snug enjoys a lovely triple aspect and opens directly onto the garden through double doors. The tiled floor makes this a practical and comfortable room for everyday family use.
First Floor
The landing provides space for a small study area or desk. A dressing room/bedroom enjoys a front aspect and views towards the neighbouring farmland, with a range of built-in wardrobes. The shower room comprises a tiled shower cubicle, wash hand basin with cupboards beneath, WC and bidet. Bedroom 1 is a particularly attractive room, with a front aspect overlooking the surrounding countryside. The vaulted ceiling incorporates carved ceiling rafters and there are exposed wooden floorboards.
A further inner landing provides access to the second floor. A second Bedroom has a dual aspect and attractive exposed ceiling beams. The adjoining en-suite bathroom has a bath with shower over, wash hand basin and WC. A separate family bathroom provides a bath with shower over, wash hand basin with cupboards beneath and WC. A further bedroom enjoys a dual aspect with a pleasant countryside outlook and benefits from built-in cupboards and wardrobe space.
Second Floor
The second floor provides a versatile loft room, with stunning exposed beam work offering further flexible space.
The Byre
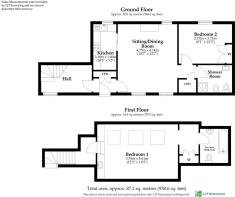
The Old Byre provides a second self-contained two-bedroom accommodation option, comprising two double bedrooms, two bathrooms and an open-plan kitchen.
Set within the grounds, it enjoys a good degree of independence from the main house, making it particularly well suited to multi-generational living, dependent relatives, guests or other ancillary uses.
The Stables
The stables provide an impressive level of independent accommodation, comprising two bedrooms and two bathrooms. The space is ideally suited for family members or guests, as a home office and studio arrangement, or potentially as a source of additional income, subject to the necessary consents.
Outside
The property is approached via a wooden gate leading onto a generous gravel driveway, providing parking and turning for numerous vehicles and giving access to the main house, The Stables, The Old Byre and the additional outbuildings.
Grade II Listed Barn
The separately listed barn is believed to date from the 17th Century and provides a wonderful further element of character to the property. Double doors to both sides allow machinery access through to the paddock and tennis court. Light is connected.
Gardens & Tennis Court
The gardens wrap around the house and have been thoughtfully maintained, with a combination of formal planting, established borders and extensive lawns providing an attractive setting from all elevations.
The front south-west corner of the garden is home to an attractive brick-built bothy, while beyond the agricultural barn lies an area of meadow and an enclosed hard-surface all-weather tennis court.
The combination of formal garden, meadow, ancillary accommodation, outbuildings and sporting facilities makes the grounds particularly versatile and well suited to family life.
Single Garage
Double Garage
A two-bay garage with twin double wooden doors.
Garden Shed
A useful garden store with power and light connected.
Car Port
A double-bay car port housing twin oil tanks.
Additional Information
Tenure: Freehold
Council Tax Holwell House: Band G
Council Tax The Stables: Band A
Council Tax The Old Byre: Band C
Energy Performance Rating: E (Grade II Listed) Current: 43 Potential: 67
Property Construction: Traditional brick
Utilities: Mains electricity. Private water supply via Cranborne Estate. Private drainage via a small domestic sewage treatment plant which the property has the sole use of. The plant is located within the boundary of the property. There is no mains gas connection.
Heating: Oil-fired central heating to Holwell House, The Stables and The Old Byre.
Conservation Area: Yes
Broadband: Ultrafast downloads speeds of up to 1000 Mbps are available at this property (ofcom).
Parking: Private driveway and garage
Agent's Note
We understand that a small section of garden behind The Old Byre is rented on an annual licence from the Cranborne Estate at a current cost of £45 per annum
Brochures
Brochure 1- COUNCIL TAXA payment made to your local authority in order to pay for local services like schools, libraries, and refuse collection. The amount you pay depends on the value of the property.Read more about council Tax in our glossary page.
- Band: G
- PARKINGDetails of how and where vehicles can be parked, and any associated costs.Read more about parking in our glossary page.
- Garage,Driveway
- GARDENA property has access to an outdoor space, which could be private or shared.
- Yes
- ACCESSIBILITYHow a property has been adapted to meet the needs of vulnerable or disabled individuals.Read more about accessibility in our glossary page.
- Ask agent

Add an important place to see how long it'd take to get there from our property listings.
__mins driving to your place
Affordability

Notes
Staying secure when looking for property
Ensure you're up to date with our latest advice on how to avoid fraud or scams when looking for property online.
Visit our security centre to find out moreDisclaimer - Property reference 30765973. The information displayed about this property comprises a property advertisement. Rightmove.co.uk makes no warranty as to the accuracy or completeness of the advertisement or any linked or associated information, and Rightmove has no control over the content. This property advertisement does not constitute property particulars. The information is provided and maintained by Spencers, Wimborne. Please contact the selling agent or developer directly to obtain any information which may be available under the terms of The Energy Performance of Buildings (Certificates and Inspections) (England and Wales) Regulations 2007 or the Home Report if in relation to a residential property in Scotland.
*This is the average speed from the provider with the fastest broadband package available at this postcode. The average speed displayed is based on the download speeds of at least 50% of customers at peak time (8pm to 10pm). Fibre/cable services at the postcode are subject to availability and may differ between properties within a postcode. Speeds can be affected by a range of technical and environmental factors. The speed at the property may be lower than that listed above. You can check the estimated speed and confirm availability to a property prior to purchasing on the broadband provider's website. Providers may increase charges. The information is provided and maintained by Decision Technologies Limited. **This is indicative only and based on a 2-person household with multiple devices and simultaneous usage. Broadband performance is affected by multiple factors including number of occupants and devices, simultaneous usage, router range etc. For more information speak to your broadband provider.