Buxton Old Road, Macclesfield, Cheshire, SK11

Letting details
- Let available date:
- Now
- Deposit:
- £2,596A deposit provides security for a landlord against damage, or unpaid rent by a tenant.Read more about deposit in our glossary page.
- Furnish type:
- Unfurnished
- Council Tax:
- Ask agent
- PROPERTY TYPE
Detached
- BEDROOMS
4
- BATHROOMS
1
- SIZE
Ask agent
Key features
- Distinguished detached residence on one of Macclesfield’s most sought after roads, offering rare privacy and maturity
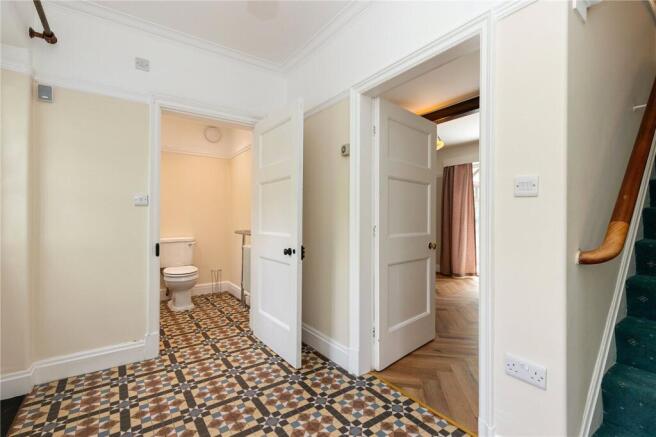
- Elegant period detailing throughout, including tiled entrance hall, refined cornicing and a striking central stairwell
- A collection of refined ground floor rooms ideal for family life and entertaining, including living room, dining room and conservatory
- Cottage style kitchen of impressive scale, supported by a utility room and rear entrance hall for everyday practicality
- Four double bedrooms arranged around a grand landing, with a notably roomy shower room completing the upper floor
- Expansive rear garden and broad private driveway, creating an exceptional setting for professional families seeking an exclusive lifestyle
- Free Gardener
Description
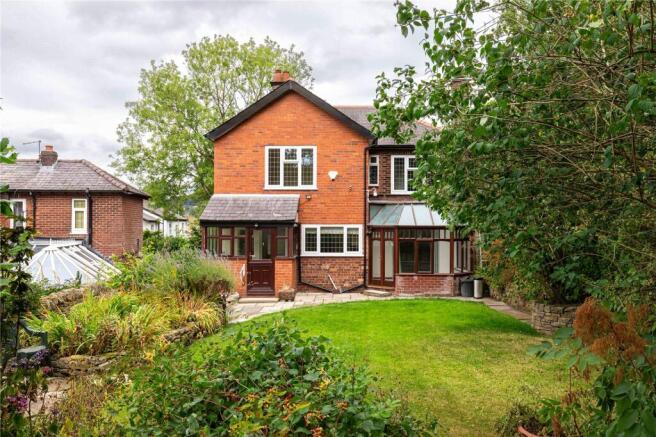
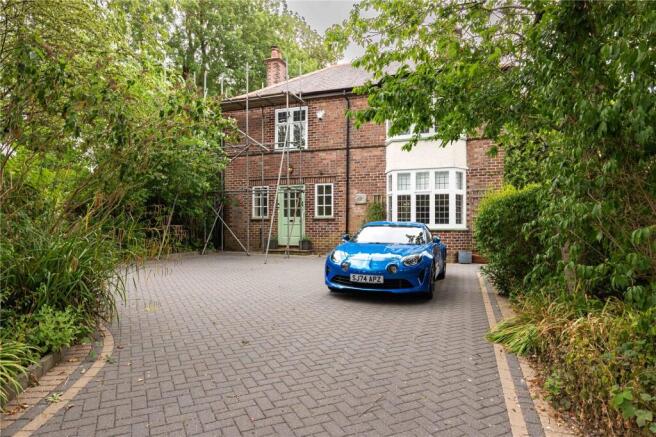
Buxton Old Road has long been associated with distinguished homes that sit quietly above the town, and this executive detached residence is very much part of that tradition. Set back behind a broad private driveway and framed by mature greenery, the property enjoys a sense of privacy that is increasingly rare in Macclesfield. The approach immediately signals the calibre of the home, with its handsome frontage and the feeling of exclusivity that comes from being entirely shielded from neighbouring views.
Inside, the separate entrance hall sets the tone with period tiled flooring and elegant cornicing that hints at the craftsmanship found throughout. The stairwell rises with real presence, creating a striking focal point and giving the home an unmistakable sense of scale. From here, the ground floor unfolds across a series of refined rooms designed for family living and entertaining. The living room offers a serene retreat, while the conservatory draws in natural light and opens the home to the garden beyond. The dining room provides a formal setting for gatherings, and the cottage style kitchen is a highlight, offering generous proportions, characterful detailing, and a warm, welcoming atmosphere. A utility room and rear entrance hall add further practicality, with a WC completing the ground floor arrangement.
The grand landing upstairs reinforces the sense of space and elegance, leading to four double bedrooms that each offer their own charm. The shower room is notably roomy, continuing the theme of well considered design and thoughtful proportions. Every part of the upper floor feels calm and inviting, with views that take in the greenery surrounding the home.
Externally, the rear garden is a true asset. Mature, expansive, and beautifully private, it provides an exceptional outdoor environment for families, whether for quiet relaxation or lively play. Free gardener. The size of the garden is matched by the impressive driveway at the front, which enhances the exclusivity of the property and ensures ample parking for multiple vehicles.
Living on Buxton Old Road places families within easy reach of the best of Macclesfield. The town offers excellent schools, thriving independent businesses, and strong transport links to Manchester, Stockport, and the wider Cheshire region. The surrounding countryside, including the Peak District, provides endless opportunities for walking, cycling, and outdoor exploration, making this location particularly appealing for those who value both professional connectivity and natural beauty.
This is a home that blends period character with executive appeal, offering privacy, maturity, and a level of distinction that will resonate with professional families seeking something special in Macclesfield.
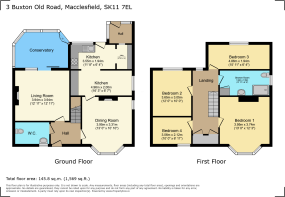
Front Entrance Hall
10' 4" x 5' 10" (3.16m x 1.79m)
WC
5' 3" x 5' 9" (1.59m x 1.74m)
Living Room
12' 11" x 12' 11" (3.94m x 3.94m)
Conservatory
11' 2" x 9' 7" (3.41m x 2.93m)
Dining Room
13' 0" x 10' 10" (3.95m x 3.31m)
Kitchen 1
16' 3" x 6' 7" (4.96m x 2m)
Kitchen 2
11' 8" x 6' 4" (3.55m x 1.94m)
Utility Room
3' 10" x 6' 10" (1.17m x 2.08m)
Rear Entrance Hall
8' 10" x 4' 8" (2.68m x 1.43m)
Bedroom 1
13' 0" x 12' 3" (3.95m x 3.74m)
Bedroom 2
10' 0" x 12' 0" (3.05m x 3.65m)
Bedroom 3
15' 11" x 6' 4" (4.86m x 1.94m)
Bedroom 4
10' 0" x 6' 11" (3.06m x 2.12m)
Shower Room
12' 11" x 6' 6" (3.94m x 1.99m)
Landing
5' 10" x 17' 1" (1.77m x 5.21m)
Rear Garden
Driveway
- COUNCIL TAXA payment made to your local authority in order to pay for local services like schools, libraries, and refuse collection. The amount you pay depends on the value of the property.Read more about council Tax in our glossary page.
- Band: F
- PARKINGDetails of how and where vehicles can be parked, and any associated costs.Read more about parking in our glossary page.
- On street,Driveway,Off street,Private
- GARDENA property has access to an outdoor space, which could be private or shared.
- Yes
- ACCESSIBILITYHow a property has been adapted to meet the needs of vulnerable or disabled individuals.Read more about accessibility in our glossary page.
- Level access

Add an important place to see how long it'd take to get there from our property listings.
__mins driving to your place
About Whitegates, Macclesfield
Beechfield House, Lyme Green Business Park, Winterton Way, Macclesfield SK11 0LP

Notes
Staying secure when looking for property
Ensure you're up to date with our latest advice on how to avoid fraud or scams when looking for property online.
Visit our security centre to find out moreDisclaimer - Property reference WHH260070_L. The information displayed about this property comprises a property advertisement. Rightmove.co.uk makes no warranty as to the accuracy or completeness of the advertisement or any linked or associated information, and Rightmove has no control over the content. This property advertisement does not constitute property particulars. The information is provided and maintained by Whitegates, Macclesfield. Please contact the selling agent or developer directly to obtain any information which may be available under the terms of The Energy Performance of Buildings (Certificates and Inspections) (England and Wales) Regulations 2007 or the Home Report if in relation to a residential property in Scotland.
*This is the average speed from the provider with the fastest broadband package available at this postcode. The average speed displayed is based on the download speeds of at least 50% of customers at peak time (8pm to 10pm). Fibre/cable services at the postcode are subject to availability and may differ between properties within a postcode. Speeds can be affected by a range of technical and environmental factors. The speed at the property may be lower than that listed above. You can check the estimated speed and confirm availability to a property prior to purchasing on the broadband provider's website. Providers may increase charges. The information is provided and maintained by Decision Technologies Limited. **This is indicative only and based on a 2-person household with multiple devices and simultaneous usage. Broadband performance is affected by multiple factors including number of occupants and devices, simultaneous usage, router range etc. For more information speak to your broadband provider.