Woodgate Barns, Woodgate Lane, Beckingham, Newark, LN5

- PROPERTY TYPE
Detached
- BEDROOMS
5
- BATHROOMS
4
- SIZE
Ask agent
- TENUREDescribes how you own a property. There are different types of tenure - freehold, leasehold, and commonhold.Read more about tenure in our glossary page.
Freehold
Key features
- Exceptional barn conversion combining original character with contemporary design and eco features
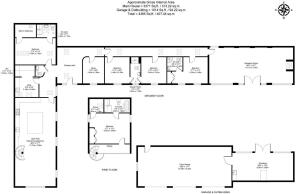
- Around 4,400 sq ft (STS) of flexible accommodation, providing generous space for family life and entertaining
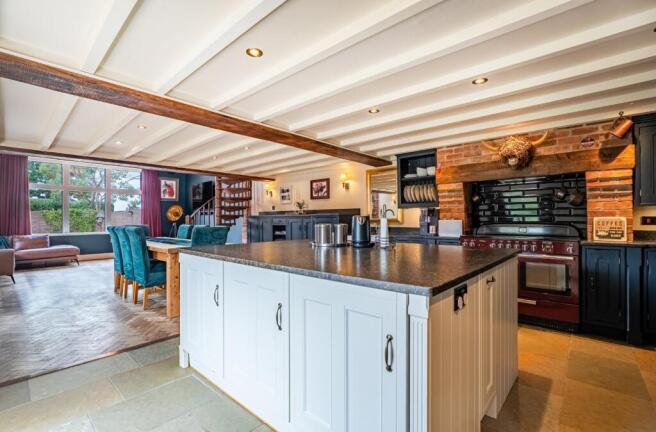
- Stunning open-plan country kitchen with bespoke oak cabinetry, granite worktops and limestone flooring leading into a double-height living area
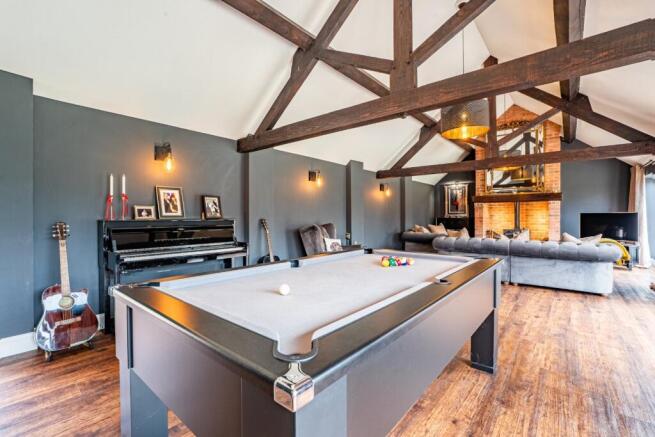
- 36-ft main reception room with vaulted ceiling, full-height bespoke glazing, integrated sound system and an inglenook fireplace with wood burner
- Five/six double bedrooms offering excellent flexibility for family, guests or home working
- Large workshop offers multiple opportunities for leisure/business use and conversion into an annexe (subject to planning permission) with triple garage
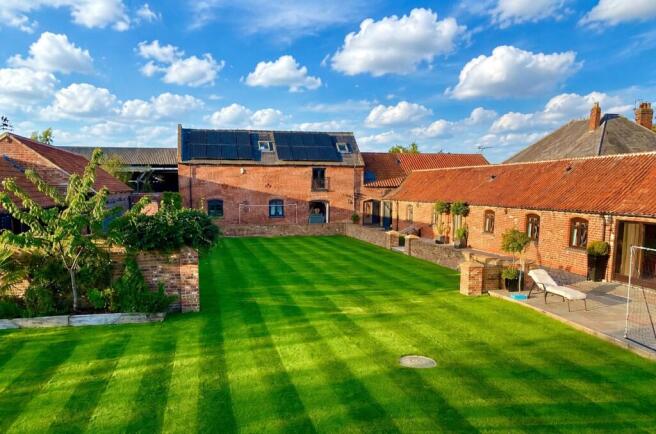
- Expansive south-facing lawned area framed by the barn buildings, together with an attractive courtyard for outdoor entertaining
- Just 6 miles from Newark with fast direct trains to London King’s Cross (In around 75 minutes).
- Close to excellent schools – Including grammar schools in Sleaford and non-selective schools in Newark and Sleaford.
- Tranquil village setting with open countryside beyond, offering exceptional peace and seclusion
Description
Inside, the main living areas combine character with real wow factor. The bespoke kitchen flows into a dramatic double-height living space with exposed timbers and a striking spiral staircase rising to a galleried landing. A substantial main reception room has a similarly impressive sense of scale, with a vaulted ceiling, full-height glazing and an inglenook fireplace with a wood burner, with generous space for dining or a large games table. The five/six double bedrooms include a spacious principal suite with a vaulted ceiling, exposed beams and a Juliet balcony overlooking the surrounding countryside.
Outside, the former barn buildings frame an expansive lawned garden and terrace, with open countryside beyond, creating an outstanding sense of privacy and tranquillity. A large workshop offers scope for leisure or business use, or potential conversion to a separate annexe, subject to planning. A newly built triple garage has 3x10ft Horman electric doors and generous driveway provide ample parking.
Despite its peaceful rural setting, Woodgate Barn is only six miles from the market town of Newark, which offers excellent road links and fast rail services to London.
Seller Insights
“We converted the barn buildings into a family home in 2010. Our vision was to create a farmstead in the country – somewhere we could raise our children and enjoy time with family and friends, surrounded by beautiful countryside. We worked with an excellent local builder to bring that vision to life. A great deal of thought and investment went into achieving a high-quality finish throughout, from the bespoke kitchen and flooring to the oak doors and joinery.
Sustainability was also very important to us, so we’ve installed solar panels, rainwater harvesting and a new air-source heat pump, which makes the house incredibly economical to heat. The barn is also very well insulated, so it stays wonderfully cosy through the winter. At the same time, we’ve retained original features wherever possible, including the timbers – some of which are more than 200 years old.
The house has a spacious feel, which has been ideal for both family life and entertaining. The main reception room is a fantastic place to play pool, entertain friends or simply relax in front of the fire. It opens directly onto the garden, where there’s plenty of room for children to run around, play football or throw a frisbee, as well as for al fresco dining and parties. We’ve hosted many celebrations here, including a special birthday celebration with more than 100 guests, but it works just as well for smaller gatherings.
With most of the accommodation on the ground floor, the layout works particularly well for families and could also suit multigenerational living. All the bedrooms have lovely views, while the lawns outside are secure for children and pets.
The house is ready to move into, but there’s also plenty of scope for the new owners to make it their own and develop it further. The workshop, for example, could work equally well as a gym or home office, or potentially be converted into separate accommodation, subject to planning.
What we particularly love about the location is the combination of privacy and connectivity. You’re surrounded by countryside, yet Newark station is within easy reach, with London just over an hour away by train and excellent road connections across the region and beyond.”
Key Features:
• Exceptional barn conversion combining original character with contemporary design and thoughtfully integrated eco features sitting on approx a half acre plot of lawned grounds (STS)
• Converted in 2010 to create a substantial family home
• Around 4,400 sq ft (STS) of flexible accommodation, providing generous space for family life and entertaining
• Finished to a high standard, with bespoke joinery, quality fittings and carefully curated materials
• Original features have been retained throughout, including exposed beams
• Tranquil village setting with open countryside beyond, offering exceptional peace and seclusion
• Five/six double bedrooms offering excellent flexibility for family, guests or home working
• Bright and spacious entrance hall offering a welcoming first impression
• Large 36-ft main reception room with a vaulted ceiling, full-height bespoke glazing, wooden floors, an integrated sound system and an inglenook fireplace with wood burner
• The main reception room also provides ample space for dining and a full-size games table, with double doors opening onto the garden
• Open-plan kitchen/diner leading into a double-height living area, where exposed timbers retain the character of the original building. A solid mahogany spiral staircase rises to a galleried landing above
• Generous country kitchen with bespoke oak cabinetry, solid granite worktops and limestone flooring
• Rangemaster cooker with an induction hob, double Butler’s sink and an integrated dishwasher
• Large island incorporating fitted cupboards, a wine cooler and built-in waste disposal system
• Impressive first-floor principal bedroom with exposed beams, solid oak stable doors and a Juliet balcony overlooking the surrounding countryside
• Features a contemporary en-suite bathroom with a claw foot slipper bath with voctoria mixer taps and shower head and a large walk-in shower
• An adjoining room offers flexibility as a nursery or walk-in wardrobe
• Light-filled second bedroom with a vaulted ceiling, en-suite shower room and a walk-in wardrobe
• One further en-suite and a ‘Jack and Jill’ shower room
• Large utility room with a Belfast sink, extensive fitted cabinetry, overhead drying rack and space for appliances
• Separate cloakroom
• Underfloor heating throughout (except principal bedroom)
Outside:
• Expansive lawned area framed by the barn buildings, together with an attractive courtyard for outdoor dining and entertaining
• South-facing gardens, ideal for outdoor living and solar energy generation
• Secondary courtyard area with a water feature, providing an additional place to enjoy the outdoor space
• Large workshop – offers multiple opportunities for leisure/business use or potential for conversion into an annexe (subject to planning permission)
• Newly built garage has triple 10ft Hormann electric and insulated sectional garage doors, with added security locking providing excellent space for vehicles and storage
• Large driveway with ample additional parking for family and guests
• Ring CCTV and security system
Eco features:
• Recently installed Mitsubishi air-source heat pump providing hot water and underfloor heating, with a seven-year warranty from October 2025
• An extensive 4 kW solar photovoltaic system provides renewable energy to the property – generating annual income through electricity exported back to the grid (further details available from the agent)
• 20,000-litre underground rainwater harvesting system supplying recycled water for the gardens and reducing mains water use
• Scope for battery storage – to increase energy efficiency even further
• High levels of insulation, helping to retain heat and reduce energy use
• EV charging point
Local area:
• Just six miles from Newark, with a good range of shops, pubs, cafes and everyday amenities
• Close to excellent schools – including grammar schools in Sleaford and non-selective schools in Newark and Sleaford. Direct buses run from the village to Carre’s Grammar School.
• Well placed for the A1, A17 and A46, providing convenient road connections across the region
• Fast direct trains from Newark Northgate to London King’s Cross, with journey times of around 75 minutes.
Location
Woodgate Barn is set in the wonderfully peaceful and attractive village of Beckingham. The property is surrounded by open countryside, yet close to everyday amenities in the neighbouring villages of Claypole and Brant Broughton.
Beckingham is within easy reach of the nearby market towns of Newark (6 miles), Grantham (19 miles), and Sleaford (14 miles), which offer a wider variety of shops, cafes and leisure amenities.
The local area also offers a good range of attractions to explore, from historic Newark Castle (currently undergoing a major restoration programme) and the National Civil War Centre to Newark Air Museum and Sconce and Devon Park.
The beautiful cathedral city of Lincoln – with its magnificent cathedral and castle, cobbled streets and independent shops – is approximately 15 miles north-east.
Local transport links are excellent. From Newark, you can access the A1 (north and south) and take direct trains to London King’s Cross (with a journey time of around 75 minutes).
Please note: mileages are all approximate.
Schools
The property is well located for a good selection of highly rated schools, including highly sought-after grammar schools.
Local primary schools include Brant Broughton Church of England and Methodist Primary School, The Claypole Church of England Primary School and Coddington Church of England Primary and Nursery School.
For secondary education, Sir William Robertson Academy (Welton), Newark Academy and Magnus Academy (Newark) are all within 5-7 miles. Further afield, Sleaford (14 miles) has St George’s co-educational school and two grammar schools – Kesteven and Sleaford High School and Carre’s Grammar School. There are direct buses from Beckingham village to Carre’s Grammar School.
Independent schools in the area include Highfields School (in nearby Newark) and the Lincoln Minster Schools (prep and senior).
**Prospective buyers should check the latest admissions policies and catchment areas directly with the relevant local authorities.**
Services:
Mains electricity and water; private waste treatment plant; air-source heat pump; 4kW solar photovoltaic system; rainwater harvesting
Local Authority: North Kesteven District Council
Council Tax Band: F
EPC: B
Tenure: Freehold
The title is subject to restrictive covenants contained within a Transfer dated 28 January 2011. Further information is available upon request.
- COUNCIL TAXA payment made to your local authority in order to pay for local services like schools, libraries, and refuse collection. The amount you pay depends on the value of the property.Read more about council Tax in our glossary page.
- Band: F
- PARKINGDetails of how and where vehicles can be parked, and any associated costs.Read more about parking in our glossary page.
- Driveway,EV charging,Private,Garage en bloc
- GARDENA property has access to an outdoor space, which could be private or shared.
- Yes
- ACCESSIBILITYHow a property has been adapted to meet the needs of vulnerable or disabled individuals.Read more about accessibility in our glossary page.
- Ask agent

Add an important place to see how long it'd take to get there from our property listings.
__mins driving to your place
Affordability
About Fine & Country, Central Lincolnshire and Grantham
55 High Street Navenby LN5 0DZ



Notes
Staying secure when looking for property
Ensure you're up to date with our latest advice on how to avoid fraud or scams when looking for property online.
Visit our security centre to find out moreDisclaimer - Property reference FAC230204. The information displayed about this property comprises a property advertisement. Rightmove.co.uk makes no warranty as to the accuracy or completeness of the advertisement or any linked or associated information, and Rightmove has no control over the content. This property advertisement does not constitute property particulars. The information is provided and maintained by Fine & Country, Central Lincolnshire and Grantham. Please contact the selling agent or developer directly to obtain any information which may be available under the terms of The Energy Performance of Buildings (Certificates and Inspections) (England and Wales) Regulations 2007 or the Home Report if in relation to a residential property in Scotland.
*This is the average speed from the provider with the fastest broadband package available at this postcode. The average speed displayed is based on the download speeds of at least 50% of customers at peak time (8pm to 10pm). Fibre/cable services at the postcode are subject to availability and may differ between properties within a postcode. Speeds can be affected by a range of technical and environmental factors. The speed at the property may be lower than that listed above. You can check the estimated speed and confirm availability to a property prior to purchasing on the broadband provider's website. Providers may increase charges. The information is provided and maintained by Decision Technologies Limited. **This is indicative only and based on a 2-person household with multiple devices and simultaneous usage. Broadband performance is affected by multiple factors including number of occupants and devices, simultaneous usage, router range etc. For more information speak to your broadband provider.