
Defoe House, London

- PROPERTY TYPE
Flat
- BEDROOMS
2
- BATHROOMS
1
- SIZE
790 sq ft
73 sq m
Description
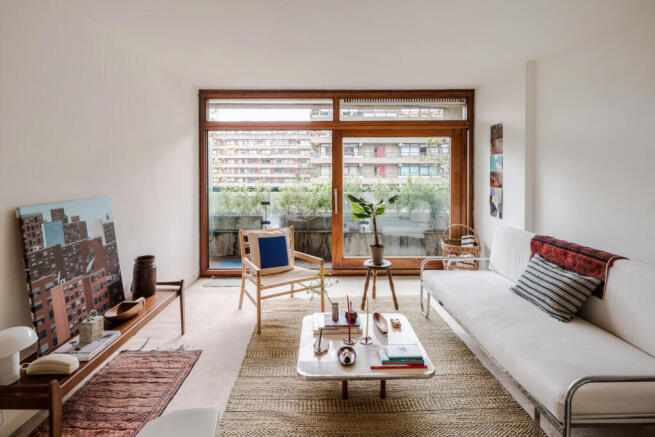
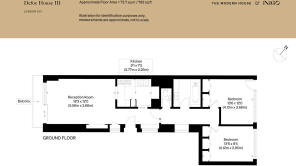
This fantastic apartment sits on the third floor of Defoe House, part of the iconic Barbican Estate. The building’s layout makes this apartment a sought-after Type 21, with an L-shaped blueprint that culminates in two spacious north-facing bedrooms, stretching across a minimalist palette and copious ribbon glazing. Original mid-century details have been retained, including the celebrated Brooke Marine kitchen and Barbican bathroom, lending this apartment a rare, authentic quality.
The Estate
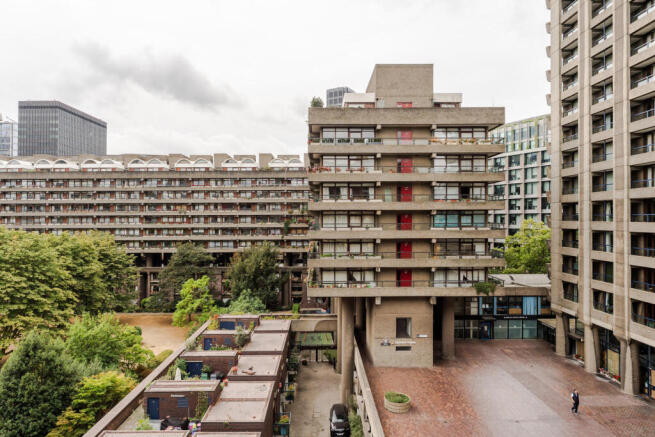
Chamberlin, Powell & Bon designed the Barbican Estate, now Grade II-listed and lauded as a masterpiece of brutalist architecture. Completed in 1973, Defoe House (named after Daniel Defoe, author of Robinson Crusoe) has 178 flats in total, where the living rooms have a view of the communal garden, and bedrooms look out from the rear of the building over Beech Gardens, between John Trundle Court, Bunyan Court and Bryer Court.
The Tour
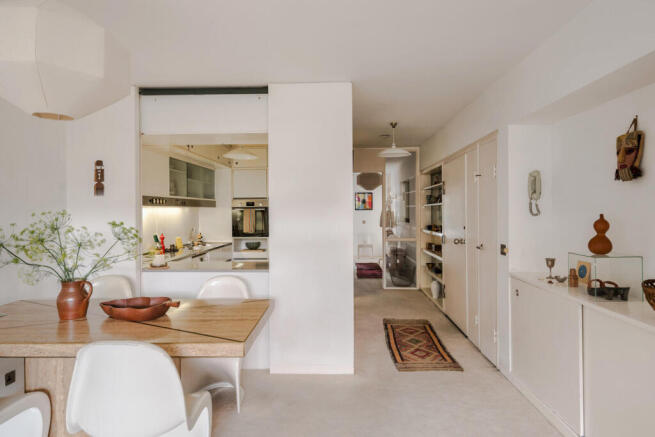
The entrance to the apartment is on the third floor, accessed via lift or a set of stairs. The door opens into a hallway that joins the living space to the bedrooms with an uninterrupted line of sight through glazed partition doors. The finishes are deliberately simple, here and throughout, with a pairing of muted tones and carpet underfoot; the minimal scheme permits full-height timber-framed glazing to bathe the space with natural light. A balcony extends from the living room with spectacular views over Thomas More Garden.
The kitchen is delineated from the living room with a hatch. It retains many of its original units, styled by yacht designers Brooke Marine around minimalist principles: stainless-steel worktops, a sleek Creda hob, and overhead runs of cabinetry fronted with frosted glass. The finishes are clean-lined and efficient, with the Barbican’s garchey waste system in the original kitchen sink. Newer appliances have been integrated, including a washer/dryer and Bosch oven.
The two bedrooms sit at the far end of the apartment, equally sized and similarly finished with calming, soft tones, and wide glazing that opens to a Juliet balcony, respectively. Far-reaching views unfold from here over the estate’s famed brutalist landscape.
A bathroom lies centrally to the plan, lined with its original white square tiles on all surfaces. A built-in bath with a showerhead occupies one side, while the full-length sink unit is adorned with authentic fixtures and a matching full-length mirror strip above. Next to the bathroom is a useful WC with an original Barbican sink.
Outdoor Space
A generous balcony runs along the apartment’s southerly aspect, adding a wonderful sense of extension to the interior plan. The building sits centrally within the estate with fantastic views across communal gardens on both sides. Residents have access to both private and public gardens, the former extending to around two-and-a-half acres with expansive lawns, mature trees, and textural borders. There are also dedicated play areas for children.
The Area
The Barbican Arts Centre is on this home's doorstep and has a theatre, an art gallery, a concert venue, cinemas, and several bars and cafes. The Guildhall School of Music & Drama (ranked in the world's top three for Performing Arts and top four for Music) is also nestled next to the arts centre and Defoe House.
The apartment is near an excellent selection of pubs, restaurants and bars, including the St. John, Luca, The Quality Chop House, and Exmouth Market. Whitecross Street also has a food market every weekday. Spitalfields and Borough Market are also easily reached on foot. St Paul’s, the River Thames, the South Bank and Tate Modern are all within walking distance.
Transport links are excellent. Moorgate (Northern, Hammersmith & City, Circle and Metropolitan lines) is approximately a 5-minute walk away, while Barbican (Circle, Hammersmith & City and Metropolitan Lines), and Farringdon Station provide a host of Underground lines (Circle, Hammersmith & City, Metropolitan and Elizabeth Lines) as well as Thameslink services to Gatwick Airport and easy links to Heathrow with the Elizabeth line. Liverpool Street station is a 10-minute walk away and services the East from Cambridge to Essex.
Tenure: Leasehold / Lease Length: approx 170 years remaining / Service Charge: approx £5,892 per annum / Council Tax Band: E
- COUNCIL TAXA payment made to your local authority in order to pay for local services like schools, libraries, and refuse collection. The amount you pay depends on the value of the property.Read more about council Tax in our glossary page.
- Band: E
- LISTED PROPERTYA property designated as being of architectural or historical interest, with additional obligations imposed upon the owner.Read more about listed properties in our glossary page.
- Listed
- PARKINGDetails of how and where vehicles can be parked, and any associated costs.Read more about parking in our glossary page.
- Off street,Communal
- GARDENA property has access to an outdoor space, which could be private or shared.
- Yes
- ACCESSIBILITYHow a property has been adapted to meet the needs of vulnerable or disabled individuals.Read more about accessibility in our glossary page.
- Ask agent

Add an important place to see how long it'd take to get there from our property listings.
__mins driving to your place
Affordability

About The Modern House, London
St Alphege Hall Kings Bench Street London SE1 0QX



Notes
Staying secure when looking for property
Ensure you're up to date with our latest advice on how to avoid fraud or scams when looking for property online.
Visit our security centre to find out moreDisclaimer - Property reference 34890002. The information displayed about this property comprises a property advertisement. Rightmove.co.uk makes no warranty as to the accuracy or completeness of the advertisement or any linked or associated information, and Rightmove has no control over the content. This property advertisement does not constitute property particulars. The information is provided and maintained by The Modern House, London. Please contact the selling agent or developer directly to obtain any information which may be available under the terms of The Energy Performance of Buildings (Certificates and Inspections) (England and Wales) Regulations 2007 or the Home Report if in relation to a residential property in Scotland.
*This is the average speed from the provider with the fastest broadband package available at this postcode. The average speed displayed is based on the download speeds of at least 50% of customers at peak time (8pm to 10pm). Fibre/cable services at the postcode are subject to availability and may differ between properties within a postcode. Speeds can be affected by a range of technical and environmental factors. The speed at the property may be lower than that listed above. You can check the estimated speed and confirm availability to a property prior to purchasing on the broadband provider's website. Providers may increase charges. The information is provided and maintained by Decision Technologies Limited. **This is indicative only and based on a 2-person household with multiple devices and simultaneous usage. Broadband performance is affected by multiple factors including number of occupants and devices, simultaneous usage, router range etc. For more information speak to your broadband provider.