
Ardingly Road, Haywards Heath

- PROPERTY TYPE
House
- BEDROOMS
5
- BATHROOMS
5
- SIZE
3,500 sq ft
325 sq m
- TENUREDescribes how you own a property. There are different types of tenure - freehold, leasehold, and commonhold.Read more about tenure in our glossary page.
Freehold
Description
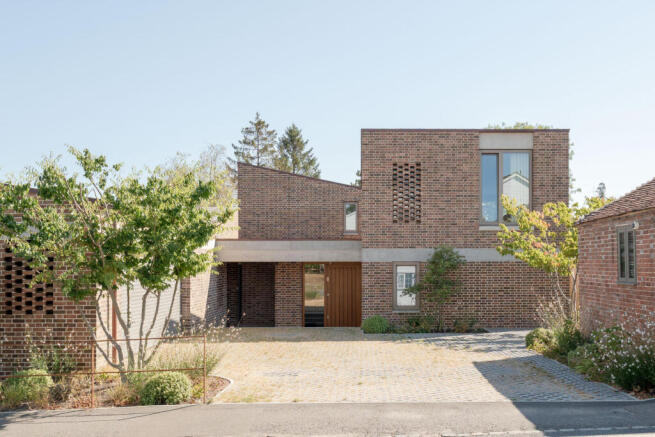
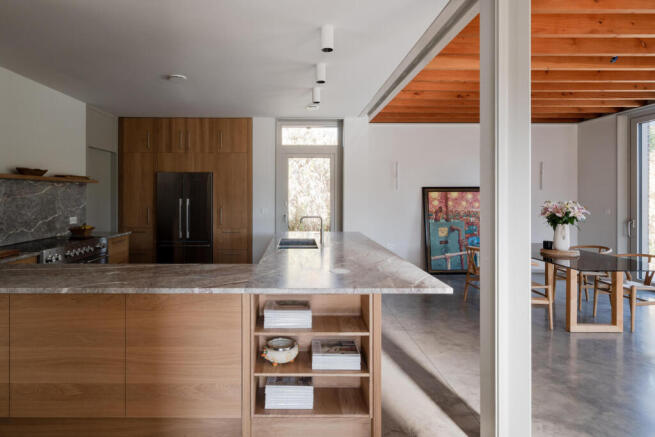
Built to a design by acclaimed practice Sandy Rendel Architects, Monkton is a striking four-bedroom house positioned in the leafy village of Cuckfield, West Sussex. It is an arresting example of modernist design, defined by strong angular forms, mid-century proportions and expansive floor-to-ceiling glazing that draws natural light deep into the interior. Douglas fir beams, cruciform steel columns, and polished concrete floors sit alongside warm oak joinery, while two cast concrete spiral staircases anchor the house.
The Tour
Originally the site of a dilapidated bungalow, the new dwelling presents a striking façade to the street, with its hit-and-miss brickwork and mono-pitched roofs with copings and caps in standing seam copper. The house follows its original site plan with a gradual step-down, creating impressive ceiling heights. Entry is through a generous entrance hall, where the house’s architectural language is immediately established.
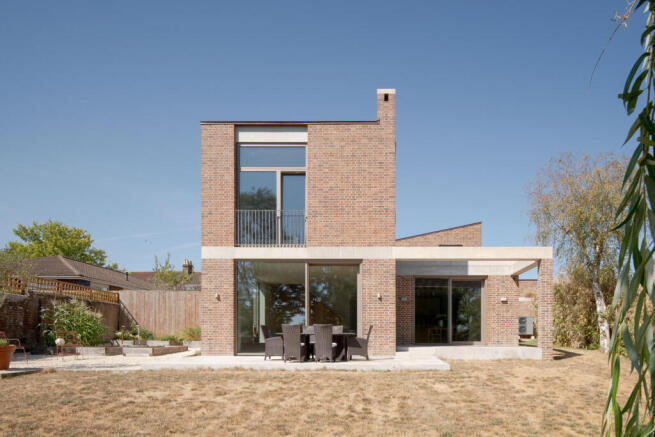
The principal living space forms the heart of the house. A cruciform steel post sits between Douglas fir beams, while timber flooring runs underfoot . A wood-burning stove creates a warming focal point. Large sliding doors open onto the terrace, extending the living spaces outside in warmer months.
The open-plan kitchen and dining area extends from the living space. The U-shaped kitchen is finished with a considered combination of oak and stone, Fisher & Paykel appliances and a Mercure hob. Polished concrete runs underfoot.
Beyond the kitchen is a boot room with access to the rear gardens, as well as a separate sitting room providing an intimate space for relaxing.
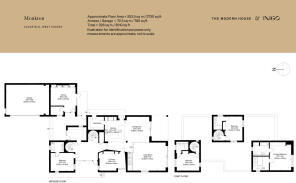
To the other side of the plan, a bedroom occupies one wing, with an ensuite bathroom with a shower-over-bath. A covered external link connects the main house to an annexe, with built-in storage space, a library unit and wood flooring, and adjoining an integrated garage.
Upstairs, three ‘towers’ are arranged; each has a bedroom with mono-pitch roofs and dual-aspect windows that frame views over the garden. The principal bedroom is reached via a vaulted staircase with a neat oak capping rail and routed groove. It has a south-facing window with far-reaching views of the South Downs, alongside bespoke joinery, Lutron lighting and underfloor heating. There is an en suite bathroom with a bathtub and a separate walk-in shower.
The remaining two bedrooms are reached via individual spiral staircases with solid concrete carvings, a distinctive architectural feature of the house.
The house is equipped with modern environmental systems including mechanical ventilation with heat recovery (MVHR) and an air-source heat pump (ASHP).
Outdoor Space
A large private rear garden extends from the house, with a limestone terrace that lends an expansive space for outdoor dining. Planting beds run around the side of the house and incorporate a kitchen garden. A spacious lawn is bordered by mature foliage, while a weeping willow tree stands on the grounds.
At the front, a large driveway provides ample space for parking and leads to the integrated garage.
The Area
Cuckfield is a thriving village with a range of independent shops and boutiques, a convenience store, a doctor’s surgery and a primary school. There are several excellent eateries in the village, including Pampa Kitchen and Grill and Tom’s Food, the latter known for its delicious brunch menu.
The surrounding area provides ample opportunities to explore in nature; Cuckfield Recreation Ground, with its tennis courts, woodland, and open countryside, can be accessed via a gate in the rear wall of the garden. Footpaths from the village lead towards the South Downs and Ashdown National Parks, while the Grade II-listed Borde Hill estate and Wakehurst botanical gardens are also nearby.The home of the Millennium Seed Bank, Wakehurst encompasses walled gardens, meadows, glades, and valleys.
There are several highly regarded schools in the local area, both state and private, and for all ages, including Hurstpierpoint College, Cumnor House Sussex prep school, and Ardingly College. Further excellent schools include Rodean School and Brighton College.
Haywards Heath rail station is approximately a five-minute drive from the house, where trains run to London Victoria Station in 50 minutes. For international connections, Gatwick Airport is less than a 20-minute drive from the house.
- COUNCIL TAXA payment made to your local authority in order to pay for local services like schools, libraries, and refuse collection. The amount you pay depends on the value of the property.Read more about council Tax in our glossary page.
- Band: G
- PARKINGDetails of how and where vehicles can be parked, and any associated costs.Read more about parking in our glossary page.
- Garage
- GARDENA property has access to an outdoor space, which could be private or shared.
- Yes
- ACCESSIBILITYHow a property has been adapted to meet the needs of vulnerable or disabled individuals.Read more about accessibility in our glossary page.
- Ask agent
Energy performance certificate - ask agent

Add an important place to see how long it'd take to get there from our property listings.
__mins driving to your place
Affordability

About The Modern House, London
St Alphege Hall Kings Bench Street London SE1 0QX



Notes
Staying secure when looking for property
Ensure you're up to date with our latest advice on how to avoid fraud or scams when looking for property online.
Visit our security centre to find out moreDisclaimer - Property reference 34889971. The information displayed about this property comprises a property advertisement. Rightmove.co.uk makes no warranty as to the accuracy or completeness of the advertisement or any linked or associated information, and Rightmove has no control over the content. This property advertisement does not constitute property particulars. The information is provided and maintained by The Modern House, London. Please contact the selling agent or developer directly to obtain any information which may be available under the terms of The Energy Performance of Buildings (Certificates and Inspections) (England and Wales) Regulations 2007 or the Home Report if in relation to a residential property in Scotland.
*This is the average speed from the provider with the fastest broadband package available at this postcode. The average speed displayed is based on the download speeds of at least 50% of customers at peak time (8pm to 10pm). Fibre/cable services at the postcode are subject to availability and may differ between properties within a postcode. Speeds can be affected by a range of technical and environmental factors. The speed at the property may be lower than that listed above. You can check the estimated speed and confirm availability to a property prior to purchasing on the broadband provider's website. Providers may increase charges. The information is provided and maintained by Decision Technologies Limited. **This is indicative only and based on a 2-person household with multiple devices and simultaneous usage. Broadband performance is affected by multiple factors including number of occupants and devices, simultaneous usage, router range etc. For more information speak to your broadband provider.