
Appleton Road, Oxon

- PROPERTY TYPE
Detached
- BEDROOMS
5
- BATHROOMS
5
- SIZE
Ask agent
- TENUREDescribes how you own a property. There are different types of tenure - freehold, leasehold, and commonhold.Read more about tenure in our glossary page.
Freehold
Description
The result of an arresting adaptive-reuse project, this expansive two-storey house sits on Appleton Road, on the edge of the coveted village of Cumnor, Oxfordshire. Set across more than 4,200 sq ft with open-plan living spaces and six bedrooms, the interiors are defined by clean lines and a high-specification material palette. The exterior landscaping is no less impressive: abundant potted planting and flowering pergolas take inspiration from the site’s former use as a plant nursery, while the ancient woodland of Appleton Upper Common is moments away.
The Tour
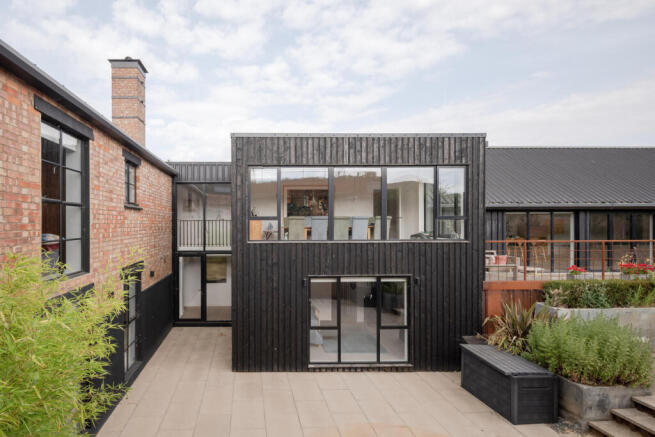
Positioned in the Vale of White Horse, the Old Nursery has scenic views over open fields and wooded countryside. From the road, the house presents an understated figure of red brick and corrugated iron – its generous blueprint extending predominantly at the rear.
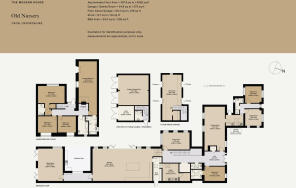
The approach is set back from the road by a brick wall and a private drive with ample parking. Up a short set of steps, a steel-framed glazed door opens onto an entrance hall that epitomises the home’s refined use of materials and space; double-height volume reveals an oak staircase framed by a steel balustrade and full-height glazing, while smooth oak floorboards follow an open sightline to an open-plan kitchen-living space at the far end.
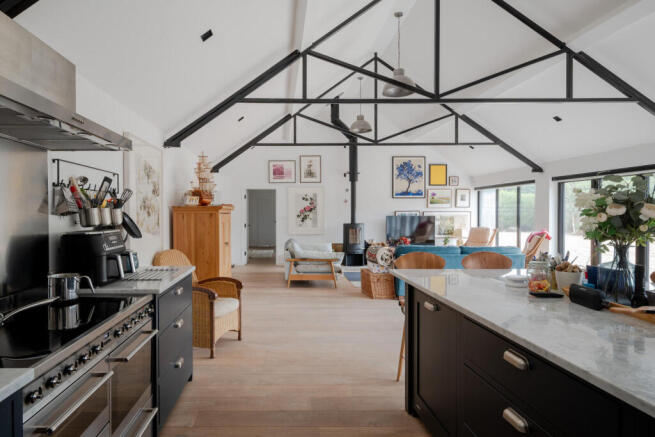
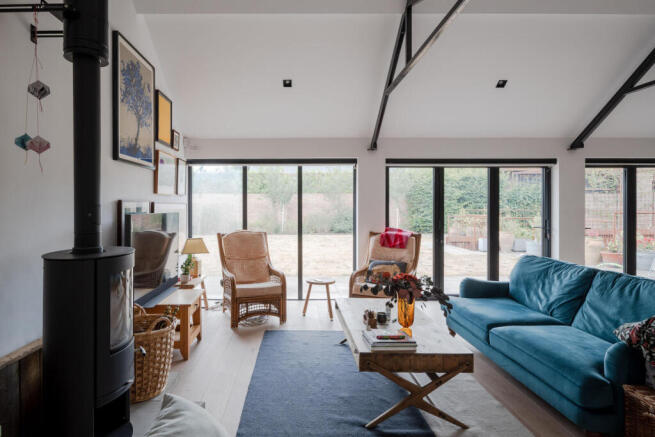
Steps lead down to the kitchen, only for the gaze to be drawn upward to a new, striking steel truss structure that maintains the same footprint as the building’s former glasshouse. A deeper colour palette of bluish-grey deVol shaker-style cabinetry and veined marble is applied here, equipped with Smeg appliances and a dark range cooker. Abundant glazing throughout dissolves the boundaries between indoor and out, while bi-fold doors lead to a spacious south-facing garden.
A sitting room is beyond, delineated by a designated outdoor barbecue area. At the front of the plan, there are two additional reception rooms – a formal dual-aspect dining room and a drawing room – a well-appointed utility room, and a bedroom with an en suite shower room. A self-sufficient, apartment-style setup connects to the drawing room, complete with a kitchenette, sitting room, and bedroom with shower room.
The central staircase descends to a lower-ground-floor landing, connecting to four bedrooms, two of which have well-appointed en suites, and a shared bathroom. In each room, neutral tones decorate the surfaces, amplified by floor-to-ceiling glazing.
In the principal bedroom, a glass door opens to a secluded sunken courtyard, and the en suite bathroom is finished with simple grey tiling, dual basins, and a fitted bathtub.
Externally, a garage is currently used as a well-sized games room, with a store and additional storage in the eaves.
Outdoor Space
Secluded grounds surround the house, rooting it in the scenic rural Oxfordshire countryside. A sunken terrace centres the rear of the house, tiered and bordered with raised flowering beds; perfect for dining outdoors and entertaining in the warmer months. Over an acre of south-facing gardens extend beyond, decorated with metal pergolas and potted plants, and rendered private by tall hedging. A covered outdoor barbecue area extends directly from the living space.
The Area
The picturesque Cumnor village is situated just four miles west of Oxford’s historic city centre. Positioned along Appleton Road, the house has direct access to scenic countryside walks and cycling routes leading toward the River Thames, Farmoor Reservoir, and the nearby Appleton Lower Common.
Cumnor itself retains a vibrant village community anchored by a charming high street, with the popular 17th-century pub The Vine Inn. For daily essentials, the village features a shop, a post office, and a newsagent. A short drive away, Oxford has exceptional cultural, culinary, and shopping destinations, including the historic Covered Market, the Ashmolean Museum, and an array of independent boutiques and restaurants.
The surrounding area is also renowned for its outstanding educational options, with prestigious institutions such as Cumnor CE Primary School, Abingdon School, St Edward’s, and the Dragon School nearby. Transport links are excellent; Oxford Station is a 10-minute drive away with frequent direct train services to London Paddington in approximately 50 minutes. The nearby A420 connects seamlessly to the A34 and M40, providing fast road access to London, the Cotswolds, and the Midlands.
- COUNCIL TAXA payment made to your local authority in order to pay for local services like schools, libraries, and refuse collection. The amount you pay depends on the value of the property.Read more about council Tax in our glossary page.
- Band: H
- PARKINGDetails of how and where vehicles can be parked, and any associated costs.Read more about parking in our glossary page.
- Garage,Driveway
- GARDENA property has access to an outdoor space, which could be private or shared.
- Yes
- ACCESSIBILITYHow a property has been adapted to meet the needs of vulnerable or disabled individuals.Read more about accessibility in our glossary page.
- Ask agent
Energy performance certificate - ask agent
Appleton Road, Oxon

Add an important place to see how long it'd take to get there from our property listings.
__mins driving to your place
Affordability

About The Modern House, London
St Alphege Hall Kings Bench Street London SE1 0QX



Notes
Staying secure when looking for property
Ensure you're up to date with our latest advice on how to avoid fraud or scams when looking for property online.
Visit our security centre to find out moreDisclaimer - Property reference 34890123. The information displayed about this property comprises a property advertisement. Rightmove.co.uk makes no warranty as to the accuracy or completeness of the advertisement or any linked or associated information, and Rightmove has no control over the content. This property advertisement does not constitute property particulars. The information is provided and maintained by The Modern House, London. Please contact the selling agent or developer directly to obtain any information which may be available under the terms of The Energy Performance of Buildings (Certificates and Inspections) (England and Wales) Regulations 2007 or the Home Report if in relation to a residential property in Scotland.
*This is the average speed from the provider with the fastest broadband package available at this postcode. The average speed displayed is based on the download speeds of at least 50% of customers at peak time (8pm to 10pm). Fibre/cable services at the postcode are subject to availability and may differ between properties within a postcode. Speeds can be affected by a range of technical and environmental factors. The speed at the property may be lower than that listed above. You can check the estimated speed and confirm availability to a property prior to purchasing on the broadband provider's website. Providers may increase charges. The information is provided and maintained by Decision Technologies Limited. **This is indicative only and based on a 2-person household with multiple devices and simultaneous usage. Broadband performance is affected by multiple factors including number of occupants and devices, simultaneous usage, router range etc. For more information speak to your broadband provider.