Cranbrook Road | Redland

- PROPERTY TYPE
Terraced
- BEDROOMS
5
- BATHROOMS
2
- SIZE
2,045 sq ft
190 sq m
- TENUREDescribes how you own a property. There are different types of tenure - freehold, leasehold, and commonhold.Read more about tenure in our glossary page.
Freehold
Key features
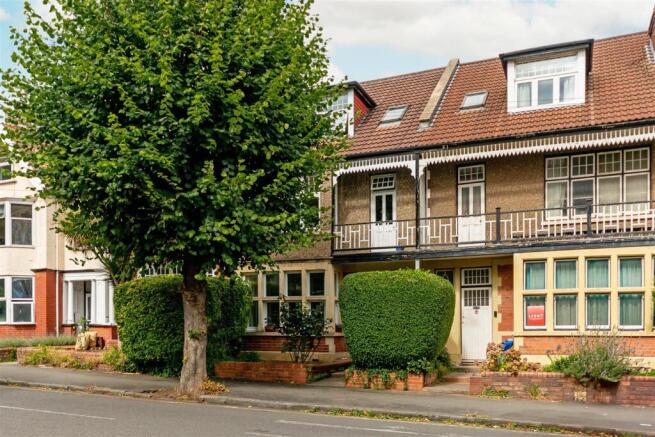
- A substantial Edwardian family home with curb appeal
- A well-balanced property offering five bedrooms and three reception rooms
- Redland Green School APR
- Retaining an abundance attractive period detailing
- There may be the option of a secure garage to rear, subject to separate negotiation
- Substantially extended open-plan living space to the ground floor
- Five bedrooms
- Well-maintained
- Home working spaces to first floor and second floor
Description
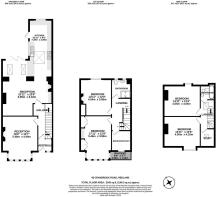
Ground Floor - The vestibule retains the original Edwardian terrazzo flooring, mouldings and faux double door entrance to the hall; featuring the generous staircase with under-stairs storage, and access to both reception rooms.
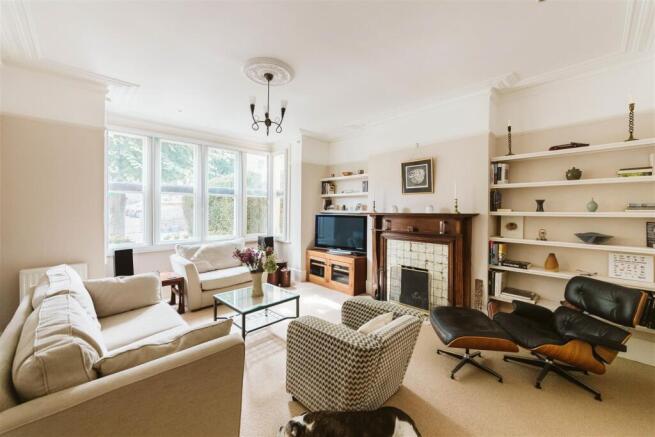
The first reception room enjoys plenty of natural light, owing to its south-westerly aspect and large bay with sash windows. The generously-sized room retains an array of original features, including the fireplace (with hearth), cornicing, picture rails and ceiling rose.
The second reception room has been opened up into the kitchen and substantially extended, creating a large open-plan space that serves as the hub of the home. The dining area has been extended, providing direct access through bi-fold doors to the garden, and is flooded with natural light through two skylights. The area comfortably accommodates a six-seater dining table, and has shelving built in to both recesses. Opposite there is an attractive built-in pine dresser and a range cooker - both are original to the house.
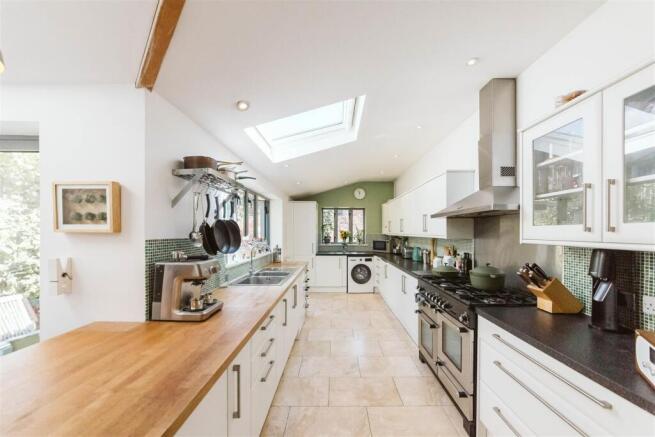
The kitchen is notable for the mass of natural light that floods the space from windows on two aspects and a sizeable skylight. The kitchen comprises a range of matching base and wall-mounted units, glass mosaic tiled splashbacks and stainless steel double sink with drainer. Central to the layout is a rangemaster cooker with double electric ovens, grill and six gas burners. An integral stainless steel back-plate and extractor hood complete the installation. There is also access to the garden from here.
First Floor - The master bedroom offers generous proportions including a wide, deep bay with bespoke casement windows. The owners have commissioned bespoke built in-wardrobes to both recesses, complementing the original pictures rails and cornicing that is retained in the room. Adjacent to the master bedroom is a study, from which is access to a south-westerly facing balcony.
Bedroom two is a rear-facing double bedroom offering an outlook of the rear garden and built-in airing cupboard; retaining a most attractive original fireplace, coving, picture rails and sash window.
Completing the first floor is a three-piece bathroom comprised of a basin, WC and walk-in shower enclosure.
Second Floor - Ascending to the second floor landing, which benefits from a skylight allowing in plentiful natural light, you will find two further bedrooms, a study/box room and a second bathroom.
Both bedrooms are comfortable doubles, with original feature fireplaces retained and dormer windows ensuring plentiful usable floorspace with good ceiling height. The bathroom is fitted with a three piece suite comprised of a basin, WC and bath with shower over.
Externally - Accessible from the kitchen and dining area is a slate paved patio that extends to shallow steps leading to the lawned area. The far end of the garden is paved, providing an ideal space for al fresco dining. The garden has been well-maintained by the owners and features an array of mature shrubs and trees, and benefits from a favourable aspect in the morning and evening.
The front garden has a peace rose which the owners believe was planted in the late-1940s.
A well-maintained vehicular lane provides rear access to the garden, and from here is also access to the garage - available by separate negotiation (please enquire to request further details).
Vendors' Comments - "86 Cranbrook Road has been a wonderful family home.
We moved in when our daughter was starting secondary school and our son was at Bishop Road Primary; we found the house to be in an excellent position to support family life. My wife worked for University of Bristol and my office was just off Park Street in Bristol. We were all able to either walk or cycle to school or work from Cranbrook Road. The house is also walking distance from the Redland rail service to Bristol Temple Meads.
We make a great deal of use of the Gloucester Road and value the variety of independent traders as well as local supermarkets. As dog owners we have made great use of The Downs and of Redland Park and St Andrews Park all of which are within walking distance.
We have thoroughly enjoyed our time here but now, with our children grown and living their own lives elsewhere, it is time to move on to allow another family to enjoy this wonderful house. "
Location - A fabulous area, and unsurprisingly amongst Bristol’s most popular destinations, Redland exudes historic charm with its Victorian and Edwardian architecture. Lovely green spaces like Cotham Gardens and Redland Green provide peace and quiet, while independent shops and cafés offer a unique local experience.
Chandos Road is famous for its array of highly regarded eateries, including Snobby’s and the Michelin Star Wilson’s, whilst neighbouring Westbury Park offers a selection of popular cafes and restaurants both on Coldharbour Road and North View including the impressive Little French.
Redland Green School has been long viewed as the most highly-regarded state school in the city, ensuring Redland as a real hot spot for families.
Schools - Redland Green School - Distance: 0.24 miles
St Bonaventure's Catholic Primary School - Distance: 0.33 miles
Bishop Road Primary School - Distance: 0.46 miles
Westbury Park School - Distance: 0.6 miles
Brochures
Cranbrook Road | Redland- COUNCIL TAXA payment made to your local authority in order to pay for local services like schools, libraries, and refuse collection. The amount you pay depends on the value of the property.Read more about council Tax in our glossary page.
- Band: E
- PARKINGDetails of how and where vehicles can be parked, and any associated costs.Read more about parking in our glossary page.
- Yes
- GARDENA property has access to an outdoor space, which could be private or shared.
- Yes
- ACCESSIBILITYHow a property has been adapted to meet the needs of vulnerable or disabled individuals.Read more about accessibility in our glossary page.
- Ask agent

Add an important place to see how long it'd take to get there from our property listings.
__mins driving to your place



Notes
Staying secure when looking for property
Ensure you're up to date with our latest advice on how to avoid fraud or scams when looking for property online.
Visit our security centre to find out moreDisclaimer - Property reference 34890134. The information displayed about this property comprises a property advertisement. Rightmove.co.uk makes no warranty as to the accuracy or completeness of the advertisement or any linked or associated information, and Rightmove has no control over the content. This property advertisement does not constitute property particulars. The information is provided and maintained by Maggs & Allen, Bristol. Please contact the selling agent or developer directly to obtain any information which may be available under the terms of The Energy Performance of Buildings (Certificates and Inspections) (England and Wales) Regulations 2007 or the Home Report if in relation to a residential property in Scotland.
*This is the average speed from the provider with the fastest broadband package available at this postcode. The average speed displayed is based on the download speeds of at least 50% of customers at peak time (8pm to 10pm). Fibre/cable services at the postcode are subject to availability and may differ between properties within a postcode. Speeds can be affected by a range of technical and environmental factors. The speed at the property may be lower than that listed above. You can check the estimated speed and confirm availability to a property prior to purchasing on the broadband provider's website. Providers may increase charges. The information is provided and maintained by Decision Technologies Limited. **This is indicative only and based on a 2-person household with multiple devices and simultaneous usage. Broadband performance is affected by multiple factors including number of occupants and devices, simultaneous usage, router range etc. For more information speak to your broadband provider.