Bridge Keepers Way, Sellars Bridge, Hardwicke,

- PROPERTY TYPE
House
- BEDROOMS
5
- BATHROOMS
3
- SIZE
Ask agent
- TENUREDescribes how you own a property. There are different types of tenure - freehold, leasehold, and commonhold.Read more about tenure in our glossary page.
Freehold
Key features
- Delightful five-bedroom detached family home in a sought-after residential setting
- Thoughtfully extended in 2024 and immaculately presented throughout
- Two reception rooms, sitting room to the front, family room at rear with bi fold doors to the garden
- Fitted dining kitchen with utility cupboard and patio doors opening to the garden
- Master bedroom with fitted wardrobes and en-suite shower room
- Guest bedroom and en-suite shower room, ideal for multi generational living
- Two double bedrooms, one single bedroom and family bathroom
- Landscaped low-maintenance rear garden with Indian sandstone terraces & premium artifical grass
- Block paved driveway with parking for three vehicles, in front of integral single garage
- Ease of access to Gloucester M5 motorway, Stroud, Bristol & Cheltenham.
Description
AGENTS NOTE: We have used AI imagery on bedrooms four and five to show how they are now and how they could look, set up as bedrooms.
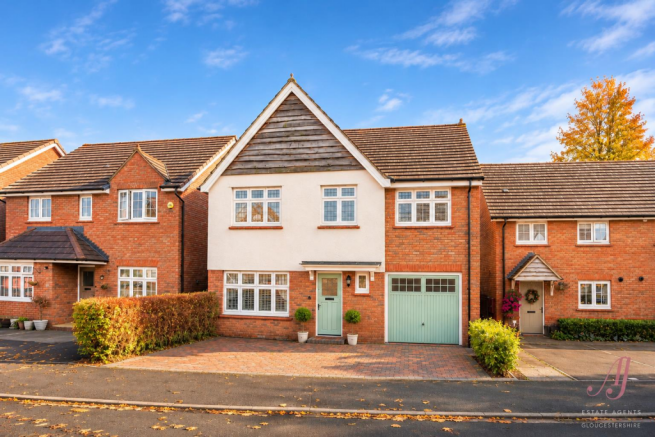
Beautifully presented and thoughtfully extended in 2024, this impressive five-bedroom detached family home offers generous, light-filled accommodation, perfectly suited to modern family living. Lovingly maintained by the same family for the past 11 years, the property combines three reception areas, three bath or shower rooms and a wonderfully landscaped rear garden, creating a home that is both welcoming and versatile.
A block-paved driveway provides parking for three vehicles and access to the single integral garage. The entrance hall welcomes you into the home, with a downstairs cloakroom and useful understairs storage.
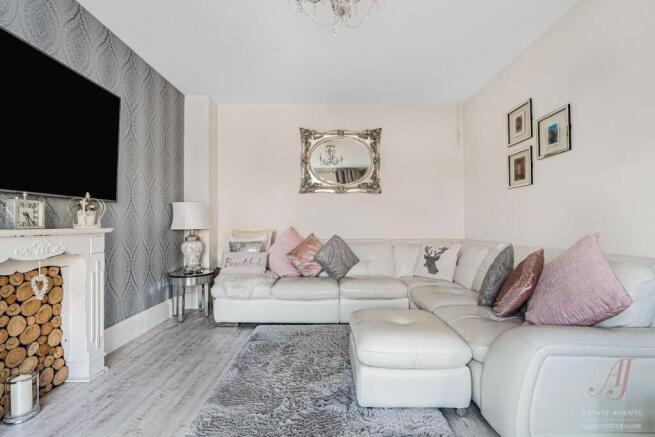
To the front, an attractive sitting room enjoys plenty of natural light, with a decorative fireplace providing a lovely focal point. This comfortable reception room offers a peaceful space to relax away from the main family living areas.
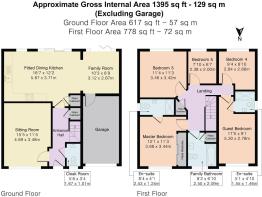
Spanning the rear of the property is the beautifully extended fitted dining kitchen and adjoining family room, creating a wonderfully sociable space were everyday living and entertaining flow naturally together.
The stylish two-tone kitchen features light wood-effect and white floor and wall cabinets, complemented by crisp white work surfaces. Integrated appliances include a fridge freezer, gas hob with extractor above, single oven, combination microwave, and dishwasher. There is ample room for a dining table and six chairs, whilst a practical laundry and utility cupboard provides additional storage.
The adjoining family room is a particular highlight, with wide bi-folding doors opening directly onto the sun terrace and landscaped garden, allowing natural light to fill the space. Patio doors from the kitchen provide further access outside, creating a lovely connection between the house and garden. With attractive Karndean flooring throughout the principal ground-floor living areas, these beautifully connected spaces are ideal for family gatherings, summer entertaining or simply enjoying the garden throughout the seasons.
A contemporary wall-mounted electric fire adds a cosy focal point to the family room, whilst an internal door provides direct access to the garage.
Upstairs, a spacious first-floor landing leads to five bedrooms and the family bathroom, with an airing cupboard, additional storage, and access to the loft.
The master bedroom is a generous double room overlooking the front, with fitted wardrobes and a spacious en-suite shower room featuring a large double shower enclosure. The guest bedroom also enjoys a front aspect and benefits from its own en-suite shower room. Two further double bedrooms overlook the rear garden, whilst the fifth bedroom is a comfortable single, equally suited as a nursery, study, or home office. A family bathroom completes the first-floor accommodation, fitted with a modern white suite including a bath with shower over, vanity wash hand basin and WC.
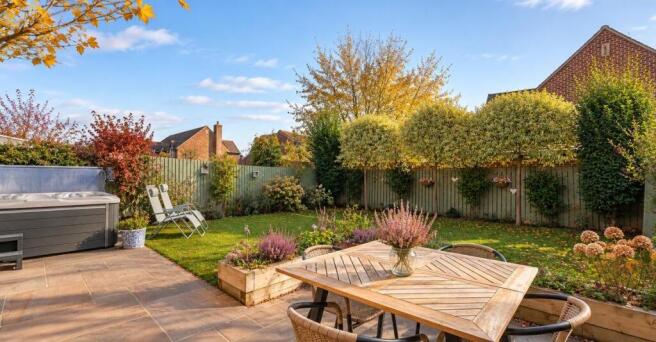
The beautifully landscaped rear garden is a particular feature of this lovely home, thoughtfully designed to provide an attractive and inviting space for relaxing and entertaining.
An extensive Indian sandstone terrace extends across the rear of the property, accessed from the fitted dining kitchen and through the wide bi-folding doors of the family room. With plenty of space for outdoor furniture, it creates a wonderful setting for summer dining and gatherings with family and friends.
Beyond the terrace, a beautifully maintained artificial lawn is framed by established shrubs, mature trees, and colourful planting, whilst raised planters add further interest and character. The garden enjoys a lovely sense of privacy, with carefully arranged seating areas allowing different corners to be enjoyed throughout the day.
A further paved area provides additional outdoor space and is ideally positioned for a hot tub
Beautifully presented throughout, this thoughtfully extended home offers an appealing combination of space, comfort, and flexibility, with its sociable living areas and delightful garden providing a wonderful setting for family life and entertaining
AGENTS NOTE: We have used AI imagery on bedrooms four and five to show how they are now and how they could look, set up as bedrooms.
Hardwicke is a popular and well connected village on the edge of Gloucester, offering a great balance of countryside surroundings and everyday convenience. The area has grown in popularity with families and professionals alike, thanks to its access to local amenities and strong transport links.
Within the village and nearby, there is a range of amenities including supermarkets, local shops, cafés and public houses, along with primary schooling and access to well regarded secondary schools in Gloucester and the surrounding areas. For a wider range of shopping, dining and leisure facilities, Gloucester Quays and the city centre are both within easy reach.
For those who enjoy the outdoors, the location is ideal, with canal and riverside walks close by, along with open countryside and cycle routes, offering plenty of opportunity to get outside and enjoy the surroundings.
Transport links are a key feature, with the M5 motorway easily accessible, providing routes to Cheltenham, Bristol and beyond. Gloucester railway station offers direct services to Bristol, Birmingham and London, making the area suitable for commuters.
A well placed location that offers both a sense of community and ease of access to nearby towns and cities, making it a practical and appealing place to live
Brochures
Bridge keepers .pdfBrochure- COUNCIL TAXA payment made to your local authority in order to pay for local services like schools, libraries, and refuse collection. The amount you pay depends on the value of the property.Read more about council Tax in our glossary page.
- Band: D
- PARKINGDetails of how and where vehicles can be parked, and any associated costs.Read more about parking in our glossary page.
- Garage
- GARDENA property has access to an outdoor space, which could be private or shared.
- Yes
- ACCESSIBILITYHow a property has been adapted to meet the needs of vulnerable or disabled individuals.Read more about accessibility in our glossary page.
- Ask agent

Add an important place to see how long it'd take to get there from our property listings.
__mins driving to your place
Affordability
About AJ Estate Agents of Gloucestershire, Stonehouse
Suite F, The Old Dutch Barn, Westend, Stonehouse, Gloucestershire, GL10 3GE
Rental yield calculator
Understand the potential return on a rented property.
Estimates are indicative and may vary. This calculator does not constitute financial advice. Please consult with a qualified advisor for your specific circumstances.
Notes
Staying secure when looking for property
Ensure you're up to date with our latest advice on how to avoid fraud or scams when looking for property online.
Visit our security centre to find out moreDisclaimer - Property reference 34890142. The information displayed about this property comprises a property advertisement. Rightmove.co.uk makes no warranty as to the accuracy or completeness of the advertisement or any linked or associated information, and Rightmove has no control over the content. This property advertisement does not constitute property particulars. The information is provided and maintained by AJ Estate Agents of Gloucestershire, Stonehouse. Please contact the selling agent or developer directly to obtain any information which may be available under the terms of The Energy Performance of Buildings (Certificates and Inspections) (England and Wales) Regulations 2007 or the Home Report if in relation to a residential property in Scotland.
*This is the average speed from the provider with the fastest broadband package available at this postcode. The average speed displayed is based on the download speeds of at least 50% of customers at peak time (8pm to 10pm). Fibre/cable services at the postcode are subject to availability and may differ between properties within a postcode. Speeds can be affected by a range of technical and environmental factors. The speed at the property may be lower than that listed above. You can check the estimated speed and confirm availability to a property prior to purchasing on the broadband provider's website. Providers may increase charges. The information is provided and maintained by Decision Technologies Limited. **This is indicative only and based on a 2-person household with multiple devices and simultaneous usage. Broadband performance is affected by multiple factors including number of occupants and devices, simultaneous usage, router range etc. For more information speak to your broadband provider.