
Kidmans Close, Horsham

- PROPERTY TYPE
Detached Bungalow
- BEDROOMS
2
- BATHROOMS
1
- SIZE
968 sq ft
90 sq m
- TENUREDescribes how you own a property. There are different types of tenure - freehold, leasehold, and commonhold.Read more about tenure in our glossary page.
Freehold
Key features
- EXTENDED TWO BEDROOM BUNGALOW
- PEACEFUL CUL-DE-SAC LOCATION
- MOMENTS FROM LITTLEHAVEN STATION
- SPACIOUS LIVING ROOM
- MODERN KITCHEN/DINING ROOM
- PRIVATE, WELL-KEPT GARDEN
- DRIVEWAY PARKING FOR THREE CARS
- GARAGE WITH ELECTRIC DOOR
- COUNCIL TAX BAND: E
- EPC RATING: C
Description
Tucked away in a peaceful cul-de-sac just moments from Littlehaven railway station, this significantly improved and extended two bedroom bungalow offers an impressive amount of space, beautifully combining comfortable single-storey living with a wonderfully convenient location. With direct rail services towards Gatwick and London close at hand, it is an excellent choice for commuters, downsizers or anyone looking for a quieter setting without sacrificing connectivity. Horsham’s bustling and historic town centre is also within easy reach, offering an excellent selection of shops, bars and restaurants alongside attractive parks and green spaces, helping to make this one of the area’s most desirable places to call home.
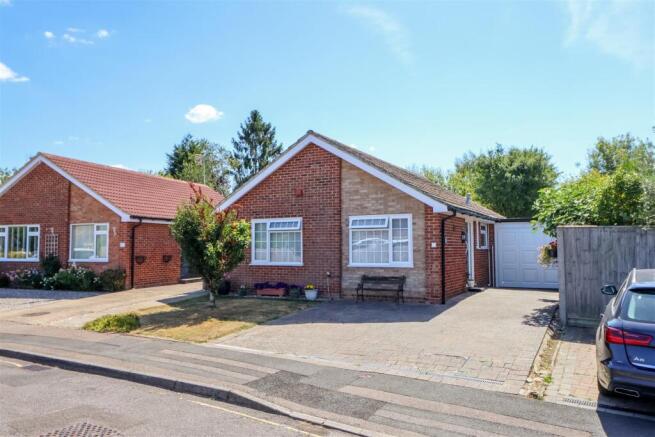
The property occupies an attractive, well-maintained plot and is approached via a generous driveway providing off-road parking for up to three vehicles. This leads to the attached garage, which benefits from an electric door for added convenience. Accessed from the side, the front door opens into a bright and welcoming entrance hall, complete with useful built-in storage cupboards.
Both bedrooms are positioned towards the front of the bungalow, with the principal bedroom being particularly spacious. Formerly the living room, this is now a superbly proportioned double bedroom with plenty of room for freestanding furniture. The second bedroom is also a versatile space and would comfortably work as a generous single or smaller double bedroom.
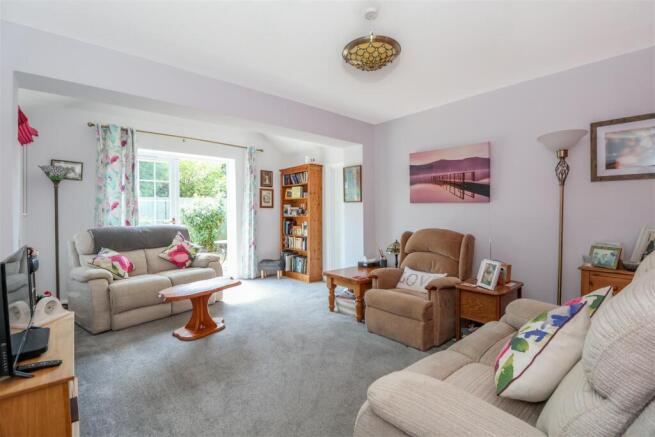
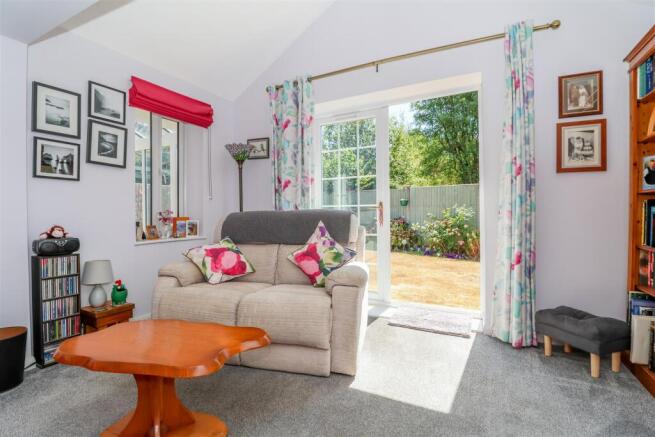
One of the real highlights of the home is the amount of living and entertaining space that has been created. The generous living room enjoys a characterful part-vaulted ceiling, giving the room a wonderful feeling of space, while attractive doors open directly onto the rear garden and allow plenty of natural light to flood in.
Equally impressive is the modern kitchen/dining room, which provides a fantastic sociable space for everyday living, cooking and entertaining. Generously proportioned and finished with practical LVT flooring, the kitchen incorporates a range of built-in appliances including a slimline dishwasher, integrated oven and hob, and an under-counter fridge freezer. There is excellent space for a dining table, making this a room that can truly become the heart of the home.
Leading directly from the dining area is a small but beautifully presented conservatory, creating another lovely spot from which to sit back and enjoy views across the garden. Outside, the private rear garden has been designed to be attractive yet relatively easy to maintain, with a well-kept lawn complemented by sandstone patio areas providing ideal spaces for outdoor dining, entertaining or simply relaxing.
With its peaceful cul-de-sac position, generous extended accommodation, excellent parking and garage, private garden and superb proximity to Littlehaven station, this is a wonderfully versatile bungalow in a location that offers the best of both convenience and tranquillity.
Accommodation With Approximate Room Sizes: -
Max Measurements Shown Unless Stated Otherwise. -
Front Door To: -
Entrance Hall -
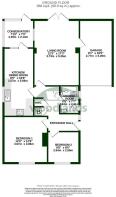
Living Room - 5.26m x 3.73m (17'3 x 12'3) -
Kitchen/Dining Room - 5.69m x 2.57m (18'8 x 8'5) -
Conservatory - 2.39m x 2.13m (7'10 x 7'0) -
Bedroom One - 3.86m x 3.66m (12'8 x 12'0) -
Bedroom Two - 2.64m x 2.59m (8'8 x 8'6) -
Shower Room - 2.31m x 1.65m (7'7 x 5'5) -
Outside -
Attached Garage - 5.49m x 2.77m (18'0 x 9'1) -
Driveway With Parking For Three Cars -
Private Rear Garden -
LOCATION: The property is situated in a cul-de-sac location offering good access for local shops, schools and Littlehaven Station. There are also good road links for the A264 for Dorking, Crawley and Gatwick.
Horsham is a thriving historic market town with an excellent selection of national and independent retailers including a large John Lewis at Home and Waitrose store. There are twice weekly award winning local markets in the Carfax in the centre of Horsham for you to stock up on local produce. East Street, or 'Eat Street' as it is known locally, has a wide choice of restaurants. You are spoilt for choice for leisure activities as there is a leisure centre with swimming pool close to Horsham Park whilst the nearby Capitol has a cinema and theatre. There is also Piries Place which offers a selection of restaurants and an Everyman Cinema. There are some beautiful walks and cycle rides in the immediate countryside. Further afield, the stunning South Downs and coast are within easy reach.
DIRECTIONS: From Horsham railway station proceed northwards over the railway bridge and at the roundabout take the second exit into Kings Road. At the next roundabout take the second exit into Rusper Road. Proceed along this road where Kidmans Close can be found on the right hand side just before Littlehaven Station Halt.
COUNCIL TAX: band E.
EPC Rating: C.
SCHOOL CATCHMENT AREA: For local school admissions and to find out about catchment areas, please contact West Sussex County Council – West Sussex Grid for learning - School Admissions, . Or visit the Admissions Website.
Woodlands Estate Agents Disclaimer: we would like to inform prospective purchasers that these sales particulars have been prepared as a general guide only. A detailed survey has not been carried out, nor the services, appliances and fittings tested. Room sizes are approximate and should not be relied upon for furnishing purposes. If floor plans are included they are for guidance and illustration purposes only and may not be to scale. If there are important matters likely to affect your decision to buy, please contact us before viewing this property.
Energy Performance Certificate (EPC) disclaimer: EPC'S are carried out by a third-party qualified Energy Assessor and Woodlands Estate Agents are not responsible for any information provided on an EPC.
TO ARRANGE A VIEWING PLEASE CONTACT WOODLANDS ESTATE AGENTS.
Brochures
Kidmans Close, Horsham- COUNCIL TAXA payment made to your local authority in order to pay for local services like schools, libraries, and refuse collection. The amount you pay depends on the value of the property.Read more about council Tax in our glossary page.
- Band: E
- PARKINGDetails of how and where vehicles can be parked, and any associated costs.Read more about parking in our glossary page.
- Yes
- GARDENA property has access to an outdoor space, which could be private or shared.
- Yes
- ACCESSIBILITYHow a property has been adapted to meet the needs of vulnerable or disabled individuals.Read more about accessibility in our glossary page.
- Ask agent

Add an important place to see how long it'd take to get there from our property listings.
__mins driving to your place
Affordability

About Woodlands Estate Agents, Horsham
3 South Street, Horsham, Sussex, RH12 1NR



Notes
Staying secure when looking for property
Ensure you're up to date with our latest advice on how to avoid fraud or scams when looking for property online.
Visit our security centre to find out moreDisclaimer - Property reference 34890173. The information displayed about this property comprises a property advertisement. Rightmove.co.uk makes no warranty as to the accuracy or completeness of the advertisement or any linked or associated information, and Rightmove has no control over the content. This property advertisement does not constitute property particulars. The information is provided and maintained by Woodlands Estate Agents, Horsham. Please contact the selling agent or developer directly to obtain any information which may be available under the terms of The Energy Performance of Buildings (Certificates and Inspections) (England and Wales) Regulations 2007 or the Home Report if in relation to a residential property in Scotland.
*This is the average speed from the provider with the fastest broadband package available at this postcode. The average speed displayed is based on the download speeds of at least 50% of customers at peak time (8pm to 10pm). Fibre/cable services at the postcode are subject to availability and may differ between properties within a postcode. Speeds can be affected by a range of technical and environmental factors. The speed at the property may be lower than that listed above. You can check the estimated speed and confirm availability to a property prior to purchasing on the broadband provider's website. Providers may increase charges. The information is provided and maintained by Decision Technologies Limited. **This is indicative only and based on a 2-person household with multiple devices and simultaneous usage. Broadband performance is affected by multiple factors including number of occupants and devices, simultaneous usage, router range etc. For more information speak to your broadband provider.